Skip main navigation
Closed
  • $305,089

    15219 S Lakeside Ct, Plainfield, IL 60544

    3beds
    1,702sqft
    Single Family Residence
    Built in 1963
    0.33 Acres Lot
    $384,100 Zestimate®
    $179/sqft
    $3,176 Estimated rent

    Home value

    $384,100

    $365,000 - $407,000

    $3,176/mo

    Zestimate® history
    Loading
    Loading...

    Owner options

    List your home for rent

    $3,176/mo

    Rent Zestimate®

    Find your next renter with Zillow Rental Manager. Plus, with online applications, you can quickly screen prospective tenants – for free.

    Learn more

    $3,176/mo

    Rent Zestimate®

    Refinance and save

    $2,221/mo

    Est. payment

    Refinancing to a lower rate could help reduce your monthly payments and save thousands over the life of the loan.

    See today's rates

    $2,221/mo

    Est. payment

    Explore your selling options

    Work with a Zillow partner agent

    Leverage their expertise and Zillow's premium Showcase listings to get your home seen by more buyers.

    Get started

    List with your own agent

    Get your home in front of millions of buyers by listing it on Zillow.

    Learn how to do it

    Sell it yourself

    Take full control of how buyers see your home on Zillow by listing For Sale by Owner (FSBO).

    List your home

    What's special

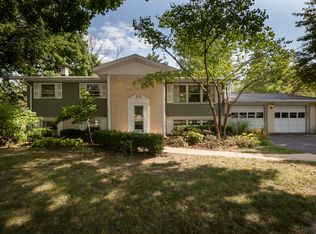
    Welcome home! This spaciouse tri-level home offers a perfect blend of comfort, style, and convenience. Featuring 3 generously sized bedrooms with cedar-lined closets and 2.1 updated bathrooms, including a whirlpool tub, walk-in shower, tile flooring, and new vanities, this home has everything you need. The open floor plan seamlessly connects the eat-in kitchen to the living room. The kitchen boasts Corian countertops, oak cabinets, a breakfast bar, a skylight, a plant window, and can lighting. Hardwood flooring graces the kitchen-living room combo, creating a warm and inviting atmosphere. The lower level offers a spacious rec room with direct access to the large, fully fenced backyard - perfect for entertaining or relaxing. The expansive attached 2.5 car garage is more than just a place for your vehicles. It features a washer and dryer (new in 2019) and a half bath, making it the ultimate mancave with back access to the backyard. Enjoy outdoor living with a large screened-in porch equipped with lights, a fan, and electrical outlets. The backyard is a gardener's paradise with numerous perennial beds, a large deck area, and 2 sheds for additional storage. Upgrades include new windows downstairs (2018), a 30-year roof with leaf guard gutters (installed 2018), a water heater replaced (2019), and an asphalt driveway replaced (2018). Ideally situated near downtown Plainfield, this home offers easy access to the Plainfield Park District pool, tennis courts, baseball fields, shopping, restaurants, and expressways. Don't miss the opportunity to own this beautiful home that perfectly combines modern amenities with classic charm. Schedule your showing today!

    Zillow last checked:

    Listing updated:

    Listed by:

    Wendy Pawlak, CSC 630-793-1112,

    Keller Williams Experience

    Bought with:

    Jocelyn Hernandez

    Results Realty ERA Powered

    Source: MRED as distributed by MLS GRID,MLS#: 12095853MLS Logo

    Facts & features

    Interior

    Bedrooms & bathrooms
    • Bedrooms: 3
    • Bathrooms: 3
    • Full bathrooms: 2
    • 1/2 bathrooms: 1
    Rooms
    • Room types: Recreation Room, Deck, Screened Porch
    Primary bedroom
    • Features: Flooring (Wood Laminate), Window Treatments (Blinds)
    • Level: Second
    • Area: 182 Square Feet
    • Dimensions: 14X13
    Bedroom 2
    • Features: Flooring (Wood Laminate)
    • Level: Second
    • Area: 143 Square Feet
    • Dimensions: 13X11
    Bedroom 3
    • Features: Flooring (Wood Laminate), Window Treatments (Blinds)
    • Level: Second
    • Area: 110 Square Feet
    • Dimensions: 11X10
    Deck
    • Level: Main
    • Area: 228 Square Feet
    • Dimensions: 12X19
    Dining room
    • Features: Flooring (Hardwood), Window Treatments (Curtains/Drapes)
    • Level: Main
    • Dimensions: COMBO
    Family room
    • Features: Flooring (Carpet), Window Treatments (Blinds, Wood Frames)
    • Level: Lower
    • Area: 252 Square Feet
    • Dimensions: 21X12
    Kitchen
    • Features: Flooring (Hardwood), Window Treatments (Bay Window(s))
    • Level: Main
    • Area: 180 Square Feet
    • Dimensions: 20X9
    Living room
    • Features: Flooring (Hardwood), Window Treatments (Blinds)
    • Level: Main
    • Area: 240 Square Feet
    • Dimensions: 16X15
    Recreation room
    • Features: Flooring (Carpet), Window Treatments (Blinds)
    • Level: Lower
    • Area: 121 Square Feet
    • Dimensions: 11X11
    Screened porch
    • Level: Main
    • Area: 192 Square Feet
    • Dimensions: 12X16
    Heating
    • Electric
    Cooling
    • Central Air
    Appliances
    • Laundry: Multiple Locations
    Features
    • Open Floorplan, Dining Combo
    • Flooring: Hardwood, Carpet
    • Windows: Screens, Skylight(s), Drapes
    • Basement: Crawl Space
    • Attic: Unfinished
    Interior area
    • Total structure area: 0
    • Total interior livable area: 1,702 sqft

    Property

    Parking
    • Total spaces: 6
    • Parking features: Asphalt, Garage Door Opener, Heated Garage, On Site, Garage Owned, Attached, Driveway, Owned, Garage
    • Attached garage spaces: 2
    • Has uncovered spaces: Yes
    Accessibility
    • Accessibility features: No Disability Access
    Features
    • Levels: Tri-Level
    • Patio & porch: Deck, Patio, Screened
    • Fencing: Fenced
    Lot
    • Size: 0.33 Acres
    • Features: Garden, Pie Shaped Lot
    Details
    • Parcel number: 0603151070060000
    • Special conditions: None
    • Other equipment: Water-Softener Owned, Central Vacuum, Ceiling Fan(s)

    Construction

    Type & style
    • Home type: SingleFamily
    • Property subtype: Single Family Residence
    Materials
    • Vinyl Siding, Block
    • Roof: Asphalt
    Condition
    • New construction: No
    • Year built: 1963

    Utilities & green energy

    • Water: Public

    Community & HOA

    Community
    • Features: Sidewalks
    HOA
    • Services included: None
    Location
    • Region: Plainfield

    Financial & listing details

    • Price per square foot: $179/sqft
    • Tax assessed value: $326,286
    • Annual tax amount: $6,875
    • Date on market: 6/28/2024
    • Listing terms: Conventional
    • Ownership: Fee Simple

    Price history

    DateEventPrice
    3/22/2025Listing removed$2,850$2/sqft
    Source: Zillow Rentals Report a problem
    2/8/2025Price change$2,850-8.1%$2/sqft
    Source: Zillow Rentals Report a problem
    1/4/2025Price change$3,100-47.5%$2/sqft
    Source: Zillow Rentals Report a problem
    12/9/2024Listed for rent$5,900$3/sqft
    Source: Zillow Rentals Report a problem
    7/31/2024Sold$305,089+5.2%$179/sqft
    Source: MRED as distributed by MLS GRID #12095853 Report a problem
    7/1/2024Contingent$290,000$170/sqft
    Source: MRED as distributed by MLS GRID #12095853 Report a problem
    6/28/2024Listed for sale$290,000+16%$170/sqft
    Source: MRED as distributed by MLS GRID #12095853 Report a problem
    1/8/2021Sold$250,000$147/sqft
    Source: Public Record Report a problem
    11/4/2020Sold$250,000-3.5%$147/sqft
    Source: MRED as distributed by MLS GRID #10848883 Report a problem
    9/20/2020Pending sale$259,000$152/sqft
    Source: Charles Rutenberg Realty of IL #10848883 Report a problem
    9/15/2020Price change$259,000-4%$152/sqft
    Source: Charles Rutenberg Realty of IL #10848883 Report a problem
    9/7/2020Listed for sale$269,900$159/sqft
    Source: Charles Rutenberg Realty of IL #10848883 Report a problem

    Public tax history

    YearProperty taxesTax assessment
    2024$7,428 +4.7%$108,762 +10.7%
    2023$7,094 +3.2%$98,232 +8.3%
    2022$6,875 +6%$90,699 +7%
    2021$6,485 +8.6%$84,765 +2.9%
    2020$5,970 +4.2%$82,360 +4.9%
    2019$5,731 +5.4%$78,476 +6.4%
    2018$5,438 +3.8%$73,732 +5.2%
    2017$5,238 +3.1%$70,067 +4.8%
    2016$5,078 -3.4%$66,826 +6.8%
    2015$5,258 $62,600 -5%
    2014$5,258 +1.2%$65,868
    2013$5,196 -4.8%$65,868 -2.2%
    2012$5,459 +7.8%$67,384 -1.4%
    2011$5,065 +3.4%$68,355 -3.4%
    2010$4,898 +0.9%$70,750 -4%
    2009$4,854 +0.7%$73,698
    2008$4,820 $73,698 +5%
    2007-- $70,222 +4.3%
    2006$4,409 +5.1%$67,321 +3.4%
    2005$4,196 +3%$65,089 +5.2%
    2004$4,076 +3.3%$61,848 +5%
    2003$3,944 +3.8%$58,914 +6.7%
    2002$3,798 +4%$55,237 +3.7%
    2001$3,651 +19.7%$53,271 +16%
    2000$3,051 $45,923
    Find assessor info on the county website

    Neighborhood: Downtown Plainfield

    Nearby schools

    GreatSchools rating
    Schools provided by the listing agent
    • Elementary: Central Elementary School
    • Middle: Indian Trail Middle School
    • High: Plainfield Central High School
    • District: 202

    Source: MRED as distributed by MLS GRID. This data may not be complete. We recommend contacting the local school district to confirm school assignments for this home.

    Get a cash offer in 3 minutes
    Find out how much your home could sell for in as little as 3 minutes with a no-obligation cash offer.
    Estimated market value
    $384,100
    Get a cash offer in 3 minutes
    Find out how much your home could sell for in as little as 3 minutes with a no-obligation cash offer.
    Estimated market value
    $384,100