Charming 2-Bedroom, 1-Bathroom Spacious Bungalow with Modern Updates in a Desirable Location! The spacious open-concept living room and dining area perfect for entertaining, featuring several recent improvements including: Updated Furnace in 2024, Brand New Carpet throughout for a fresh look and feel, New Paint, Remodeled Bathroom and more! Also, Basement Waterproofed by Nordhoff, Foundation Repair and Leveling completed by Acculevel, with a new Vapor Barrier installed for added protection. Washer & Dryer stay with the home, adding convenience. Spacious fenced in backyard for relaxing and enjoyment. Plenty of storage in your one car garage and storage shed. Don't miss the opportunity to make this Home yours!
Closed
$159,900
1522 12th St, Bedford, IN 47421
2beds
1,218sqft
Single Family Residence
Built in 1910
6,098 Square Feet Lot
$166,400 Zestimate®
$--/sqft
$1,115 Estimated rent
Home value
$166,400
Estimated sales range
Not available
$1,115/mo
Zestimate® history
Owner options
List your home for rent
$1,115/mo
Rent Zestimate®
Find your next renter with Zillow Rental Manager. Plus, with online applications, you can quickly screen prospective tenants – for free.
$1,115/mo
Rent Zestimate®
Refinance and save
$1,036/mo
Est. payment
Refinancing to a lower rate could help reduce your monthly payments and save thousands over the life of the loan.
$1,036/mo
Est. payment
Explore your selling options
Work with a Zillow partner agent
Leverage their expertise and Zillow's premium Showcase listings to get your home seen by more buyers.
Get startedList with your own agent
Get your home in front of millions of buyers by listing it on Zillow.
Learn how to do itSell it yourself
Take full control of how buyers see your home on Zillow by listing For Sale by Owner (FSBO).
List your homeWhat's special
Updated furnaceRemodeled bathroomBrand new carpetNew paintSpacious fenced in backyard
Zillow last checked:
Listing updated:
Listed by:
MANDY J WARD Office:812-675-6952,
Hawkins & Root Real Estate
Bought with:
Angela Stevens, RB16000625
Genesis Realty
Source: IRMLS,MLS#: 202505000
Facts & features
Interior
Bedrooms & bathrooms
- Bedrooms: 2
- Bathrooms: 1
- Full bathrooms: 1
- Main level bedrooms: 2
Bedroom 1
- Level: Main
Bedroom 2
- Level: Main
Dining room
- Level: Main
- Area: 180
- Dimensions: 15 x 12
Kitchen
- Level: Main
- Area: 171
- Dimensions: 19 x 9
Living room
- Level: Main
- Area: 240
- Dimensions: 16 x 15
Heating
- Natural Gas, Forced Air
Cooling
- Central Air
Appliances
- Included: Dishwasher, Washer, Dryer-Electric, Gas Range, Gas Water Heater
- Laundry: Main Level
Features
- Ceiling-9+, Ceiling Fan(s), Eat-in Kitchen, Open Floorplan, Tub/Shower Combination, Formal Dining Room, Custom Cabinetry
- Flooring: Carpet, Vinyl
- Basement: Crawl Space,Partial,Unfinished,Block
- Has fireplace: No
Interior area
- Total structure area: 1,522
- Total interior livable area: 1,218 sqft
- Finished area above ground: 1,218
- Finished area below ground: 0
Property
Parking
- Total spaces: 1
- Parking features: Detached, Garage Door Opener
- Garage spaces: 1
Features
- Levels: One
- Stories: 1
- Patio & porch: Porch Covered
- Fencing: Privacy,Wood
Lot
- Size: 6,098 Square Feet
- Dimensions: 42 X 150
- Features: Level, City/Town/Suburb
Details
- Additional structures: Shed
- Parcel number: 470614313027.000010
Construction
Type & style
- Home type: SingleFamily
- Architectural style: Bungalow
- Property subtype: Single Family Residence
Materials
- Vinyl Siding
- Roof: Composition
Condition
- New construction: No
- Year built: 1910
Utilities & green energy
- Electric: Duke Energy Indiana
- Gas: CenterPoint Energy
- Sewer: City
- Water: City, Bedford City Utilities
- Utilities for property: Cable Connected
Community & HOA
Community
- Subdivision: None
Location
- Region: Bedford
Financial & listing details
- Tax assessed value: $119,200
- Annual tax amount: $722
- Date on market: 2/17/2025
- Listing terms: Cash,Conventional,FHA,USDA Loan,VA Loan
Price history
| Date | Event | Price |
|---|---|---|
| 4/9/2025 | Sold | $159,900 |
Source:  IRMLS #202505000 Report a problem IRMLS #202505000 Report a problem | ||
| 3/5/2025 | Price change | $159,900-3% |
Source: IRMLS #202505000 Report a problem | ||
| 2/17/2025 | Listed for sale | $164,900 |
Source: IRMLS #202505000 Report a problem | ||
Public tax history
| Year | Property taxes | Tax assessment |
|---|---|---|
| 2025 | $838 +15.8% | $119,200 +26.7% |
| 2024 | $724 +28.8% | $94,100 +9.4% |
| 2023 | $562 +9.1% | $86,000 +12% |
| 2022 | $515 +9% | $76,800 +11.3% |
| 2021 | $472 +4.6% | $69,000 +5.8% |
| 2020 | $452 +6.1% | $65,200 +5.3% |
| 2019 | $426 +5.5% | $61,900 +1.5% |
| 2018 | $403 +2.8% | $61,000 +4.3% |
| 2017 | $393 | $58,500 +0.9% |
| 2016 | $393 +3.1% | $58,000 -0.5% |
| 2014 | $381 +0.8% | $58,300 |
| 2013 | $378 -1.7% | $58,300 -1.4% |
| 2012 | $384 +21.5% | $59,100 +17.5% |
| 2011 | $316 -4.2% | $50,300 -1.6% |
| 2010 | $330 +3.9% | $51,100 +0.4% |
| 2009 | $318 -15.1% | $50,900 +2% |
| 2007 | $374 | $49,900 +2.5% |
| 2006 | -- | $48,700 +15.7% |
| 2005 | -- | $42,100 |
Find assessor info on the county website
Neighborhood: 47421
Nearby homes
- $254,8003 bd2 ba1.7k sqft1524 12th St, Bedford, IN 47421Off Market
- $194,4003 bd2 ba1.1k sqft1512 12th St, Bedford, IN 47421Off Market
- $111,0002 bd1 ba1.2k sqft1528 12th St, Bedford, IN 47421Off Market
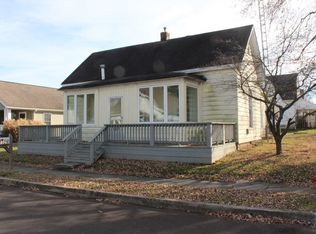
- $245,0003 bd2 ba2k sqft1517 12th St, Bedford, IN 47421Sold
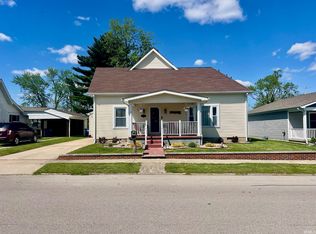
- $160,0002 bd2 ba1.2k sqft1521 12th St, Bedford, IN 47421Sold
- $159,1002 bd1 ba2k sqft1210 P St, Bedford, IN 47421Off Market
- $279,9003 bd2 ba1.6k sqft1511 12th St, Bedford, IN 47421Sold
- $243,3003 bd2 ba1.8k sqft1212 P St, Bedford, IN 47421Off Market
Nearby schools
GreatSchools rating
- 7/10Parkview Intermediate SchoolGrades: K-6Distance: 0.5 mi
- 7/10Bedford Middle SchoolGrades: 7-8Distance: 0.3 mi
- 4/10Bedford-North Lawrence High SchoolGrades: 9-12Distance: 2.9 mi
Schools provided by the listing agent
- Elementary: Parkview
- Middle: Bedford
- High: Bedford-North Lawrence
- District: North Lawrence Community Schools
Source: IRMLS. This data may not be complete. We recommend contacting the local school district to confirm school assignments for this home.
Sell for more on Zillow
Get a Zillow Showcase℠ listing at no additional cost and you could sell for .
$166,400
2% more
+$3,328
With Zillow Showcase(estimated)
$169,728
Sell for more on Zillow
Get a Zillow Showcase℠ listing at no additional cost and you could sell for .
$166,400
2% more
+$3,328
With Zillow Showcase(estimated)
$169,728
- Indiana
- Lawrence County
- Bedford
- 47421
- 1522 12th St
