Knock, knock charm is calling! From the moment you arrive, the unique wooden door offers the first glimpse of the character and personality waiting inside. Step through and you'll find beautiful hardwood floors, distinctive arched openings, textured ceilings, a fireplace, and timeless details that make this home truly special. Vintage touches continue into the kitchen, including a double basin sink with built-in drainboard that adds to the home's uniqueness and nostalgic appeal. Comfortable living spaces and plenty of natural light create a warm and inviting atmosphere throughout. With distinctive features and originality throughout, this home is ready for someone to call it home sweet home. And there's more happening outside—the road is being freshly paved! Schedule your tour today. Home is being sold as-is.
For sale
$104,900
1522 30th St, Columbus, GA 31904
2beds
1,145sqft
Single Family Residence
Built in 1938
7,405 Square Feet Lot
$-- Zestimate®
$92/sqft
$-- HOA
What's special
Unique wooden doorTextured ceilingsPlenty of natural lightBeautiful hardwood floorsComfortable living spacesDistinctive arched openingsTimeless details
- 14 days
- 644
- 48
Likely to sell faster than
Zillow last checked:
Listing updated:
Listed by:
Eboney Stephens 706-341-2109,
Bickerstaff Parham, LLC
Source: CBORGA,MLS#: 233982
Facts & features
Interior
Bedrooms & bathrooms
- Bedrooms: 2
- Bathrooms: 1
- Full bathrooms: 1
Dining room
- Features: Dining Area
Heating
- Electric
Cooling
- Ceiling Fan(s), Window Unit(s)
Appliances
- Included: Dishwasher, Electric Heater, Electric Range, Other-See Remarks
- Laundry: In Bathroom
Features
- Flooring: Hardwood
- Basement: Crawl Space
- Has fireplace: Yes
- Fireplace features: Family Room
Interior area
- Total structure area: 1,145
- Total interior livable area: 1,145 sqft
Property
Parking
- Total spaces: 1
- Parking features: Detached, Driveway, Side/Rear, 1-Carport
- Has garage: Yes
- Carport spaces: 1
- Has uncovered spaces: Yes
Features
- Levels: One
- Exterior features: Landscaping
- Fencing: Fenced
Lot
- Size: 7,405 Square Feet
- Features: Level
Details
- Additional structures: Outbuilding
- Parcel number: 029 007 008
- Special conditions: Standard
Construction
Type & style
- Home type: SingleFamily
- Architectural style: Bungalow
- Property subtype: Single Family Residence
Materials
- Brick
Condition
- New construction: No
- Year built: 1938
Utilities & green energy
- Sewer: Public Sewer
- Water: Public
Community & HOA
Community
- Features: Bus, Sidewalks, Street Lights
- Security: Smoke Detector(s), None
- Subdivision: Evans Manor
Location
- Region: Columbus
Financial & listing details
- Price per square foot: $92/sqft
- Tax assessed value: $117,240
- Annual tax amount: $1,836
- Date on market: 9/3/2026
Estimated market value
Not available
Estimated sales range
Not available
Not available
Price history
| Date | Event | Price |
|---|---|---|
| 9/3/2026 | Listed for sale | $104,900+61.4%$92/sqft |
Source:  CBORGA #233982 Report a problem CBORGA #233982 Report a problem | ||
| 10/8/2009 | Sold | $65,000$57/sqft |
Source: Public Record Report a problem | ||
Public tax history
| Year | Property taxes | Tax assessment |
|---|---|---|
| 2025 | $1,836 +269.1% | $46,896 |
| 2024 | $497 +2212% | $46,896 |
| 2023 | $22 -95.8% | $46,896 +32.5% |
| 2022 | $518 +1.3% | $35,380 -5.6% |
| 2021 | $511 -0.1% | $37,480 |
| 2020 | $512 -0.7% | $37,480 |
| 2019 | $515 | $37,480 |
| 2018 | $515 | $37,480 |
| 2017 | $515 -1.3% | $37,480 +44.6% |
| 2016 | $522 | $25,918 |
| 2015 | $522 -0.2% | $25,918 |
| 2014 | $523 -0.2% | $25,918 |
| 2013 | $524 -1.1% | $25,918 |
| 2012 | $530 -0.2% | $25,918 |
| 2011 | $531 +20% | $25,918 |
| 2010 | $443 | $25,918 +167.1% |
| 2009 | -- | $9,702 |
| 2008 | -- | $9,702 |
| 2007 | -- | $9,702 |
| 2006 | $3 | $9,702 |
| 2005 | $3 | $9,702 -56.7% |
| 2004 | $3 | $22,397 |
| 2003 | -- | $22,397 |
| 2002 | -- | $22,397 |
| 2001 | -- | $22,397 |
| 2000 | -- | $22,397 |
Find assessor info on the county website
Monthly payment
Est. payment
Payment breakdown
Explore the cost of this home by adjusting the details. Changes won't be saved.Climate risks
Neighborhood: 31904

Similar homes
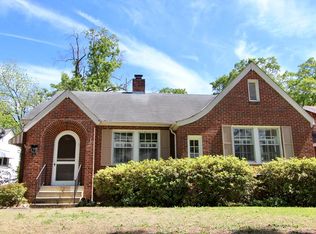
- $105,0002 bd1 ba725 sqft4008 Central Cir, Columbus, GA 31904For Sale
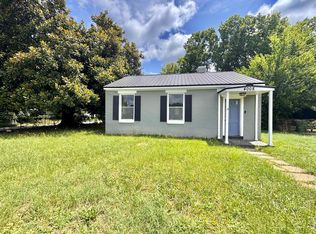
 MLS ID #232867, Monica Smith, Coldwell Banker / Kennon, Parker, Duncan & Davis. CBORGA
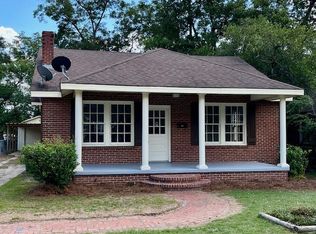
 - $120,0002 bd1 ba1.1k sqft3534 13th Ave, Columbus, GA 31904For Sale
 MLS ID #233587, Ashley Miller, 1st Class Real Estate Excellence. CBORGA
 - $99,5003 bd1 ba1.1k sqft1822 6th Ct, Phenix City, AL 36867For Sale
 MLS ID #234194, Michael Terrell, Keller Williams Realty River Cities. CBORGA
 - $105,0002 bd1 ba720 sqft908 Magnolia Ave, Columbus, GA 31906Active

 MLS ID #10823888, Dedrick Josey, Coldwell Banker Realty. GAMLS
 - $109,9992 bd1 ba672 sqft2511 3rd Ave, Columbus, GA 31904For SaleMLS ID #231340, Kevin Calderon, Century 21 Premier Real Estate. CBORGA
- $120,0004 bd2 ba1.3k sqft411 49th St, Columbus, GA 31904For SaleMLS ID #233414, Hunter Ward, Champions Realty. CBORGA
- $94,9002 bd2 ba1.4k sqft2808 9th St, Columbus, GA 31906For SaleMLS ID #233905, Kristina Finney, Keller Williams Realty River Cities. CBORGA
- $140,0002 bd2 ba1.1k sqft2910 Bradley Cir, Columbus, GA 31904ActiveMLS ID #10837855, Tiffiney Graham, Keller Williams River Cities. GAMLS
- $75,0002 bd1 ba754 sqft1213 Dogwood Ave, Columbus, GA 31906For SaleMLS ID #234237, Casandra Fuller, Coldwell Banker / Kennon, Parker, Duncan & Davis. CBORGA
- $150,0002 bd1 ba1.1k sqft1553 38th St, Columbus, GA 31904For SaleMLS ID #233951, Jermaine Morgan, eXp Realty LLC. CBORGA
- $99,9002 bd1 ba825 sqft4241 Fort St, Columbus, GA 31907For SaleMLS ID #232553, Marcel Richard, Champions Realty. CBORGA
- $74,9003 bd1 ba1.3k sqft707 28th St, Columbus, GA 31904For SaleMLS ID #233368, Kent Illges, Coldwell Banker / Kennon, Parker, Duncan & Davis. CBORGA
- $124,9002 bd1 ba1k sqft3409 Cherokee Ave, Columbus, GA 31906For SaleMLS ID #230739, Jill Land, Coldwell Banker / Kennon, Parker, Duncan & Davis. CBORGA
- $130,0002 bd2 ba1.2k sqft4815 Drew Ave, Columbus, GA 31904ActiveMLS ID #10731509, Lorine R Rogers, LIVE Property Group Real Estate. GAMLS
- $121,9002 bd1 ba1.1k sqft1305 Alta Vista Dr, Columbus, GA 31907For SaleMLS ID #232635, Clarice Valdez, 1st Class Real Estate Excellence. CBORGA
- $115,0003 bd1 ba1k sqft2505 Lumpkin Ct, Columbus, GA 31903For SaleMLS ID #232819, Larry Mitchell, Coldwell Banker / Kennon, Parker, Duncan & Davis. CBORGA
- $120,0003 bd1 ba1k sqft3152 Norris Rd, Columbus, GA 31907For SaleMLS ID #233871, Linda Campbell, Coldwell Banker / Kennon, Parker, Duncan & Davis. CBORGA
- $129,0002 bd1 ba1.1k sqft2211 8th St, Columbus, GA 31906For SaleMLS ID #232899, Angie Jackson, Coldwell Banker / Kennon, Parker, Duncan & Davis. CBORGA
- $110,0002 bd1 ba1.1k sqft4 Lambert Dr, Columbus, GA 31903ActiveMLS ID #10758027, Lisa Vaughn, HomeSmart. GAMLS
- $154,9002 bd1 ba1.5k sqft5333 Morris Ave, Columbus, GA 31904For SaleMLS ID #233952, Troy Edwards, 1827 Real Estate LLC. CBORGA
