Skip main navigation
Closed
  • $125,000

    1522 32nd St NE, Canton, OH 44714

    2beds
    1,104sqft
    Single Family Residence
    Built in 1952
    7,139 Square Feet Lot
    $130,500 Zestimate®
    $113/sqft
    $1,191 Estimated rent

    Home value

    $130,500

    $114,000 - $150,000

    $1,191/mo

    Zestimate® history
    Loading
    Loading...

    Owner options

    List your home for rent

    $1,191/mo

    Rent Zestimate®

    Find your next renter with Zillow Rental Manager. Plus, with online applications, you can quickly screen prospective tenants – for free.

    Learn more

    $1,191/mo

    Rent Zestimate®

    Refinance and save

    $657/mo

    Est. payment

    Refinancing to a lower rate could help reduce your monthly payments and save thousands over the life of the loan.

    See today's rates

    $657/mo

    Est. payment

    Explore your selling options

    Work with a Zillow partner agent

    Leverage their expertise and Zillow's premium Showcase listings to get your home seen by more buyers.

    Get started

    List with your own agent

    Get your home in front of millions of buyers by listing it on Zillow.

    Learn how to do it

    Sell it yourself

    Take full control of how buyers see your home on Zillow by listing For Sale by Owner (FSBO).

    List your home

    What's special

    Very large second bedroomNew roof
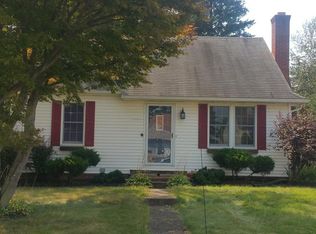
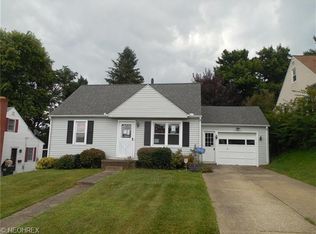
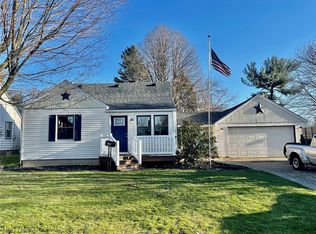
    Welcome in the new year with a home to call your own! Not just any home but a darling bungalow with plenty to offer in the heart of it all. Conveniently located in Plain township and Plain Local Schools with easy access to highways, parks, hospitals, and more. This home has been thoroughly enjoyed and loved by its current owners over the past 8 years. Walk in through the front door and notice the large open living room with space for your dining area as well. The living area has a large window facing the front of the home. The kitchen is located at the back of the home and includes a stove, above range microwave, fridge, dishwasher, and water cooler. The countertops were updated on 12/24, and the flooring is a durable vinyl tile. On the other side of the main living area is a hallway with one bedroom and a full bathroom. The bathroom has been partially remodeled over the years including a new toilet, mirror, lighting, tile flooring, and vanity. Next, we will go upstairs to the very large second bedroom with plenty of space to get creative and make it work to meet your needs. The home also has a full basement with plenty of space for storage and to make it your own. The laundry is located in the basement and both washer and dryer are included with the home plus a chest freezer. The backyard offers a private feel with raised garden beds and a small shed to store your outdoor items. Several trees have been removed over the years to make the home and yard safer. The yard is great for entertaining or playing all day. Updates include a new roof (12/24), new countertops (12/24), updated HVAC ventilation and A/C unit added (2018), flooring, new appliances, and more. Please note that the current owners converted the home from a 3 bedroom to a 2 bedroom to suit them, but it could be changed back into a 3 bedroom. The home also includes a front porch ring video alarm system and a 1-year home warranty is being included.

    Zillow last checked:

    Listing updated:

    Listed by:

    Shauna Burkhard shaunaburkhard@gmail.com330-203-0937,

    High Point Real Estate Group

    Bought with:

    Kara Kirkbride, 2010002316

    Howard Hanna

    Source: MLS Now,MLS#: 5090638MLS LogoOriginating MLS: Stark Trumbull Area REALTORS

    Facts & features

    Interior

    Bedrooms & bathrooms
    • Bedrooms: 2
    • Bathrooms: 1
    • Full bathrooms: 1
    • Main level bathrooms: 1
    • Main level bedrooms: 1
    Heating
    • Forced Air, Gas
    Cooling
    • Central Air
    Features
    • Basement: Full,Unfinished
    • Has fireplace: Yes
    Interior area
    • Total structure area: 1,104
    • Total interior livable area: 1,104 sqft
    • Finished area above ground: 1,104

    Property

    Parking
    • Parking features: Driveway
    Features
    • Levels: Two
    • Stories: 2
    Lot
    • Size: 7,139 Square Feet
    • Features: Back Yard
    Details
    • Additional structures: Shed(s)
    • Parcel number: 05202984
    • Special conditions: Standard

    Construction

    Type & style
    • Home type: SingleFamily
    • Architectural style: Bungalow
    • Property subtype: Single Family Residence
    Materials
    • Vinyl Siding
    • Roof: Asphalt,Fiberglass
    Condition
    • Year built: 1952

    Utilities & green energy

    • Sewer: Public Sewer
    • Water: Public

    Community & HOA

    Community
    • Subdivision: Oakwood Park
    HOA
    • Has HOA: No
    Location
    • Region: Canton

    Financial & listing details

    • Price per square foot: $113/sqft
    • Tax assessed value: $123,400
    • Annual tax amount: $1,364
    • Date on market: 1/6/2025
    • Cumulative days on market: 12 days
    • Listing terms: Cash,Conventional,FHA,VA Loan

    Price history

    DateEventPrice
    2/26/2025Sold$125,000-2%$113/sqft
    Source: MLS Now #5090638 Report a problem
    1/18/2025Pending sale$127,500$115/sqft
    Source: MLS Now #5090638 Report a problem
    1/6/2025Listed for sale$127,500+59.6%$115/sqft
    Source: MLS Now #5090638 Report a problem
    12/15/2017Listing removed$79,900$72/sqft
    Source: Howard Hanna - Canton #3947458 Report a problem
    12/15/2017Pending sale$79,900-1.7%$72/sqft
    Source: Howard Hanna - Canton #3947458 Report a problem
    12/14/2017Sold$81,300+1.8%$74/sqft
    Source: Public Record Report a problem
    10/11/2017Listed for sale$79,900-8.7%$72/sqft
    Source: Howard Hanna - Canton #3947458 Report a problem
    1/14/2005Sold$87,500+73.3%$79/sqft
    Source: Public Record Report a problem
    6/18/2004Sold$50,500$46/sqft
    Source: Public Record Report a problem

    Public tax history

    YearProperty taxesTax assessment
    2024$1,644 +20.5%$43,190 +47.6%
    2023$1,364 -0.6%$29,260
    2022$1,373 -0.4%$29,260
    2021$1,379 +11.2%$29,260 +19.7%
    2020$1,240 $24,440
    2019$1,240 $24,440
    2018$1,240 +19.1%$24,440 +29.8%
    2017$1,041 -0.6%$18,830 -0.4%
    2016$1,048 +3.4%$18,900
    2015$1,013 $18,900 +4.4%
    2014$1,013 +108.6%$18,100
    2013$486 $18,100
    2012-- $18,100 -26.7%
    2011-- $24,680 +0.4%
    2010-- $24,570
    2009$1,219 +22.9%--
    2008$992 -0.9%--
    2007$1,001 +5.4%--
    2005$950 -2.5%--
    2004$974 +1%--
    2003$964 +5.4%--
    2002$915 +15.1%--
    2001$795 +4.2%--
    2000$763 --
    Find assessor info on the county website

    Neighborhood: 44714

    Nearby schools

    GreatSchools rating
    Schools provided by the listing agent
    • District: Plain LSD - 7615

    Source: MLS Now. This data may not be complete. We recommend contacting the local school district to confirm school assignments for this home.

    Get a cash offer in 3 minutes
    Find out how much your home could sell for in as little as 3 minutes with a no-obligation cash offer.
    Estimated market value
    $130,500
    Get a cash offer in 3 minutes
    Find out how much your home could sell for in as little as 3 minutes with a no-obligation cash offer.
    Estimated market value
    $130,500