Move-in ready home in desirable Colony Woods! One-level living with a split bedroom floor plan, neutral décor, brand NEW vinyl plank flooring & NEW carpet. Spacious great room offers gorgeous soaring ceilings, a gas log fireplace (with blower), built-ins, and a lovely, defined dining room area. Beautiful sunroom addition opens to a private, quaint back patio & yard. The kitchen features granite countertops, tile backsplash, stainless steel appliances, a breakfast nook, and a breakfast bar. The spacious primary suite boasts TALL tray ceilings & ensuite bath with a dual sink vanity, jetted tub, separate shower, and tile flooring. Two additional bedrooms (on the other side of the home) share a full hall bath with a dual sink vanity & tub/shower combo. Separate laundry closet in the hallway. Double garage with pull-down attic access, with some flooring for storage. The home includes a Generac generator & 2 HVAC systems. Roof new in 2021. Sunrm was added in 1999. In pristine condition & ready for a new owner! Convenient location to shopping, schools, & more!
Closed
$395,000
1522 35th Ave NE, Hickory, NC 28601
3beds
2,167sqft
Single Family Residence
Built in 1996
0.31 Acres Lot
$397,500 Zestimate®
$182/sqft
$2,206 Estimated rent
Home value
$397,500
$358,000 - $441,000
$2,206/mo
Zestimate® history
Owner options
List your home for rent
$2,206/mo
Rent Zestimate®
Find your next renter with Zillow Rental Manager. Plus, with online applications, you can quickly screen prospective tenants – for free.
$2,206/mo
Rent Zestimate®
Refinance and save
$2,357/mo
Est. payment
Refinancing to a lower rate could help reduce your monthly payments and save thousands over the life of the loan.
$2,357/mo
Est. payment
Explore your selling options
Work with a Zillow partner agent
Leverage their expertise and Zillow's premium Showcase listings to get your home seen by more buyers.
Get startedList with your own agent
Get your home in front of millions of buyers by listing it on Zillow.
Learn how to do itSell it yourself
Take full control of how buyers see your home on Zillow by listing For Sale by Owner (FSBO).
List your homeWhat's special
Zillow last checked:
Listing updated:
Listed by:
Kathryn Herman kathryniherman@gmail.com,
Coldwell Banker Boyd & Hassell,
Carly Pruitt,
Coldwell Banker Boyd & Hassell
Bought with:
Melinda Goforth
eXp Realty, LLC
Source: Canopy MLS as distributed by MLS GRID,MLS#: 4301300
Facts & features
Interior
Bedrooms & bathrooms
- Bedrooms: 3
- Bathrooms: 2
- Full bathrooms: 2
- Main level bedrooms: 3
Primary bedroom
- Level: Main
Bedroom s
- Level: Main
Bedroom s
- Level: Main
Bathroom full
- Level: Main
Bathroom full
- Level: Main
Breakfast
- Level: Main
Dining room
- Level: Main
Great room
- Level: Main
Kitchen
- Level: Main
Laundry
- Level: Main
Sunroom
- Level: Main
Heating
- Forced Air, Natural Gas, Other
Cooling
- Ceiling Fan(s), Central Air
Appliances
- Included: Dishwasher, Disposal, Gas Oven, Gas Range, Gas Water Heater, Microwave, Self Cleaning Oven
- Laundry: Electric Dryer Hookup, In Hall, Laundry Closet, Main Level, Washer Hookup
Features
- Breakfast Bar, Built-in Features, Open Floorplan, Pantry, Walk-In Closet(s), Whirlpool
- Flooring: Carpet, Laminate, Tile
- Has basement: No
- Attic: Pull Down Stairs
- Fireplace features: Gas Log, Great Room
Interior area
- Total structure area: 2,167
- Total interior livable area: 2,167 sqft
- Finished area above ground: 2,167
- Finished area below ground: 0
Property
Parking
- Total spaces: 2
- Parking features: Driveway, Attached Garage, Garage Door Opener, Garage Faces Front, Garage on Main Level
- Attached garage spaces: 2
- Has uncovered spaces: Yes
Features
- Levels: One
- Stories: 1
- Patio & porch: Covered, Deck, Front Porch, Patio
- Waterfront features: None
Lot
- Size: 0.31 Acres
- Features: Level, Wooded
Details
- Parcel number: 371412859313
- Zoning: R-2
- Special conditions: Estate
- Other equipment: Generator
- Horse amenities: None
Construction
Type & style
- Home type: SingleFamily
- Property subtype: Single Family Residence
Materials
- Brick Partial, Vinyl
- Foundation: Crawl Space
Condition
- New construction: No
- Year built: 1996
Utilities & green energy
- Sewer: Public Sewer
- Water: City
- Utilities for property: Electricity Connected
Community & HOA
Community
- Subdivision: Colony Woods
Location
- Region: Hickory
Financial & listing details
- Price per square foot: $182/sqft
- Tax assessed value: $332,800
- Annual tax amount: $2,857
- Date on market: 10/2/2025
- Cumulative days on market: 41 days
- Electric utility on property: Yes
- Road surface type: Concrete
Price history
| Date | Event | Price |
|---|---|---|
| 12/23/2025 | Sold | $395,000-3.6%$182/sqft |
Source:  Canopy MLS as distributed by MLS GRID #4301300 Report a problem Canopy MLS as distributed by MLS GRID #4301300 Report a problem | ||
| 11/7/2025 | Price change | $409,900-2.4%$189/sqft |
Source: Canopy MLS as distributed by MLS GRID #4301300 Report a problem | ||
| 10/16/2025 | Price change | $419,900-2.3%$194/sqft |
Source: Canopy MLS as distributed by MLS GRID #4301300 Report a problem | ||
| 10/2/2025 | Listed for sale | $429,900+191.5%$198/sqft |
Source: Canopy MLS as distributed by MLS GRID #4301300 Report a problem | ||
| 10/1/1996 | Sold | $147,500$68/sqft |
Source: Agent Provided Report a problem | ||
Public tax history
| Year | Property taxes | Tax assessment |
|---|---|---|
| 2025 | $2,857 +0.6% | $332,800 |
| 2024 | $2,840 | $332,800 |
| 2023 | $2,840 +17.2% | $332,800 +65.1% |
| 2022 | $2,424 | $201,600 |
| 2021 | $2,424 +3.4% | $201,600 |
| 2020 | $2,344 | $201,600 |
| 2019 | $2,344 +1.9% | $201,600 +0.1% |
| 2018 | $2,299 | $201,400 |
| 2017 | $2,299 +7.2% | -- |
| 2016 | $2,145 | -- |
| 2015 | $2,145 | $201,400 -3.3% |
| 2014 | $2,145 | $208,300 |
| 2013 | $2,145 | -- |
| 2012 | $2,145 | -- |
| 2011 | $2,145 -3.7% | -- |
| 2010 | $2,228 | -- |
| 2009 | $2,228 | -- |
| 2008 | $2,228 | -- |
| 2007 | $2,228 +9% | -- |
| 2006 | $2,044 | -- |
| 2005 | -- | -- |
| 2004 | -- | -- |
| 2003 | -- | -- |
| 2002 | -- | -- |
| 2001 | -- | -- |
| 2000 | -- | -- |
Find assessor info on the county website
Neighborhood: 28601
Nearby homes
- $42,9001.08 Acres35th Ave NE, Hickory, NC 28601Off Market
- $370,2004 bd2 ba2k sqft1532 35th Ave NE, Hickory, NC 28601Off Market
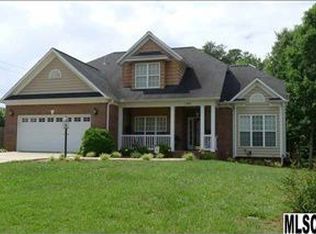
- $354,0003 bd2 ba1.6k sqft1512 35th Ave NE, Hickory, NC 28601Off Market
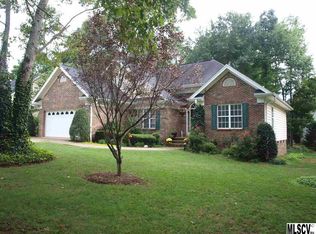
- $368,7003 bd2 ba1.9k sqft1531 35th Ave NE, Hickory, NC 28601Off Market
- $417,4003 bd2 ba2k sqft1521 35th Ave NE, Hickory, NC 28601Off Market
- $386,4003 bd2 ba2k sqft1527 34th Avenue Ln NE, Hickory, NC 28601Off Market
- $331,5003 bd2 ba1.6k sqft1541 35th Ave NE, Hickory, NC 28601Off Market
- $366,0003 bd2 ba2.1k sqft1517 34th Avenue Ln NE, Hickory, NC 28601Off Market
Nearby schools
GreatSchools rating
- 7/10Clyde Campbell Elementary SchoolGrades: PK-6Distance: 0.5 mi
- 4/10Harry M Arndt MiddleGrades: 7-8Distance: 1.7 mi
- 7/10Saint Stephens HighGrades: PK,9-12Distance: 1.6 mi
Schools provided by the listing agent
- Elementary: Clyde Campbell
- Middle: Arndt
- High: St. Stephens
Source: Canopy MLS as distributed by MLS GRID. This data may not be complete. We recommend contacting the local school district to confirm school assignments for this home.
Get a cash offer in 3 minutes
Find out how much your home could sell for in as little as 3 minutes with a no-obligation cash offer.
Estimated market value
$397,500
Get a cash offer in 3 minutes
Find out how much your home could sell for in as little as 3 minutes with a no-obligation cash offer.
Estimated market value
$397,500
- North Carolina
- Catawba County
- Hickory
- 28601
- 1522 35th Ave NE
Nearby cities
Nearby neighborhoods
Nearby zip codes
Other Hickory Topics
