Skip main navigation
Active
  • $400,000

    1522 35th Ave SW, Cambridge, MN 55008

    4beds
    2,299sqft
    : 
    Loading
    Get pre-qualified
    Single Family
    Built in 2021
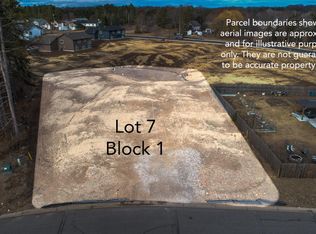
    0.4 Acres Lot
    $-- Zestimate®
    $174/sqft
    $-- HOA

    What's special

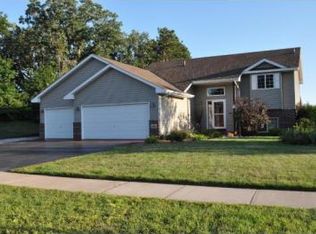
    Welcome HOME to 1522 35th in beautiful Cambridge! Desire like NEW & updates you don’t expect such as a DECK & nearly fully FINISHED LOWER LEVEL? Well, it’s here on 35th, saving nearly 40K when you call this ’21 built, 4-bedroom, 2-bath, 3 car garage & nearly 2300 finished sq. ft. … your HOME. Situated on a nice, oversized .4 acre lot, upon entry you will be enchanted by the openness of the entry & an incredible vault over the HEART of the home – your Kitchen, Dining & Living Room. As you take in all this home provides, note the granite capped Island & counters – perfect prep & entertainment space. How about the corner PANTRY + Stainless Steel appliances. Off the Dining Room, meander outside on to a HUGE DECK providing more entertainment space or those moments you simply want to unwind. Back inside this 3-level split, check out the rest of the MAIN floor – 2 nicely sized bedrooms & full bath (vanity capped in granite as well)! A few simple steps UP from the main, you enter your VAULTED Owner’s Suite featuring a spacious walk-in closet & PRIVATE full bath. That’s right, you don’t have to share & unexpected in this price range! Continue your tour to the nearly fully FINISHED Lower Level providing a 4th Bedroom, Family Room & Flex Space to set up as you see fit (workout area, gaming, craft space, office, etc.). Daylight windows allow the sun to pour in. Instant EQUITY BUILDER by finishing the 3rd bathroom to your taste! Need GARAGE SPACE? Nice sized garage to house your vehicles, hobbies & yard needs. Proximity to all Cambridge offers AND be only minutes from the quiet countryside. Don’t delay – check out 1522 35th TODAY!
    17 days
    |
    505
    |
    14
    |

    Likely to sell faster than

    Zillow last checked:

    Listing updated:

    Listed by:

    James "JJ" Johnston 651-587-8761,

    Edina Realty, Inc.

    Source: NorthstarMLS as distributed by MLS GRID,MLS#: 7053890MLS Logo

    Loading...

      Facts & features

      Interior

      Bedrooms & bathrooms
      • Bedrooms: 4
      • Bathrooms: 2
      • Full bathrooms: 2
      Bedroom
      • Level: Upper
      • Area: 266 Square Feet
      • Dimensions: 19x14
      Bedroom 2
      • Level: Main
      • Area: 132 Square Feet
      • Dimensions: 11x12
      Bedroom 3
      • Level: Main
      • Area: 132 Square Feet
      • Dimensions: 11x12
      Bedroom 4
      • Level: Lower
      • Area: 108 Square Feet
      • Dimensions: 9x12
      Dining room
      • Level: Main
      • Area: 130 Square Feet
      • Dimensions: 10x13
      Family room
      • Level: Lower
      • Area: 238 Square Feet
      • Dimensions: 17x14
      Flex room
      • Level: Lower
      • Area: 117 Square Feet
      • Dimensions: 9x13
      Kitchen
      • Level: Main
      • Area: 140 Square Feet
      • Dimensions: 10x14
      Living room
      • Level: Main
      • Area: 196 Square Feet
      • Dimensions: 14x14
      Heating
      • Forced Air
      Cooling
      • Central Air
      Appliances
      • Included: Air-To-Air Exchanger, Dishwasher, Disposal, Dryer, Electric Water Heater, Microwave, Range, Refrigerator, Stainless Steel Appliance(s), Washer
      • Laundry: In Basement, Lower Level, Laundry Room
      Features
      • Basement: Block,Daylight,Finished,Partially Finished
      • Has fireplace: No
      Interior area
      • Total structure area: 2,569
      • Total interior livable area: 2,299 sqft
      • Finished area above ground: 1,534
      • Finished area below ground: 765

      Property

      Parking
      • Total spaces: 3
      • Parking features: Attached, Asphalt, Garage Door Opener, Tuckunder Garage
      • Attached garage spaces: 3
      • Has uncovered spaces: Yes
      • Details: Garage Door Height (7), Garage Door Width (16)
      Accessibility
      • Accessibility features: None
      Features
      • Levels: Three Level Split
      • Patio & porch: Deck, Front Porch
      • Fencing: None
      Lot
      • Size: 0.4 Acres
      • Dimensions: 34 x 147 x 108 x 32 x 171 x 52
      • Features: Tree Coverage - Medium
      Details
      • Foundation area: 1035
      • Parcel number: 151650080
      • Zoning description: Residential-Single Family

      Construction

      Type & style
      • Home type: SingleFamily
      • Property subtype: Single Family
      Materials
      • Block
      • Roof: Age 8 Years or Less,Architectural Shingle,Asphalt
      Condition
      • New construction: No
      • Year built: 2021

      Utilities & green energy

      • Electric: Circuit Breakers
      • Gas: Natural Gas
      • Sewer: City Sewer/Connected
      • Water: City Water/Connected
      • Utilities for property: Underground Utilities

      Community & HOA

      Community
      • Subdivision: Woodhaven Acres 3rd Add
      HOA
      • Has HOA: No
      Location
      • Region: Cambridge

      Financial & listing details

      • Price per square foot: $174/sqft
      • Tax assessed value: $380,100
      • Annual tax amount: $5,166
      • Date on market: 6/22/2026

        Estimated market value

        Not available

        Estimated sales range

        Not available

        Not available

        Price history

        DateEventPrice
        6/22/2026Listed for sale$400,000+33.8%$174/sqft
        Source: NorthstarMLS as distributed by MLS GRID #7053890 Report a problem
        6/15/2021Sold$298,900$130/sqft
        Source: NorthstarMLS as distributed by MLS GRID #5709026 Report a problem

        Public tax history

        YearProperty taxesTax assessment
        2024$5,482 +5.3%$378,800
        2023$5,208 +1047.1%$378,800 +9.9%
        2022$454 -47.1%$344,700
        2021$858 --
        2020-- --
        2019$358 $23,500 +135%
        2018$358 +50.4%$10,000
        2016$238 -5.6%--
        2015$252 --
        2014$252 -6.7%--
        2013$270 --
        2012-- --
        2011-- --
        2009$642 +50%$39,200 +56.8%
        2008$428 $25,000

        Find assessor info on the county website

        Monthly payment

        Est. payment

        Payment breakdown

        Explore the cost of this home by adjusting the details. Changes won't be saved.
        All calculations are estimates and provided by Zillow, Inc. for informational purposes only. Actual amounts may vary.
        HOA fees may include property taxes on listings classified as Co-Ops. Contact the listing agent and/or owner for fee details.
        Mortgage interest rates are dependent on a number of factors, including credit score, down payment, and repayment length. Interest rate data provided by Zillow Group Marketplace, Inc. as of 1/1/1970 from various mortgage lenders with which we have lead or other similar arrangements; the Estimated Payment is an average of those rates.
        See how much you could borrow to make a competitive offer.

        Climate risks

        Neighborhood: 55008

        Getting around

        7 / 100
        Car-Dependent
        19 / 100
        Somewhat Bikeable

        Nearby schools

        GreatSchools rating

        A local agent can set up tours, give advice and negotiate with sellers.

        Browse local experts

        Similar homes

        Skip to the end of the carouselSkip to the beginning of the carousel