Nestled in the prestigious Hammock at Riviera Dunes, this impeccably maintained townhome defines luxury living in a picturesque, resort-style boating community. Spanning 2,848 sq ft across three beautifully designed floors, it offers 4 bedrooms, 4 baths, a private elevator, and a spacious two-car garage. The second level features sun-drenched living spaces with Tuscan-inspired architectural details, seamlessly blending elegance and functionality. The chef’s kitchen boasts granite countertops, a gas range, 42-inch wood cabinets, and a breakfast bar, flowing effortlessly into the dining and living areas—perfect for entertaining. A versatile third bedroom or office completes this level. Upstairs, the private elevator opens to a lavish primary suite with a spa-like en-suite bath, alongside a second en-suite bedroom, with a convenient laundry room tucked between. The expansive balcony spans the entire second level, offering breathtaking views of the courtyard and lake, complete with a natural gas hookup for your grill—ideal for endless outdoor gatherings. The ground floor is a true gem, offering flexible space for a man cave, she shed, in-law suite, or home office, with sliding doors leading to a lushly landscaped patio and serene lake views. Residents enjoy exclusive access to top-tier amenities, including two pools, tennis and pickleball courts, a state-of-the-art fitness center, and an 80-acre protected marina with available boat slips, plus an on-site restaurant and bar. The Palmetto Marriott Resort & Spa is already finished. Roof top restaurant and bar with amazing views of the Manatee River. This maintenance-free home includes HOA coverage for cable, internet, ADT security monitoring, irrigation, flood insurance, landscaping, roof and exterior maintenance, fire sprinkler service, and termite control. Conveniently located just minutes from Gulf Beaches, downtown Bradenton/Sarasota, and multiple airports, 1522 Third Street Circle E invites you to indulge in the ultimate waterfront lifestyle. Don’t miss your chance to call this exquisite residence home—schedule your private showing today!
Sold for $500,000
$500,000
1522 3RD STREET CIRCLE E, PALMETTO, FL 34221
4beds
2,848sqft
Townhouse
Built in 2004
2,413 Square Feet Lot
$491,000 Zestimate®
$176/sqft
$2,994 Estimated rent
Home value
$491,000
$447,000 - $540,000
$2,994/mo
Zestimate® history
Owner options
List your home for rent
$2,994/mo
Rent Zestimate®
Find your next renter with Zillow Rental Manager. Plus, with online applications, you can quickly screen prospective tenants – for free.
$2,994/mo
Rent Zestimate®
Refinance and save
$4,255/mo
Est. payment
Refinancing to a lower rate could help reduce your monthly payments and save thousands over the life of the loan.
$4,255/mo
Est. payment
Explore your selling options
Work with a Zillow partner agent
Leverage their expertise and Zillow's premium Showcase listings to get your home seen by more buyers.
Get startedList with your own agent
Get your home in front of millions of buyers by listing it on Zillow.
Learn how to do itSell it yourself
Take full control of how buyers see your home on Zillow by listing For Sale by Owner (FSBO).
List your homeWhat's special
Serene lake viewsBreakfast barSpacious two-car garagePrivate elevatorGranite countertopsGas rangeSun-drenched living spaces
Zillow last checked:
Listing updated:
Listed by:
Aaron Wittenstein 941-299-1151,
KW COASTAL LIVING II 941-556-0500
Bought with:
Aaron Wittenstein, 3557079
KW COASTAL LIVING II
Source: Stellar MLS,MLS#: A4639995 Originating MLS: Sarasota - Manatee
Originating MLS: Sarasota - Manatee
Facts & features
Interior
Bedrooms & bathrooms
- Bedrooms: 4
- Bathrooms: 4
- Full bathrooms: 4
Primary bedroom
- Features: Ceiling Fan(s), En Suite Bathroom, Walk-In Closet(s)
- Level: Third
- Area: 208 Square Feet
- Dimensions: 13x16
Bedroom 3
- Features: Built-in Closet
- Level: Second
- Area: 169 Square Feet
- Dimensions: 13x13
Bedroom 4
- Features: Built-in Closet
- Level: First
- Area: 195 Square Feet
- Dimensions: 13x15
Primary bathroom
- Features: Dual Sinks, En Suite Bathroom, Exhaust Fan, Garden Bath, Granite Counters, Makeup/Vanity Space, Split Vanities, Tub with Separate Shower Stall, Water Closet/Priv Toilet, Linen Closet
- Level: Third
- Area: 220 Square Feet
- Dimensions: 11x20
Bathroom 1
- Features: Ceiling Fan(s), En Suite Bathroom, Walk-In Closet(s)
- Level: Third
- Area: 182 Square Feet
- Dimensions: 13x14
Bathroom 2
- Features: Exhaust Fan, Tub With Shower
- Level: Third
- Area: 60 Square Feet
- Dimensions: 6x10
Bathroom 3
- Features: Exhaust Fan, Tub With Shower
- Level: Second
- Area: 60 Square Feet
- Dimensions: 6x10
Bathroom 4
- Features: Exhaust Fan, Tub With Shower, Walk-In Closet(s)
- Level: First
Dining room
- Level: Second
- Area: 144 Square Feet
- Dimensions: 12x12
Family room
- Level: First
- Area: 160 Square Feet
- Dimensions: 10x16
Kitchen
- Features: Breakfast Bar, Kitchen Island, Pantry
- Level: Second
- Area: 121 Square Feet
- Dimensions: 11x11
Laundry
- Level: Third
- Area: 48 Square Feet
- Dimensions: 6x8
Living room
- Features: Ceiling Fan(s)
- Level: Second
- Area: 182 Square Feet
- Dimensions: 13x14
Heating
- Electric, Natural Gas
Cooling
- Central Air
Appliances
- Included: Dishwasher, Disposal, Dryer, Exhaust Fan, Gas Water Heater, Microwave, Range, Range Hood, Refrigerator, Washer
- Laundry: Inside, Laundry Room, Upper Level
Features
- Ceiling Fan(s), Elevator, High Ceilings, Kitchen/Family Room Combo, Open Floorplan, PrimaryBedroom Upstairs, Solid Surface Counters, Solid Wood Cabinets, Split Bedroom, Stone Counters, Walk-In Closet(s)
- Flooring: Carpet, Ceramic Tile, Laminate
- Doors: Sliding Doors
- Windows: Hurricane Shutters/Windows
- Has fireplace: No
Interior area
- Total structure area: 3,624
- Total interior livable area: 2,848 sqft
Property
Parking
- Total spaces: 2
- Parking features: Driveway, Garage Door Opener, Ground Level
- Attached garage spaces: 2
- Has uncovered spaces: Yes
Features
- Levels: Three Or More
- Stories: 3
- Exterior features: Balcony, Courtyard, Irrigation System, Sidewalk
- Has view: Yes
- View description: Garden, Water, Marina, River
- Has water view: Yes
- Water view: Water,Marina,River
- Waterfront features: Marina Access, River Access, Fishing Pier
- Body of water: MANATEE RIVER
Lot
- Size: 2,413 Square Feet
- Features: Sidewalk
Details
- Parcel number: 2581621739
- Zoning: PDMU
- Special conditions: None
Construction
Type & style
- Home type: Townhouse
- Architectural style: Mediterranean
- Property subtype: Townhouse
Materials
- Block
- Foundation: Slab
- Roof: Tile
Condition
- Completed
- New construction: No
- Year built: 2004
Utilities & green energy
- Sewer: Public Sewer
- Water: Public
- Utilities for property: Cable Connected, Electricity Connected, Natural Gas Connected, Phone Available, Sewer Connected, Sprinkler Recycled, Street Lights, Underground Utilities, Water Connected
Community & HOA
Community
- Features: Boat Slip, Marina, Private Boat Ramp, Water Access, Gated Community - No Guard, Pool, Sidewalks
- Security: Fire Sprinkler System, Gated Community, Smoke Detector(s), Fire/Smoke Detection Integration
- Pet fee: $0 monthly
- Subdivision: HAMMOCKS AT RIVIERA DUNES
HOA
- Has HOA: Yes
- Amenities included: Cable TV, Elevator(s), Gated, Pool
- Services included: Cable TV, Common Area Taxes, Community Pool, Reserve Fund, Internet, Maintenance Structure, Maintenance Grounds, Manager, Pool Maintenance, Private Road
- HOA fee: $930 monthly
- HOA name: Julie Conway/C & S Management
- HOA phone: 941-758-9454
- Second HOA name: AMI Management
- Second HOA phone: 941-359-1134
Location
- Region: Palmetto
Financial & listing details
- Price per square foot: $176/sqft
- Tax assessed value: $432,035
- Annual tax amount: $5,441
- Date on market: 2/13/2025
- Cumulative days on market: 100 days
- Listing terms: Cash,Conventional
- Ownership: Fee Simple
- Total actual rent: 0
- Electric utility on property: Yes
- Road surface type: Paved
Price history
| Date | Event | Price |
|---|---|---|
| 7/11/2025 | Sold | $500,000-4.8%$176/sqft |
Source:  Stellar MLS #A4639995 Report a problem Stellar MLS #A4639995 Report a problem | ||
| 5/24/2025 | Pending sale | $525,000$184/sqft |
Source: Stellar MLS #A4639995 Report a problem | ||
| 3/27/2025 | Price change | $525,000-1.9%$184/sqft |
Source: Stellar MLS #A4639995 Report a problem | ||
| 2/13/2025 | Listed for sale | $535,000-2.7%$188/sqft |
Source: Stellar MLS #A4639995 Report a problem | ||
| 8/7/2024 | Listing removed | $549,900$193/sqft |
Source: Stellar MLS #A4602824 Report a problem | ||
| 7/18/2024 | Price change | $549,900-1.8%$193/sqft |
Source: Stellar MLS #A4602824 Report a problem | ||
| 3/29/2024 | Listed for sale | $559,900+45.4%$197/sqft |
Source: Stellar MLS #A4602824 Report a problem | ||
| 5/4/2021 | Sold | $385,000-1%$135/sqft |
Source: Public Record Report a problem | ||
| 3/10/2021 | Pending sale | $389,000$137/sqft |
Source: OPPORTUNITY REAL ESTATE LLC #A4488124 Report a problem | ||
| 3/10/2021 | Listed for sale | $389,000$137/sqft |
Source: OPPORTUNITY REAL ESTATE LLC #A4488124 Report a problem | ||
| 3/10/2021 | Pending sale | $389,000$137/sqft |
Source: Stellar MLS #A4488124 Report a problem | ||
| 2/12/2021 | Price change | $389,000-2.5%$137/sqft |
Source: Stellar MLS #A4488124 Report a problem | ||
| 1/12/2021 | Listed for sale | $399,000+41.5%$140/sqft |
Source: Stellar MLS #A4488124 Report a problem | ||
| 7/6/2015 | Sold | $282,000-13.2%$99/sqft |
Source: Public Record Report a problem | ||
| 6/29/2015 | Pending sale | $325,000$114/sqft |
Source: ATCHLEY INTERNATIONAL REALTY #A3972847 Report a problem | ||
| 6/29/2015 | Listed for sale | $325,000$114/sqft |
Source: ATCHLEY INTERNATIONAL REALTY #A3972847 Report a problem | ||
| 12/17/2014 | Listing removed | $325,000$114/sqft |
Source: Atchley International Realty, Inc. #A3972847 Report a problem | ||
| 11/13/2014 | Price change | $325,000-11%$114/sqft |
Source: Atchley International Realty, Inc. #A3972847 Report a problem | ||
| 2/20/2013 | Price change | $365,000-2.7%$128/sqft |
Source: Atchley International Realty, Inc. #A3972847 Report a problem | ||
| 2/5/2013 | Price change | $375,000-11.8%$132/sqft |
Source: Atchley International Realty, Inc. #A3972847 Report a problem | ||
| 2/29/2012 | Price change | $425,000+22268.4%$149/sqft |
Source: Signature Sotheby's International Realty #A3955731 Report a problem | ||
| 2/18/2012 | Price change | $1,900-99.6%$1/sqft |
Source: Signature Sotheby's International Realty #A3954452 Report a problem | ||
| 2/14/2012 | Listed for sale | $425,000+24.6%$149/sqft |
Source: Signature Sotheby's International Realty #A3955731 Report a problem | ||
| 1/19/2012 | Listing removed | $1,900$1/sqft |
Source: Signature Sotheby's International Realty #A3954452 Report a problem | ||
| 1/17/2012 | Listed for rent | $1,900$1/sqft |
Source: Signature Sotheby's International Realty #A3954452 Report a problem | ||
| 12/27/2004 | Sold | $341,000$120/sqft |
Source: Public Record Report a problem | ||
Public tax history
| Year | Property taxes | Tax assessment |
|---|---|---|
| 2025 | $5,853 +5.6% | $333,852 +2.9% |
| 2024 | $5,543 +1.9% | $324,443 +3% |
| 2023 | $5,441 +2.9% | $314,993 +3% |
| 2022 | $5,286 -3.6% | $305,818 +14.1% |
| 2021 | $5,485 +22.3% | $267,923 +4% |
| 2020 | $4,485 +1.9% | $257,582 +2.3% |
| 2019 | $4,401 0% | $251,791 +1.9% |
| 2018 | $4,401 +1.3% | $247,096 +2.1% |
| 2017 | $4,345 +8.7% | $242,014 +2.1% |
| 2016 | $3,998 | $237,036 +21.4% |
| 2015 | $3,998 | $195,309 +1.8% |
| 2014 | $3,998 +6.6% | $191,903 +8% |
| 2013 | $3,748 +374735% | $177,688 +2.8% |
| 2012 | $1 | $172,794 +0.3% |
| 2011 | $1 | $172,353 -11.1% |
| 2010 | -- | $193,976 -37.1% |
| 2009 | $6,166 -11.9% | $308,437 -16.4% |
| 2008 | $7,001 -8% | $369,050 -5.9% |
| 2007 | $7,609 +18.4% | $392,252 +28.3% |
| 2006 | $6,425 +2.8% | $305,617 +5.4% |
| 2005 | $6,249 +1673.8% | $289,847 +1694.6% |
| 2004 | $352 | $16,151 |
Find assessor info on the county website
Neighborhood: 34221
Nearby homes
- $307,800-- bd-- ba-- sqft1522 3rd Street Cir E #EA, Palmetto, FL 34221Off Market
- $610,8003 bd4 ba2.8k sqft1520 3rd Street Cir E #S, Palmetto, FL 34221Off Market
- $610,8003 bd4 ba2.8k sqft1520 3rd Street Cir E #SELLER, Palmetto, FL 34221Off Market
- $420,0004 bd4 ba2.8k sqft1520 3rd Street Cir E, Palmetto, FL 34221Sold
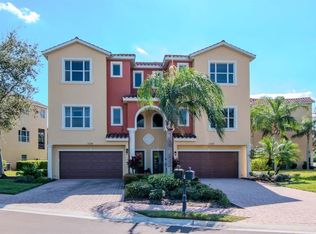
- $503,5003 bd4 ba2.8k sqft1602 3rd Street Cir E, Palmetto, FL 34221Off Market
- $301,8713 bd4 ba2.8k sqft1518 3rd Street Cir E, Palmetto, FL 34221Off Market
- $492,0004 bd4 ba2.8k sqft1604 3rd Street Cir E, Palmetto, FL 34221Off Market
- $502,2003 bd4 ba2.8k sqft1516 3rd Street Cir E, Palmetto, FL 34221Off Market
Nearby schools
GreatSchools rating
- 6/10James Tillman Elementary Magnet SchoolGrades: PK-5Distance: 1.6 mi
- 2/10Palmetto High SchoolGrades: 8-12Distance: 1.9 mi
Get a cash offer in 3 minutes
Find out how much your home could sell for in as little as 3 minutes with a no-obligation cash offer.
Estimated market value
$491,000
Get a cash offer in 3 minutes
Find out how much your home could sell for in as little as 3 minutes with a no-obligation cash offer.
Estimated market value
$491,000
- Florida
- Manatee County
- Palmetto
- 34221
- 1522 3RD STREET CIRCLE E
Nearby cities
Nearby neighborhoods
Nearby zip codes
Other Palmetto Topics
