Light, Bright and Move In Ready. Just east of downtown, this home is in an established and centrally located area in a quiet neighborhood. Welcome to the transformation of this refurbished home which had plenty of Tender Loving Care given to it. The restoration includes New Roof, entire kitchen with applicances (except the fridge) kitchen cabinets, farm sink, ceramic tile flooring and lighting. The kitchen walks out to a large and fully fenced back yard with a covered patio and peak a boo front range views. New bathroom sinks/vanities with 1 new toliet & new paint throughout home. Living room with refinished hardwood floor on the main level. 2 bedrooms upstairs with hard wood reconditioned flooring that share a full bath with new sink/vanity and ceramic floors. Lower Level includes family room with Plank flooring and bedroom with 3/4 bath. The garage has a workshop for multiple uses with walkout from garage to the back yard. Washer/dryer and deep freezer included. Furnace installed in 2020, A/C & updraded electrical in 2012 per regional building permits. All new trim. Note: no kitchen disposal Back Covered Porch was not reroofed. Square footage is approximate.
Sold for $371,500
$371,500
1522 Auburn Dr, Colorado Springs, CO 80909
3beds
1,260sqft
Single Family Residence
Built in 1961
7,148 Square Feet Lot
$370,000 Zestimate®
$295/sqft
$2,041 Estimated rent
Home value
$370,000
$352,000 - $389,000
$2,041/mo
Zestimate® history
Owner options
List your home for rent
$2,041/mo
Rent Zestimate®
Find your next renter with Zillow Rental Manager. Plus, with online applications, you can quickly screen prospective tenants – for free.
$2,041/mo
Rent Zestimate®
Refinance and save
$2,171/mo
Est. payment
Refinancing to a lower rate could help reduce your monthly payments and save thousands over the life of the loan.
$2,171/mo
Est. payment
Explore your selling options
Work with a Zillow partner agent
Leverage their expertise and Zillow's premium Showcase listings to get your home seen by more buyers.
Get startedList with your own agent
Get your home in front of millions of buyers by listing it on Zillow.
Learn how to do itSell it yourself
Take full control of how buyers see your home on Zillow by listing For Sale by Owner (FSBO).
List your homeWhat's special
Farm sinkNew roofNew trimCovered patioCeramic tile flooringPlank flooringRefinished hardwood floor
Zillow last checked:
Listing updated:
Listed by:
Michelle Grove-Reiland 719-339-2216,
Michelle E Grove Reiland
Bought with:
Chad William Lauber
Coldwell Banker Realty
Source: elevateMLS,MLS#: 4953748
Facts & features
Interior
Bedrooms & bathrooms
- Bedrooms: 3
- Bathrooms: 2
- Full bathrooms: 1
- 3/4 bathrooms: 1
Other
- Level: Upper
- Area: 169 Square Feet
- Dimensions: 13 x 13
Heating
- Forced Air, Natural Gas
Cooling
- Central Air
Appliances
- Included: 220v in Kitchen, Cooktop, Dishwasher, Dryer, Microwave, Oven, Range, Refrigerator, Self Cleaning Oven, Washer
- Laundry: Lower Level
Features
- Flooring: Carpet, Ceramic Tile, Wood, Wood Laminate
- Windows: Window Coverings
- Attic: Storage
- Has fireplace: No
- Fireplace features: None
Interior area
- Total structure area: 1,260
- Total interior livable area: 1,260 sqft
- Finished area above ground: 1,260
Property
Parking
- Total spaces: 1
- Parking features: Attached, Workshop in Garage, Garage Amenities (Other), See Remarks, Concrete Driveway
- Attached garage spaces: 1
Features
- Levels: Tri-Level
- Patio & porch: Concrete
- Fencing: Back Yard
- Has view: Yes
- View description: Mountain(s)
Lot
- Size: 7,148 Square Feet
- Features: Level, See Remarks, Hiking Trail, Near Fire Station, Near Hospital, Near Park, Near Public Transit, Near Schools, Near Shopping Center, Landscaped
Details
- Additional structures: Workshop
- Parcel number: 6403414032
Construction
Type & style
- Home type: SingleFamily
- Property subtype: Single Family Residence
Materials
- Other, Framed on Lot
- Foundation: Garden Level
- Roof: Composite Shingle
Condition
- Existing Home
- New construction: No
- Year built: 1961
Utilities & green energy
- Water: Municipal
- Utilities for property: Electricity Connected, Natural Gas Available, Natural Gas Connected
Community & HOA
Location
- Region: Colorado Springs
Financial & listing details
- Price per square foot: $295/sqft
- Tax assessed value: $357,028
- Annual tax amount: $714
- Date on market: 11/11/2025
- Listing terms: Cash,Conventional,VA Loan
- Electric utility on property: Yes
Price history
| Date | Event | Price |
|---|---|---|
| 6/3/2026 | Sold | $371,500+2.5%$295/sqft |
Source:  elevateMLS #4953748 Report a problem elevateMLS #4953748 Report a problem | ||
| 4/15/2026 | Pending sale | $362,500$288/sqft |
Source: elevateMLS #4953748 Report a problem | ||
| 4/1/2026 | Price change | $362,500-0.7%$288/sqft |
Source: elevateMLS #4953748 Report a problem | ||
| 3/21/2026 | Price change | $365,000-1.2%$290/sqft |
Source: elevateMLS #4953748 Report a problem | ||
| 3/16/2026 | Price change | $369,500-0.8%$293/sqft |
Source: elevateMLS #4953748 Report a problem | ||
| 3/6/2026 | Price change | $372,500-0.7%$296/sqft |
Source: elevateMLS #4953748 Report a problem | ||
| 2/4/2026 | Price change | $375,000-1.3%$298/sqft |
Source: elevateMLS #4953748 Report a problem | ||
| 1/27/2026 | Price change | $380,000-1.3%$302/sqft |
Source: elevateMLS #4953748 Report a problem | ||
| 1/10/2026 | Price change | $385,000-1.8%$306/sqft |
Source: elevateMLS #4953748 Report a problem | ||
| 12/17/2025 | Price change | $392,000-1.3%$311/sqft |
Source: elevateMLS #4953748 Report a problem | ||
| 11/17/2025 | Price change | $397,000-2%$315/sqft |
Source: elevateMLS #4953748 Report a problem | ||
| 11/11/2025 | Listed for sale | $405,000+35.7%$321/sqft |
Source: elevateMLS #4953748 Report a problem | ||
| 5/9/2025 | Sold | $298,485-6.7%$237/sqft |
Source: elevateMLS #5946719 Report a problem | ||
| 4/15/2025 | Listed for sale | $320,000$254/sqft |
Source: elevateMLS #5946719 Report a problem | ||
Public tax history
| Year | Property taxes | Tax assessment |
|---|---|---|
| 2024 | $975 +68% | $23,920 |
| 2023 | $580 -7.8% | $23,920 +38.1% |
| 2022 | $630 | $17,320 -2.8% |
| 2021 | -- | $17,820 +20.3% |
| 2020 | $520 +0.5% | $14,810 |
| 2019 | $517 +25.7% | $14,810 +25.2% |
| 2018 | $411 -5.3% | $11,830 |
| 2017 | $434 +5.6% | $11,830 +4.9% |
| 2016 | $411 +25.8% | $11,280 |
| 2015 | $327 +5.1% | $11,280 +9% |
| 2014 | $311 | $10,350 |
| 2013 | -- | -- |
| 2012 | -- | $10,560 |
| 2011 | $708 | $10,560 -12% |
| 2010 | -- | $12,000 |
| 2009 | -- | $12,000 +4% |
| 2008 | -- | $11,540 |
| 2006 | -- | $11,540 +32.6% |
| 2004 | -- | $8,700 |
| 2003 | $285 -48.1% | $8,700 -13.1% |
| 2002 | $549 -6.7% | $10,010 -1.3% |
| 2001 | $588 | $10,140 |
Find assessor info on the county website
Neighborhood: East Colorado Springs
Nearby homes
- $312,7003 bd2 ba1.1k sqft1602 Auburn Dr, Colorado Springs, CO 80909Off Market
- $370,7004 bd3 ba2.2k sqft1518 Auburn Dr, Colorado Springs, CO 80909Off Market

- $389,9004 bd2 ba1.9k sqft1523 Tesla Dr, Colorado Springs, CO 80909Sold
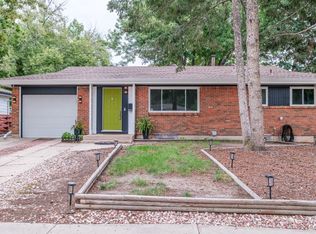
- $319,2002 bd1 ba877 sqft1519 Tesla Dr, Colorado Springs, CO 80909Off Market
- $328,2002 bd1 ba1.1k sqft1606 Auburn Dr, Colorado Springs, CO 80909Off Market
- $385,8005 bd3 ba2.2k sqft1514 Auburn Dr, Colorado Springs, CO 80909Off Market
- $340,0003 bd1 ba960 sqft1603 Tesla Dr, Colorado Springs, CO 80909Sold
- $361,5005 bd2 ba1.9k sqft1607 Tesla Dr, Colorado Springs, CO 80909Off Market
Nearby schools
GreatSchools rating
- 4/10Twain Elementary SchoolGrades: PK-5Distance: 0.4 mi
- 2/10Galileo School Of Math And ScienceGrades: 6-8Distance: 1.8 mi
- 1/10Mitchell High SchoolGrades: 9-12Distance: 0.8 mi
Schools provided by the listing agent
- District: Colorado Springs 11
Source: elevateMLS. This data may not be complete. We recommend contacting the local school district to confirm school assignments for this home.
Get a cash offer in 3 minutes
Find out how much your home could sell for in as little as 3 minutes with a no-obligation cash offer.
Estimated market value
$370,000
Get a cash offer in 3 minutes
Find out how much your home could sell for in as little as 3 minutes with a no-obligation cash offer.
Estimated market value
$370,000
Nearby cities
Nearby neighborhoods
- Briargate Real estate
- Central Colorado Springs Real estate
- Cimarron Hills Real estate
- East Colorado Springs Real estate
- Northeast Colorado Springs Real estate
- Northwest Colorado Springs Real estate
- Old Colorado City Real estate
- Powers Real estate
- Southeast Colorado Springs Real estate
- Southwest Colorado Springs Real estate
Nearby zip codes
Other Colorado Springs Topics
- Apartments for Rent in 80909
- Houses for Sale in 80909
- Houses for Rent in 80909
- 80909 Real Estate
- Colorado Springs Condos
- Houses for Sale in Colorado Springs
- Newest Listings in Colorado Springs
- Colorado Springs Home Values
- Colorado Springs Real Estate Agents
- Colorado Springs Refinance
- Colorado Springs Mortgage Rates
