Discover Comfortable Living at 1522 Bailey St, Lansing, MI
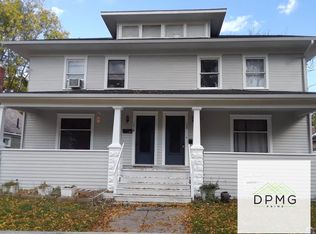
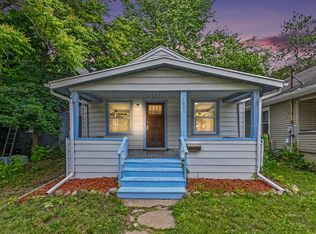
Welcome home to 1522 Bailey St, Lansing, MI a charming 3-bedroom, 1-bathroom single-family home offering approximately 1,160 square feet of comfortable living space.
This well-appointed residence features:
Hardwood flooring
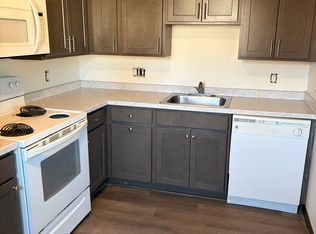
Range and refrigerator
Washer/dryer hookups
Spacious 3-bedroom layout
Single-family home setting
Convenient neighborhood location
Enjoy the comfort and privacy of a single-family home with plenty of space to make it your own. The property is available with a one-year lease, and tenants are responsible for all utilities.
Please note: Home Towne Property Management requires a completed application prior to scheduling a property tour.
If you're looking for a comfortable and spacious rental in Lansing, 1522 Bailey St may be the perfect place to call home.
House for rent
Single family residence
Available now
Cats, dogs OK
What's special
Hardwood flooringRange and refrigerator
- 32 days |
- -- |
- -- |
Zillow last checked:
Listing updated:
Travel times

Let’s turn your rent into credit progress
Build credit history with every on-time payment and get credit for the payment you’re already making.
Facts & features
Interior
Bedrooms & bathrooms
- Bedrooms: 3
- Bathrooms: 1
- Full bathrooms: 1
Appliances
- Included: Range, Refrigerator, Washer/Dryer Hookups
Features
- Flooring: Hardwood
Interior area
- Total interior livable area: 1,160 sqft
Property
Parking
- Details: Contact manager
Details
- Parcel number: 33010121431080
Construction
Type & style
- Home type: SingleFamily
- Property subtype: Single Family Residence
Community & HOA
Location
- Region: Lansing
Financial & listing details
- Lease term: 12-month
Nearby apartments for rent

Price history
| Date | Event | Price |
|---|---|---|
| 9/8/2026 | Listed for rent | $1,300$1/sqft |
Source: Zillow Rentals Report a problem | ||
| 9/3/2026 | Listing removed | $75,000$65/sqft |
Source:  Greater Lansing AOR #294355 Report a problem Greater Lansing AOR #294355 Report a problem | ||
| 8/25/2026 | Price change | $75,000-2.5%$65/sqft |
Source: Greater Lansing AOR #294355 Report a problem | ||
| 8/16/2026 | Price change | $76,900-1.3%$66/sqft |
Source: Greater Lansing AOR #294355 Report a problem | ||
| 8/13/2026 | Price change | $77,900-1.3%$67/sqft |
Source: Greater Lansing AOR #294355 Report a problem | ||
| 8/3/2026 | Price change | $78,900-1.3%$68/sqft |
Source: Greater Lansing AOR #294355 Report a problem | ||
| 7/26/2026 | Price change | $79,900-0.7%$69/sqft |
Source: Greater Lansing AOR #294355 Report a problem | ||
| 7/20/2026 | Price change | $80,500-0.6%$69/sqft |
Source: Greater Lansing AOR #294355 Report a problem | ||
| 7/12/2026 | Price change | $81,000-0.6%$70/sqft |
Source: Greater Lansing AOR #294355 Report a problem | ||
| 7/7/2026 | Price change | $81,500-0.6%$70/sqft |
Source: Greater Lansing AOR #294355 Report a problem | ||
| 6/28/2026 | Price change | $82,000-0.6%$71/sqft |
Source: Greater Lansing AOR #294355 Report a problem | ||
| 6/21/2026 | Price change | $82,500-0.6%$71/sqft |
Source: Greater Lansing AOR #294355 Report a problem | ||
| 6/19/2026 | Price change | $83,000-0.6%$72/sqft |
Source: Greater Lansing AOR #294355 Report a problem | ||
| 6/17/2026 | Listed for sale | $83,500$72/sqft |
Source: Greater Lansing AOR #294355 Report a problem | ||
| 6/2/2026 | Contingent | $83,500$72/sqft |
Source: Greater Lansing AOR #294355 Report a problem | ||
| 5/25/2026 | Price change | $83,500-0.6%$72/sqft |
Source: Greater Lansing AOR #294355 Report a problem | ||
| 5/18/2026 | Price change | $84,000-1.2%$72/sqft |
Source: Greater Lansing AOR #294355 Report a problem | ||
| 5/10/2026 | Price change | $85,000-4.4%$73/sqft |
Source: Greater Lansing AOR #294355 Report a problem | ||
| 5/5/2026 | Price change | $88,900-0.6%$77/sqft |
Source: Greater Lansing AOR #294355 Report a problem | ||
| 4/27/2026 | Price change | $89,400-0.6%$77/sqft |
Source: Greater Lansing AOR #294355 Report a problem | ||
| 4/13/2026 | Price change | $89,900-1.1%$78/sqft |
Source: Greater Lansing AOR #294355 Report a problem | ||
| 4/9/2026 | Price change | $90,900-1.1%$78/sqft |
Source: Greater Lansing AOR #294355 Report a problem | ||
| 3/31/2026 | Price change | $91,900-1.1%$79/sqft |
Source: Greater Lansing AOR #294355 Report a problem | ||
| 3/25/2026 | Price change | $92,900-1.1%$80/sqft |
Source: Greater Lansing AOR #294355 Report a problem | ||
| 3/18/2026 | Listed for sale | $93,900+73.9%$81/sqft |
Source: Greater Lansing AOR #294355 Report a problem | ||
| 2/18/2022 | Sold | $54,000+74.2%$47/sqft |
Source: Greater Lansing AOR #262015 Report a problem | ||
| 6/17/2020 | Sold | $31,000+47.6%$27/sqft |
Source: Greater Lansing AOR #238972 Report a problem | ||
| 8/19/1999 | Sold | $21,000$18/sqft |
Source: Public Record Report a problem | ||