**Seller is offering $7,500 to buyer to use towards closing costs or buying down your rate!!!** This stunning 4-bed, 3-bath home offers an abundance of space and features that make it perfect for comfortable living and entertaining. As you enter, you’ll be greeted by an inviting office space with French doors. The open floor plan seamlessly connects the living areas, creating a warm and welcoming atmosphere. The kitchen boasts granite countertops, a gas range, a massive kitchen island, and built-in microwave and oven. Upstairs, the primary bedroom is a true retreat, featuring an oversized walk-in shower, dual vanities, and ample closet space. The additional bedrooms are generously sized and offer plenty of natural light. Step outside to the extended covered patio. Top of the line indoor and outdoor surround sound system to convey with an acceptable offer. Don’t miss this opportunity to make this home yours!
Sold
Price Unknown
1522 Bellevue Ave, Garland, TX 75044
4beds
2,450sqft
Single Family Residence
Built in 2019
4,399 Square Feet Lot
$531,300 Zestimate®
$--/sqft
$3,151 Estimated rent
Home value
$531,300
$505,000 - $558,000
$3,151/mo
Zestimate® history
Owner options
List your home for rent
$3,151/mo
Rent Zestimate®
Find your next renter with Zillow Rental Manager. Plus, with online applications, you can quickly screen prospective tenants – for free.
$3,151/mo
Rent Zestimate®
Refinance and save
$270/mo
Est. payment
Refinancing to a lower rate could help reduce your monthly payments and save thousands over the life of the loan.
$270/mo
Est. payment
Explore your selling options
Work with a Zillow partner agent
Leverage their expertise and Zillow's premium Showcase listings to get your home seen by more buyers.
Get startedList with your own agent
Get your home in front of millions of buyers by listing it on Zillow.
Learn how to do itSell it yourself
Take full control of how buyers see your home on Zillow by listing For Sale by Owner (FSBO).
List your homeWhat's special
Zillow last checked:
Listing updated:
Listed by:
Krea Bankhead 0802354 832-964-4006,
Monument Realty 214-705-7827
Bought with:
Emily Mezo
Novus Real Estate
Source: NTREIS,MLS#: 20670265
Facts & features
Interior
Bedrooms & bathrooms
- Bedrooms: 4
- Bathrooms: 3
- Full bathrooms: 3
Primary bedroom
- Features: Ceiling Fan(s), Dual Sinks, Double Vanity, En Suite Bathroom, Linen Closet, Walk-In Closet(s)
- Level: Second
- Dimensions: 16 x 13
Bedroom
- Features: Ceiling Fan(s)
- Level: First
- Dimensions: 12 x 14
Bedroom
- Features: Ceiling Fan(s)
- Level: Second
- Dimensions: 12 x 13
Bedroom
- Features: Ceiling Fan(s)
- Level: Second
- Dimensions: 12 x 12
Primary bathroom
- Features: Built-in Features, Dual Sinks, Double Vanity, En Suite Bathroom, Linen Closet, Sitting Area in Primary
- Level: Second
- Dimensions: 12 x 12
Dining room
- Level: First
- Dimensions: 9 x 15
Other
- Features: Built-in Features, Granite Counters, Linen Closet
- Level: First
Other
- Features: Built-in Features, Granite Counters, Linen Closet
- Level: Second
Kitchen
- Features: Breakfast Bar, Built-in Features, Eat-in Kitchen, Granite Counters, Kitchen Island, Pantry, Walk-In Pantry
- Level: First
- Dimensions: 15 x 15
Living room
- Features: Ceiling Fan(s), Fireplace
- Level: First
- Dimensions: 13 x 18
Loft
- Level: Second
- Dimensions: 16 x 12
Office
- Features: Ceiling Fan(s)
- Level: First
- Dimensions: 11 x 11
Utility room
- Level: Second
- Dimensions: 7 x 6
Heating
- Central
Cooling
- Central Air, Ceiling Fan(s)
Appliances
- Included: Built-In Gas Range, Dishwasher, Disposal, Gas Range, Microwave
- Laundry: Laundry in Utility Room
Features
- Double Vanity, Eat-in Kitchen, Granite Counters, Kitchen Island, Loft, Open Floorplan, Pantry, Smart Home, Cable TV, Walk-In Closet(s)
- Flooring: Carpet, Tile
- Windows: Bay Window(s), Window Coverings
- Has basement: No
- Number of fireplaces: 1
- Fireplace features: Gas, Living Room, Masonry
Interior area
- Total interior livable area: 2,450 sqft
Property
Parking
- Total spaces: 2
- Parking features: Alley Access, Concrete, Covered, Driveway, Garage, Garage Door Opener, Lighted, Garage Faces Rear
- Attached garage spaces: 2
- Has uncovered spaces: Yes
Features
- Levels: Two
- Stories: 2
- Patio & porch: Covered
- Exterior features: Rain Gutters
- Pool features: None
- Fencing: Wood,Wrought Iron
Lot
- Size: 4,399 Square Feet
- Features: Landscaped, Subdivision, Sprinkler System, Few Trees
- Residential vegetation: Grassed
Details
- Parcel number: 26251390050020000
- Other equipment: Irrigation Equipment
Construction
Type & style
- Home type: SingleFamily
- Architectural style: Detached
- Property subtype: Single Family Residence
Materials
- Brick
- Foundation: Slab
- Roof: Shingle
Condition
- Year built: 2019
Utilities & green energy
- Sewer: Public Sewer
- Water: Public
- Utilities for property: Natural Gas Available, Sewer Available, Separate Meters, Water Available, Cable Available
Community & HOA
Community
- Features: Sidewalks
- Security: Smoke Detector(s)
- Subdivision: Gramercy Park
HOA
- Has HOA: Yes
- Services included: Association Management, Maintenance Grounds
- HOA fee: $270 quarterly
- HOA name: Gramercy Park
- HOA phone: 214-368-4030
Location
- Region: Garland
Financial & listing details
- Tax assessed value: $543,160
- Annual tax amount: $12,685
- Date on market: 8/1/2024
- Cumulative days on market: 49 days
- Listing terms: Cash,Conventional,FHA,VA Loan
Price history
| Date | Event | Price |
|---|---|---|
| 1/15/2026 | Listing removed | $3,225$1/sqft |
Source: Zillow Rentals Report a problem | ||
| 11/16/2025 | Listed for rent | $3,225$1/sqft |
Source: Zillow Rentals Report a problem | ||
| 12/1/2024 | Listing removed | $3,225$1/sqft |
Source: Zillow Rentals Report a problem | ||
| 10/31/2024 | Listed for rent | $3,225$1/sqft |
Source: Zillow Rentals Report a problem | ||
| 9/11/2024 | Sold | -- |
Source: NTREIS #20670265 Report a problem | ||
| 9/3/2024 | Pending sale | $557,500$228/sqft |
Source: NTREIS #20670265 Report a problem | ||
| 8/31/2024 | Contingent | $557,500$228/sqft |
Source: NTREIS #20670265 Report a problem | ||
| 8/3/2024 | Price change | $557,500-3%$228/sqft |
Source: NTREIS #20670265 Report a problem | ||
| 7/12/2024 | Listed for sale | $575,000$235/sqft |
Source: NTREIS #20670265 Report a problem | ||
Public tax history
| Year | Property taxes | Tax assessment |
|---|---|---|
| 2025 | $2,901 +14.7% | $543,160 -2% |
| 2024 | $2,529 -16.3% | $554,370 |
| 2023 | $3,023 +11.5% | $554,370 +18.6% |
| 2022 | $2,710 +11% | $467,480 +18.1% |
| 2021 | $2,441 -1% | $396,000 +2.7% |
| 2020 | $2,467 +408.7% | $385,520 +414% |
| 2019 | $485 | $75,000 |
Find assessor info on the county website
Neighborhood: 75044
Nearby homes
- $553,6004 bd3 ba2.7k sqft1518 Bellevue Ave, Garland, TX 75044Off Market
- $490,1003 bd3 ba2.1k sqft1526 Bellevue Ave, Garland, TX 75044Off Market

- $464,2003 bd3 ba2.1k sqft1514 Bellevue Ave, Garland, TX 75044Off Market

- $457,9003 bd3 ba2.1k sqft1510 Bellevue Ave, Garland, TX 75044Off Market
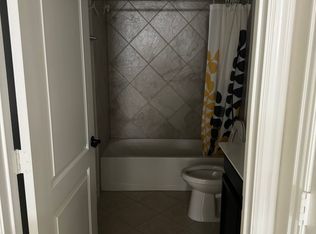
- $555,1004 bd3 ba2.4k sqft1521 Bellingham Ln, Garland, TX 75044Off Market
- $496,1004 bd3 ba2.4k sqft430 Kirkland Rd, Garland, TX 75044Off Market
- $496,2004 bd3 ba2.4k sqft1517 Bellingham Ln, Garland, TX 75044Off Market
- $541,8004 bd4 ba2.7k sqft1513 Bellingham Ln, Garland, TX 75044Off Market
Nearby schools
GreatSchools rating
- 8/10Abbett Elementary SchoolGrades: PK-5Distance: 1 mi
- 5/10Webb Middle SchoolGrades: 6-8Distance: 1.8 mi
- NAGilbreath-Reed Career And Technical CenterGrades: 11-12Distance: 1.6 mi
Schools provided by the listing agent
- District: Garland ISD
Source: NTREIS. This data may not be complete. We recommend contacting the local school district to confirm school assignments for this home.
Get a cash offer in 3 minutes
Find out how much your home could sell for in as little as 3 minutes with a no-obligation cash offer.
Estimated market value
$531,300
Get a cash offer in 3 minutes
Find out how much your home could sell for in as little as 3 minutes with a no-obligation cash offer.
Estimated market value
$531,300
- Texas
- Dallas County
- Garland
- 75044
- 1522 Bellevue Ave
Nearby cities
Nearby neighborhoods
Nearby zip codes
Other Garland Topics
