PRICE IMPROVEMENT - Seller is ready to move! Don't miss this custom-crafted LUXURY HOME IN SOUTH REDLANDS - JUST OVER 4 YEARS NEW. It was designed & built by the discerning owner/general contractor as his own residence. He crafted the home with top-tier materials, & systems, setting a high standard of quality; wide LVP flooring, zoned HVAC, whole house fan, & water purification system are just a few. As you enter through the custom glass front door, you are greeted by a grand barrel-vaulted ceiling that seamlessly transitions into soaring cathedral ceilings in the main living area. To your left, through a barn door, is the second main-level bedroom; it has a full bath attached, showcasing on-trend treatments and sharing an entry with the laundry hallway. The bespoke kitchen is a masterpiece featuring upscale appliances, custom cabinetry, soft-close & pull-out drawer systems, and crisp white quartz countertops. Two massive eating islands provide ample space for casual family gatherings and formal entertaining. The adjacent dining area and expansive living room center on a cozy gas fireplace & create a perfect setting to gather. Retreat to the oversized primary suite, occupying an entire wing of the house and offering an extravagant bathroom with designer-tiled multi-head walk-in shower, dual vanities/sinks, and a dedicated makeup area. Just inside the direct garage entry, is the dreamy laundry room with storage, shelving, counter tops and sink. Yet another barn door hides the entry to the upper level. This room could be a third bedroom/office or craft room with a 3/4 bath and closet attached. Situated on a mostly level sprawling lot, this property invites you to dream big, whether you envision adding an RV garage/shop, a pool, or possibly an ADU (Accessory Dwelling Unit). The rare RV parking space with alley access, sewer dump, 50 AMP plug, and fully finished & insulated three-car garage with a substantial attic storage space add value. The outdoor spaces are designed for relaxation and entertainment, with professional low-maintenance landscaping, a covered pavilion with a barbecue area for al fresco dining, a hot tub, a gas fireplace, putting green & fire pit. The charming wooden structure in the side yard is currently used as a hothouse/garden shed. Schedule your private tour today.
Sold for $890,000
Listed by: Berkshire Hathaway Homeservices California Realty • Kathleen Kenney • Contact: 909-583-9600
Bought with: eXp Realty of Greater Los Angeles, Inc.
$890,000
1522 Bellevue Ct, Redlands, CA 92373
3beds
2,374sqft
Single Family Residence
Built in 2019
0.38 Acres Lot
$904,700 Zestimate®
$375/sqft
$4,240 Estimated rent
Home value
$904,700
$859,000 - $950,000
$4,240/mo
Zestimate® history
Owner options
List your home for rent
$4,240/mo
Rent Zestimate®
Find your next renter with Zillow Rental Manager. Plus, with online applications, you can quickly screen prospective tenants – for free.
$4,240/mo
Rent Zestimate®
Refinance and save
$5,736/mo
Est. payment
Refinancing to a lower rate could help reduce your monthly payments and save thousands over the life of the loan.
$5,736/mo
Est. payment
Explore your selling options
Work with a Zillow partner agent
Leverage their expertise and Zillow's premium Showcase listings to get your home seen by more buyers.
Get startedList with your own agent
Get your home in front of millions of buyers by listing it on Zillow.
Learn how to do itSell it yourself
Take full control of how buyers see your home on Zillow by listing For Sale by Owner (FSBO).
List your homeWhat's special
Gas fireplaceSide yardCozy gas fireplaceRare rv parking spaceFormal entertainingOutdoor spacesFlawless marriage of elegance
Zillow last checked:
Listing updated:
Listed by:
Kathleen Kenney DRE #00853095 909-583-9600,
Berkshire Hathaway Homeservices California Realty
Bought with:
Tricia Espie, DRE #01458409
eXp Realty of Greater Los Angeles, Inc.
Source: CRMLS,MLS#: EV23231493 Originating MLS: California Regional MLS
Originating MLS: California Regional MLSFacts & features
Interior
Bedrooms & bathrooms
- Bedrooms: 3
- Bathrooms: 3
- Full bathrooms: 2
- 3/4 bathrooms: 1
- Main level bathrooms: 2
- Main level bedrooms: 2
Rooms
- Room types: Bedroom, Great Room, Kitchen, Laundry, Primary Bathroom, Primary Bedroom, Other, Pantry
Primary bedroom
- Features: Main Level Primary
Primary bedroom
- Features: Primary Suite
Bedroom
- Features: Bedroom on Main Level
Bathroom
- Features: Bathtub, Enclosed Toilet, Low Flow Plumbing Fixtures, Separate Shower, Vanity, Walk-In Shower
Kitchen
- Features: Kitchen Island, Kitchen/Family Room Combo, Quartz Counters, Self-closing Cabinet Doors, Self-closing Drawers, Walk-In Pantry
Other
- Features: Walk-In Closet(s)
Pantry
- Features: Walk-In Pantry
Heating
- Central, Zoned
Cooling
- Central Air, Whole House Fan, Attic Fan
Appliances
- Included: 6 Burner Stove, Double Oven, Dishwasher, Disposal, Microwave, Range Hood, Water Softener, Water Heater, Water Purifier, Dryer, Washer
- Laundry: Inside, Laundry Room
Features
- Breakfast Bar, Built-in Features, Ceiling Fan(s), Cathedral Ceiling(s), High Ceilings, Open Floorplan, Pantry, Paneling/Wainscoting, Quartz Counters, See Remarks, Storage, Bedroom on Main Level, Main Level Primary, Primary Suite, Walk-In Pantry, Walk-In Closet(s)
- Flooring: Carpet, See Remarks, Vinyl
- Doors: French Doors
- Windows: Blinds, Double Pane Windows, Low-Emissivity Windows
- Has fireplace: Yes
- Fireplace features: Family Room, Gas, Gas Starter, Outside, See Remarks
- Common walls with other units/homes: No Common Walls
Interior area
- Total interior livable area: 2,374 sqft
Property
Parking
- Total spaces: 7
- Parking features: Door-Multi, Direct Access, Driveway Level, Driveway, Garage Faces Front, Garage, Garage Door Opener, Oversized, RV Hook-Ups, RV Access/Parking, See Remarks
- Attached garage spaces: 3
- Uncovered spaces: 4
Features
- Levels: Two
- Stories: 2
- Entry location: 1
- Patio & porch: Concrete, Covered, Front Porch, See Remarks
- Pool features: None
- Has spa: Yes
- Spa features: Above Ground, Heated, Private
- Fencing: New Condition,Partial,Vinyl
- Has view: Yes
- View description: Mountain(s), Neighborhood
Lot
- Size: 0.38 Acres
- Features: 2-5 Units/Acre, Cul-De-Sac, Drip Irrigation/Bubblers, Front Yard, Irregular Lot, Landscaped, Sprinkler System, Street Level
Details
- Additional structures: Gazebo, Outbuilding
- Parcel number: 0172052280000
- Special conditions: Standard
Construction
Type & style
- Home type: SingleFamily
- Architectural style: Craftsman,Modern
- Property subtype: Single Family Residence
Materials
- Drywall, Stucco
- Foundation: Slab
- Roof: Composition
Condition
- Turnkey
- New construction: No
- Year built: 2019
Utilities & green energy
- Electric: 220 Volts in Garage, 220 Volts in Kitchen, 220 Volts in Laundry
- Sewer: Public Sewer
- Water: Public
- Utilities for property: Electricity Connected, Natural Gas Connected, Sewer Connected, Water Connected
Green energy
- Energy efficient items: Windows
Community & HOA
Community
- Features: Suburban
- Security: Carbon Monoxide Detector(s), Smoke Detector(s)
Location
- Region: Redlands
Financial & listing details
- Price per square foot: $375/sqft
- Tax assessed value: $907,800
- Annual tax amount: $11,250
- Date on market: 2/15/2024
- Cumulative days on market: 46 days
- Listing terms: Submit
- Inclusions: Washer, dryer, kitchen refrigerator, livingroom flat screen TV, hot tub, firepit, pavillion, garden structure, water purification system
- Exclusions: Curtains & decorative rods in both bedrooms. Zome outdoor furniture is negotiable
- Road surface type: Paved
Price history
| Date | Event | Price |
|---|---|---|
| 5/23/2024 | Sold | $890,000-1.1%$375/sqft |
Source:  CRMLS #EV23231493 Report a problem CRMLS #EV23231493 Report a problem | ||
| 5/13/2024 | Pending sale | $899,900$379/sqft |
Source: CRMLS #EV23231493 Report a problem | ||
| 5/1/2024 | Contingent | $899,900$379/sqft |
Source: CRMLS #EV23231493 Report a problem | ||
| 4/23/2024 | Price change | $899,900-3.1%$379/sqft |
Source: CRMLS #EV23231493 Report a problem | ||
| 4/2/2024 | Listed for sale | $929,000$391/sqft |
Source: CRMLS #EV23231493 Report a problem | ||
| 3/5/2024 | Listing removed | $929,000$391/sqft |
Source: BHHS broker feed #EV23231493 Report a problem | ||
| 2/16/2024 | Listed for sale | $929,000+353.2%$391/sqft |
Source: BHHS broker feed #EV23231493 Report a problem | ||
| 8/29/2018 | Sold | $205,000$86/sqft |
Source: Public Record Report a problem | ||
Public tax history
| Year | Property taxes | Tax assessment |
|---|---|---|
| 2025 | $11,250 +48.2% | $907,800 +41.3% |
| 2024 | $7,591 +0.1% | $642,355 +2% |
| 2023 | $7,583 +1.5% | $629,760 +2% |
| 2022 | $7,472 -1.8% | $617,412 +2% |
| 2021 | $7,610 +1.5% | $605,306 +1% |
| 2020 | $7,496 +196.5% | $599,100 +192.2% |
| 2019 | $2,528 +188% | $205,000 +186.7% |
| 2018 | $878 +0.9% | $71,515 +2% |
| 2017 | $870 | $70,113 +2% |
| 2016 | $870 +1.2% | $68,738 +1.5% |
| 2015 | $860 +0.7% | $67,705 +2% |
| 2014 | $854 | $66,379 |
Find assessor info on the county website
Neighborhood: 92373
Nearby homes
- $1,308,4005 bd6 ba6k sqft1531 Bellevue, Redlands, CA 92373Off Market

- $1,312,8004 bd5 ba5.8k sqft1531 Belleview Ct, Redlands, CA 92373Off Market
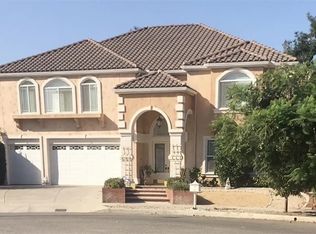
- $1,368,7005 bd6 ba5.3k sqft1531 Bellevue Ct, Redlands, CA 92373Off Market
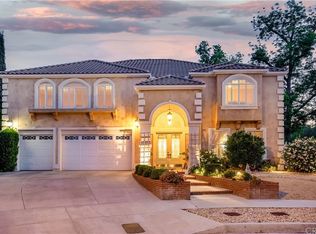
- $1,129,7005 bd5 ba3.5k sqft1512 Bellevue Ct, Redlands, CA 92373Off Market
- $1,397,3004 bd4 ba3.2k sqft1509 W Olive Ave, Redlands, CA 92373Off Market
- $700,0004 bd2 ba2k sqft1507 W Olive Ave, Redlands, CA 92373Sold
- $674,0004 bd2 ba1.7k sqft1510 Bella Vista Ct, Redlands, CA 92373Off Market
- $1,117,1005 bd4 ba3.5k sqft1504 Bellevue Ct, Redlands, CA 92373Off Market
Nearby schools
GreatSchools rating
- 6/10Smiley Elementary SchoolGrades: K-5Distance: 0.6 mi
- 4/10Cope Middle SchoolGrades: 6-8Distance: 0.9 mi
- 9/10Redlands Senior High SchoolGrades: 9-12Distance: 2.1 mi
Get a cash offer in 3 minutes
Find out how much your home could sell for in as little as 3 minutes with a no-obligation cash offer.
Estimated market value
$904,700
Get a cash offer in 3 minutes
Find out how much your home could sell for in as little as 3 minutes with a no-obligation cash offer.
Estimated market value
$904,700
- California
- San Bernardino County
- Redlands
- 92373
- 1522 Bellevue Ct
Nearby cities
Nearby zip codes
Other Redlands Topics
