Welcome to one of Bolton Hill’s quintessential Victorian townhomes, an exceptional historic Baltimore residence offering approximately 4,500 square feet of timeless architecture, bespoke design, gracious entertaining spaces, and modern amenities. With the elegance of a Boston brownstone, Philadelphia townhouse, Washington, DC row home, or classic Brooklyn residence, this remarkable property delivers sophisticated city living in one of Baltimore’s most architecturally significant neighborhoods. A stately brick façade opens to a grand foyer featuring exquisite carved woodwork, original moldings, soaring ceilings, preserved hardwood floors, and marble fireplace mantels. The signature perpendicular staircase, with its original newel post and turned spindles, rises beneath a third floor skylight that fills the home with natural light. Decorative plaster ceilings, oversized windows, and gracious room proportions reflect the craftsmanship of nineteenth century Victorian design. The main level was designed for entertaining. The elegant living room features an ornate marble mantel, decorative plaster ceiling, and oversized windows. A modern Butler’s pantry with a fully equipped galley kitchen connects the living and dining rooms, creating an ideal serving and gathering space. The extra wide rear dining room offers a bay window, original marble mantel, and ample space for dinner parties and holiday celebrations. A powder room completes this level. The second floor includes a spacious primary suite with a renovated spa inspired bathroom featuring a soaking tub, oversized walk in shower, and double vanity. A large rear ensuite bedroom with an attached full bath offers flexibility as a guest suite, family room, library, media room, or home office. An original rear staircase provides convenient access to the upper level. The third floor offers a generous front bedroom with an adjoining room ideal for a dressing room, office, nursery, or studio, plus two additional bedrooms and a renovated hall bath. The beautifully renovated garden level English basement blends historic character with modern living. A bespoke gourmet kitchen features custom cabinetry, expansive countertops, abundant storage, a wood burning fireplace, a generous dining area, and direct access to the landscaped rear garden. The deep lot includes a private brick courtyard with mature landscaping and the potential to add an off street parking pad or future garage. Recent improvements include two zone high velocity central air installed in 2025, a rubber membrane roof installed in 2016 and serviced in September 2025, attic insulation added in 2025, fresh interior and exterior paint completed in 2026, and a whole house water filtration system. The current owners have meticulously cared for the home for 27 years. Some fireplaces are functional, and all fireplaces convey As Is. Bolton Hill is known for its historic architecture, tree lined streets, pocket parks, community gardens, neighborhood concerts, and strong sense of community. Walk to Mount Royal Elementary Middle School, Bolton Hill Nursery, Bolton Hill Swim and Tennis Club, CookHouse, On the Hill Cafe, MICA, Penn Station, Light Rail, Meyerhoff Symphony Hall, and The Lyric. The home is conveniently located near Johns Hopkins University, Johns Hopkins Hospital, the University of Maryland, the University of Maryland Medical Center, downtown Baltimore, and Penn Station, with direct MARC and Amtrak service to Washington, Philadelphia, New York, and beyond. Streets Market coming in 2027. Located within a Baltimore City CHAP Historic District, the property is subject to the Midtown Special Benefits District surcharge, currently $580.40 annually. Easy street parking in front of the house or if you choose put in a parking pad or garage at the back. Listing agent is a long time resident and business owner in Bolton Hill. Feel free to reach out with any questions.
Sold for $850,000
Zestimate®
$850,000
1522 Bolton St, Baltimore, MD 21217
5beds
4,400sqft
Townhouse
Built in 1875
3,000 Square Feet Lot
$850,000 Zestimate®
$193/sqft
$3,333 Estimated rent
Home value
$850,000
$774,000 - $935,000
$3,333/mo
Zestimate® history
Owner options
List your home for rent
$3,333/mo
Rent Zestimate®
Find your next renter with Zillow Rental Manager. Plus, with online applications, you can quickly screen prospective tenants – for free.
$3,333/mo
Rent Zestimate®
Refinance and save
$5,935/mo
Est. payment
Refinancing to a lower rate could help reduce your monthly payments and save thousands over the life of the loan.
$5,935/mo
Est. payment
Explore your selling options
Work with a Zillow partner agent
Leverage their expertise and Zillow's premium Showcase listings to get your home seen by more buyers.
Get startedList with your own agent
Get your home in front of millions of buyers by listing it on Zillow.
Learn how to do itSell it yourself
Take full control of how buyers see your home on Zillow by listing For Sale by Owner (FSBO).
List your homeWhat's special
Wood burning fireplaceCommunity gardensMarble fireplace mantelsTree lined streetsRenovated hall bathOriginal rear staircaseSignature perpendicular staircase
Zillow last checked:
Listing updated:
Listed by:
Jessica Dailey 443-838-8204,
Compass
Bought with:
Jay Kramer, RS0018724
Coldwell Banker Realty
Source: Bright MLS,MLS#: MDBA2220134
Facts & features
Interior
Bedrooms & bathrooms
- Bedrooms: 5
- Bathrooms: 4
- Full bathrooms: 3
- 1/2 bathrooms: 1
- Main level bathrooms: 1
Rooms
- Room types: Living Room, Dining Room, Primary Bedroom, Sitting Room, Bedroom 2, Bedroom 3, Bedroom 4, Bedroom 5, Kitchen, Basement, Foyer, Breakfast Room, Primary Bathroom, Full Bath, Half Bath
Primary bedroom
- Features: Flooring - HardWood
- Level: Upper
- Area: 306 Square Feet
- Dimensions: 17 X 18
Bedroom 2
- Features: Flooring - HardWood
- Level: Upper
- Area: 288 Square Feet
- Dimensions: 16 X 18
Bedroom 3
- Features: Flooring - HardWood
- Level: Upper
- Area: 255 Square Feet
- Dimensions: 15 X 17
Bedroom 4
- Features: Flooring - HardWood
- Level: Upper
- Area: 162 Square Feet
- Dimensions: 9 X 18
Bedroom 5
- Features: Flooring - HardWood
- Level: Upper
- Area: 135 Square Feet
- Dimensions: 9 X 15
Primary bathroom
- Features: Soaking Tub, Bathroom - Walk-In Shower, Double Sink
- Level: Upper
Basement
- Level: Lower
Breakfast room
- Level: Lower
Dining room
- Features: Flooring - HardWood
- Level: Main
- Area: 377 Square Feet
- Dimensions: 13 X 29
Foyer
- Features: Flooring - HardWood
- Level: Main
- Area: 175 Square Feet
- Dimensions: 5 X 35
Other
- Features: Bathroom - Walk-In Shower
- Level: Upper
Other
- Features: Bathroom - Walk-In Shower
- Level: Upper
Half bath
- Level: Main
Kitchen
- Features: Breakfast Bar, Breakfast Nook, Breakfast Room, Fireplace - Wood Burning, Eat-in Kitchen, Kitchen - Gas Cooking
- Level: Lower
- Area: 306 Square Feet
- Dimensions: 17 X 18
Kitchen
- Features: Wet Bar
- Level: Main
Living room
- Features: Flooring - HardWood, Fireplace - Wood Burning
- Level: Main
- Area: 396 Square Feet
- Dimensions: 18 X 22
Sitting room
- Features: Flooring - HardWood
- Level: Upper
- Area: 169 Square Feet
- Dimensions: 13 X 13
Heating
- Radiator, Natural Gas
Cooling
- Central Air, Electric
Appliances
- Included: Dishwasher, Disposal, Dryer, Extra Refrigerator/Freezer, Microwave, Washer, Exhaust Fan, Oven/Range - Gas, Range Hood, Refrigerator, Cooktop, Water Heater, Gas Water Heater
- Laundry: Has Laundry, Lower Level, Washer In Unit, Dryer In Unit
Features
- Dining Area, Built-in Features, Floor Plan - Traditional, 2nd Kitchen, Additional Stairway, Bar, Bathroom - Walk-In Shower, Soaking Tub, Breakfast Area, Butlers Pantry, Combination Dining/Living, Crown Molding, Curved Staircase, Double/Dual Staircase, Formal/Separate Dining Room, Eat-in Kitchen, Kitchen Island, Kitchen - Table Space, Kitchen - Gourmet, Kitchenette, Primary Bath(s), Walk-In Closet(s), Upgraded Countertops, 9'+ Ceilings, Plaster Walls
- Flooring: Wood
- Windows: Double Hung, Skylight(s)
- Basement: English,Full,Connecting Stairway,Improved,Exterior Entry,Partially Finished,Rear Entrance,Walk-Out Access,Windows,Workshop
- Has fireplace: No
Interior area
- Total structure area: 4,700
- Total interior livable area: 4,400 sqft
- Finished area above ground: 3,600
- Finished area below ground: 800
Property
Parking
- Parking features: On Street
- Has uncovered spaces: Yes
Accessibility
- Accessibility features: None
Features
- Levels: Four
- Stories: 4
- Patio & porch: Patio
- Pool features: None
- Fencing: Back Yard
Lot
- Size: 3,000 Square Feet
Details
- Additional structures: Above Grade, Below Grade
- Parcel number: 0314140367 013
- Zoning: R-7
- Special conditions: Standard
Construction
Type & style
- Home type: Townhouse
- Architectural style: Victorian
- Property subtype: Townhouse
Materials
- Brick
- Foundation: Brick/Mortar
Condition
- Excellent
- New construction: No
- Year built: 1875
Utilities & green energy
- Sewer: Public Sewer
- Water: Public
Community & HOA
Community
- Security: Security System
- Subdivision: Bolton Hill Historic District
HOA
- Has HOA: No
Location
- Region: Baltimore
Financial & listing details
- Price per square foot: $193/sqft
- Tax assessed value: $444,500
- Annual tax amount: $10,377
- Date on market: 7/9/2026
- Listing agreement: Exclusive Right To Sell
- Listing terms: Cash,Conventional,FHA,VA Loan
- Ownership: Ground Rent
Price history
| Date | Event | Price |
|---|---|---|
| 9/22/2026 | Sold | $850,000-2.9%$193/sqft |
Source:  Bright MLS #MDBA2220134 Report a problem Bright MLS #MDBA2220134 Report a problem | ||
| 8/25/2026 | Pending sale | $875,000$199/sqft |
Source: Bright MLS #MDBA2220134 Report a problem | ||
| 8/6/2026 | Contingent | $875,000$199/sqft |
Source: Bright MLS #MDBA2220134 Report a problem | ||
| 7/9/2026 | Listed for sale | $875,000+346.4%$199/sqft |
Source: Bright MLS #MDBA2220134 Report a problem | ||
| 5/20/1998 | Sold | $196,000$45/sqft |
Source: Public Record Report a problem | ||
Public tax history
| Year | Property taxes | Tax assessment |
|---|---|---|
| 2025 | $10,377 +8.2% | $439,700 +8.2% |
| 2024 | $9,589 +9% | $406,300 +9% |
| 2023 | $8,800 +9.8% | $372,900 +9.8% |
| 2022 | $8,012 +0.8% | $339,500 +0.8% |
| 2021 | $7,945 +0.8% | $336,667 +0.8% |
| 2020 | $7,878 +0.9% | $333,833 +0.9% |
| 2019 | $7,812 | $331,000 |
| 2018 | $7,812 | $331,000 |
| 2017 | $7,812 +47.6% | $331,000 -6.5% |
| 2016 | $5,293 | $354,100 +2.8% |
| 2015 | $5,293 | $344,500 +2.9% |
| 2014 | $5,293 | $334,900 +3% |
| 2013 | -- | $325,300 |
| 2012 | -- | $325,300 |
| 2011 | -- | $325,300 -13.3% |
| 2010 | -- | $375,360 +12.4% |
| 2009 | -- | $333,810 +14.2% |
| 2008 | -- | $292,260 +16.6% |
| 2007 | -- | $250,710 +12.7% |
| 2006 | -- | $222,490 +14.5% |
| 2005 | -- | $194,270 +17% |
| 2004 | -- | $166,050 +2.1% |
| 2003 | -- | $162,660 +2.1% |
| 2002 | -- | $159,270 +2.2% |
| 2001 | -- | $155,880 |
Find assessor info on the county website
Neighborhood: Bolton Hill
Nearby homes
- $854,7005 bd4 ba4.2k sqft1524 Bolton St, Baltimore, MD 21217Off Market
- $655,000-- bd5 ba3.8k sqft1520 Bolton St, Baltimore, MD 21217Off Market
- $859,4005 bd5 ba4.3k sqft1526 Bolton St, Baltimore, MD 21217Off Market
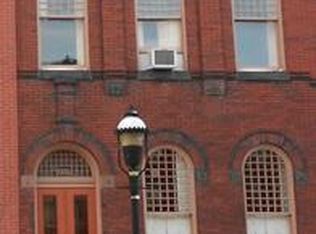
- $574,800-- bd3 ba3.8k sqft1518 Bolton St, Baltimore, MD 21217Off Market
- $539,800-- bd3 ba4.3k sqft1528 Bolton St, Baltimore, MD 21217Off Market
- $779,7006 bd3 ba3.8k sqft1516 Bolton St, Baltimore, MD 21217Off Market
- $747,3006 bd4 ba4.3k sqft1530 Bolton St, Baltimore, MD 21217Off Market
- $807,7005 bd5 ba4.5k sqft1514 Bolton St, Baltimore, MD 21217Off Market
Nearby schools
GreatSchools rating
- 8/10Mount Royal Elementary/Middle SchoolGrades: PK-8Distance: 0.2 mi
- 2/10Renaissance AcademyGrades: 9-12Distance: 0.3 mi
- 2/10Booker T. Washington Middle SchoolGrades: 6-8Distance: 0.3 mi
Schools provided by the listing agent
- Elementary: Mount Royal Elementary-middle School
- District: Baltimore City Public Schools
Source: Bright MLS. This data may not be complete. We recommend contacting the local school district to confirm school assignments for this home.


Get pre-qualified for a loan
At Zillow Home Loans, we can pre-qualify you in as little as 5 minutes with no impact to your credit score.An equal housing lender. NMLS #10287.
- Maryland
- Baltimore City
- Baltimore
- 21217
- Bolton Hill
- 1522 Bolton St
