Skip main navigation
Off market
  • $320,200

    1522 Bowmore Dr, Clearwater, FL 33755

    3beds
    1,494sqft
    Townhouse
    Built in 2007
    1,306 Square Feet Lot
    $320,200 Zestimate®
    $214/sqft
    $2,460 Estimated rent

    Home value

    $320,200

    $304,000 - $336,000

    $2,460/mo

    Zestimate® history
    Loading
    Loading...

    Owner options

    List your home for rent

    $2,460/mo

    Rent Zestimate®

    Find your next renter with Zillow Rental Manager. Plus, with online applications, you can quickly screen prospective tenants – for free.

    Learn more

    $2,460/mo

    Rent Zestimate®

    Refinance and save

    $2,345/mo

    Est. payment

    Refinancing to a lower rate could help reduce your monthly payments and save thousands over the life of the loan.

    See today's rates

    $2,345/mo

    Est. payment

    Explore your selling options

    Work with a Zillow partner agent

    Leverage their expertise and Zillow's premium Showcase listings to get your home seen by more buyers.

    Get started

    List with your own agent

    Get your home in front of millions of buyers by listing it on Zillow.

    Learn how to do it

    Sell it yourself

    Take full control of how buyers see your home on Zillow by listing For Sale by Owner (FSBO).

    List your home

    What's special

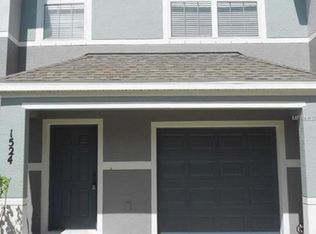
    ** MULTIPLE OFFER SITUATION - HIGHEST AND BEST OFFER DUE BY FRIDAY, APRIL 16TH AT MIDNIGHT ** Welcome home to this 3 Bed/2.5 Bath/1 Car Garage Townhouse that sits just on the border of Clearwater and Dunedin, centrally located to the beaches with quick access to Tampa! Enjoy living tucked away in your community while still having so much of the Florida fun around you. The layout of the townhouse flows conveniently, allowing space for everyone in the home. Solid wood cabinets and solid surface counters are featured in the open kitchen with stainless steel appliances. Facing the living room and dining room from the kitchen, you can entertain, while still spending time with your guests. The half bath downstairs is perfect for visitors. Upstairs is your haven. Three bedrooms, with the master split away from the other two offer a peaceful sanctuary from the hustle and bustle. A large master tub, double sinks and a separate walk in shower complete your master suite. The two guest bedrooms have a bathroom upstairs as well. Your indoor laundry room sits upstairs in a perfect location. Bonuses inlcude: a new A/C handler from 2020, Hurricane Shutters, and A/C Condenser 2015. Come make this townhouse your HOME!

    This property is off market, which means it's not currently listed for sale or rent on Zillow. This may be different from what's available on other websites or public sources.

    Facts & features

    Interior

    Bedrooms & bathrooms
    • Bedrooms: 3
    • Bathrooms: 3
    • Full bathrooms: 2
    • 1/2 bathrooms: 1
    Heating
    • Electric
    Appliances
    • Included: Dishwasher, Dryer, Garbage disposal, Microwave, Range / Oven
    Features
    • Flooring: Tile, Carpet
    Interior area
    • Total interior livable area: 1,494 sqft

    Property

    Parking
    • Parking features: Garage - Attached
    Features
    • Exterior features: Stone
    • Has view: Yes
    • View description: None
    Lot
    • Size: 1,306 Square Feet
    Details
    • Parcel number: 022915387250010090

    Construction

    Type & style
    • Home type: Townhouse
    Materials
    • masonry
    • Roof: Composition
    Condition
    • Year built: 2007

    Community & HOA

    HOA
    • Has HOA: Yes
    • HOA fee: $140 monthly
    Location
    • Region: Clearwater

    Financial & listing details

    • Price per square foot: $214/sqft
    • Tax assessed value: $280,141
    • Annual tax amount: $5,421

    Price history

    DateEventPrice
    5/10/2021Sold$245,000+7%$164/sqft
    Source: Public Record Report a problem
    4/17/2021Pending sale$229,000$153/sqft
    Source: Stellar MLS #W7832643 Report a problem
    4/14/2021Listed for sale$229,000+20.5%$153/sqft
    Source: Stellar MLS #W7832643 Report a problem
    5/25/2007Sold$190,000$127/sqft
    Source: Public Record Report a problem

    Public tax history

    YearProperty taxesTax assessment
    2025$5,421 +3.3%$280,141 +2.5%
    2024$5,250 +5.4%$273,206 +10%
    2023$4,980 +13.7%$248,369 +10%
    2022$4,379 +22.3%$225,790 +28.2%
    2021$3,579 +4.2%$176,113 +5.5%
    2020$3,436 -0.3%$166,910 +0.5%
    2019$3,448 $166,103 +8.4%
    2018$3,448 +7.6%$153,269 +6.1%
    2017$3,206 +12.7%$144,395 -4.8%
    2016$2,844 +7.9%$151,662 +11.2%
    2015$2,636 +12.5%$136,445 +17.7%
    2014$2,344 +12.2%$115,959 +19.3%
    2013$2,089 -7.1%$97,191 -7.1%
    2012$2,248 $104,646 -5.1%
    2011-- $110,245 +16.6%
    2010-- $94,527 -19%
    2009-- $116,698 -12.4%
    2008$2,712 $133,200 +525.4%
    2007-- $21,300
    Find assessor info on the county website

    Neighborhood: 33755

    Nearby schools

    GreatSchools rating
    Schools provided by the listing agent
    • Elementary: Dunedin Elementary-PN
    • Middle: Dunedin Highland Middle-PN
    • High: Dunedin High-PN

    Source: The MLS. This data may not be complete. We recommend contacting the local school district to confirm school assignments for this home.

    Get a cash offer in 3 minutes
    Find out how much your home could sell for in as little as 3 minutes with a no-obligation cash offer.
    Estimated market value
    $320,200
    Get a cash offer in 3 minutes
    Find out how much your home could sell for in as little as 3 minutes with a no-obligation cash offer.
    Estimated market value
    $320,200