Location, Location, Location! Welcome to this spacious and inviting home featuring 3 bedrooms and 2.5 bathrooms, perfect for comfortable living! The master suite offers cozy carpet, a ceiling fan, and an en suite full bath with double sinks, a luxurious soaker tub, and a walk-in shower, complemented by a generous walk-in closet. The living room boasts a ceiling fan and a dual-sided fireplace, creating a warm and welcoming atmosphere. Enjoy meals in the charming dining room featuring a stunning chandelier. The kitchen is a cook’s delight with hardwood floors and Formica countertops. A convenient half bath is located off the garage hallway, and the laundry room offers practical linoleum flooring. The two-car garage provides ample space for vehicles. The finished basement includes a spacious living area with a walk-out, perfect for entertaining. The second bedroom features a walk-in closet, while the third bedroom is attached to a full bath with linoleum flooring. Additional storage options abound with two separate storage areas. Step outside to enjoy the deck, perfect for relaxing or entertaining. This home combines comfort, style, and functionality—make it yours today! All conveniently located near schools, parks, shopping and also has easy highway access! ********Back on the Market at no fault of the seller, Buyer's financing fell through prior to inspections*********
Sold
Price Unknown
1522 Bridlewood Ln, Raymore, MO 64083
3beds
3,202sqft
Single Family Residence
Built in 1997
0.39 Acres Lot
$346,800 Zestimate®
$--/sqft
$2,642 Estimated rent
Home value
$346,800
$291,000 - $413,000
$2,642/mo
Zestimate® history
Owner options
List your home for rent
$2,642/mo
Rent Zestimate®
Find your next renter with Zillow Rental Manager. Plus, with online applications, you can quickly screen prospective tenants – for free.
$2,642/mo
Rent Zestimate®
Refinance and save
$150/mo
Est. payment
Refinancing to a lower rate could help reduce your monthly payments and save thousands over the life of the loan.
$150/mo
Est. payment
Explore your selling options
Work with a Zillow partner agent
Leverage their expertise and Zillow's premium Showcase listings to get your home seen by more buyers.
Get startedList with your own agent
Get your home in front of millions of buyers by listing it on Zillow.
Learn how to do itSell it yourself
Take full control of how buyers see your home on Zillow by listing For Sale by Owner (FSBO).
List your homeWhat's special
Zillow last checked:
Listing updated:
Listed by:
The Finn Group,
Keller Williams Southland,
Ryan Finn 816-810-4109,
Keller Williams Southland
Bought with:
Lindsey Donovan
Epique Realty
Source: Heartland MLS as distributed by MLS GRID,MLS#: 2512508
Facts & features
Interior
Bedrooms & bathrooms
- Bedrooms: 3
- Bathrooms: 3
- Full bathrooms: 2
- 1/2 bathrooms: 1
Primary bedroom
- Features: Carpet, Ceiling Fan(s)
- Level: Main
- Area: 210 Square Feet
- Dimensions: 15 x 14
Bedroom 2
- Features: Carpet, Walk-In Closet(s)
- Level: Lower
- Area: 195 Square Feet
- Dimensions: 15 x 13
Bedroom 3
- Features: Carpet
- Level: Lower
- Area: 210 Square Feet
- Dimensions: 15 x 14
Primary bathroom
- Features: Carpet, Double Vanity, Separate Shower And Tub, Walk-In Closet(s)
- Level: Main
- Area: 132 Square Feet
- Dimensions: 12 x 11
Bathroom 2
- Features: Linoleum
- Level: Lower
- Area: 32 Square Feet
- Dimensions: 8 x 4
Dining room
- Features: Carpet
- Level: Main
- Area: 110 Square Feet
- Dimensions: 11 x 10
Half bath
- Features: Wood Floor
- Level: Main
- Area: 25 Square Feet
- Dimensions: 5 x 5
Kitchen
- Features: Kitchen Island, Wood Floor
- Level: Main
- Area: 360 Square Feet
- Dimensions: 20 x 18
Laundry
- Features: Built-in Features, Linoleum
- Level: Main
- Area: 30 Square Feet
- Dimensions: 6 x 5
Living room
- Features: Carpet, Ceiling Fan(s), Fireplace
- Level: Main
- Area: 323 Square Feet
- Dimensions: 19 x 17
Recreation room
- Features: Carpet
- Level: Lower
- Area: 315 Square Feet
- Dimensions: 21 x 15
Heating
- Natural Gas
Cooling
- Electric
Appliances
- Included: Microwave, Built-In Electric Oven
- Laundry: Off The Kitchen
Features
- Ceiling Fan(s), Kitchen Island, Walk-In Closet(s)
- Flooring: Carpet, Vinyl, Wood
- Basement: Finished,Walk-Out Access
- Number of fireplaces: 1
- Fireplace features: Kitchen, Living Room, See Through
Interior area
- Total structure area: 3,202
- Total interior livable area: 3,202 sqft
- Finished area above ground: 1,607
- Finished area below ground: 1,595
Property
Parking
- Total spaces: 2
- Parking features: Attached, Garage Faces Front
- Attached garage spaces: 2
Features
- Patio & porch: Deck
- Spa features: Bath
Lot
- Size: 0.39 Acres
- Dimensions: 100 x 170
- Features: City Lot, Corner Lot
Details
- Parcel number: 8100024
Construction
Type & style
- Home type: SingleFamily
- Architectural style: Traditional
- Property subtype: Single Family Residence
Materials
- Board & Batten Siding
- Roof: Composition
Condition
- Year built: 1997
Utilities & green energy
- Sewer: Public Sewer
- Water: Public
Community & HOA
Community
- Subdivision: Stonegate of the Good Ranch
HOA
- Has HOA: Yes
- HOA fee: $150 annually
Location
- Region: Raymore
Financial & listing details
- Tax assessed value: $260,760
- Annual tax amount: $3,958
- Date on market: 10/4/2024
- Listing terms: Cash,Conventional,FHA,VA Loan
- Ownership: Private
- Road surface type: Paved
Price history
| Date | Event | Price |
|---|---|---|
| 1/21/2025 | Sold | -- |
Source:  Heartland MLS as distributed by MLS GRID #2512508 Report a problem Heartland MLS as distributed by MLS GRID #2512508 Report a problem | ||
| 11/12/2024 | Contingent | $340,000$106/sqft |
Source: Heartland MLS as distributed by MLS GRID #2512508 Report a problem | ||
| 10/15/2024 | Listed for sale | $340,000$106/sqft |
Source: Heartland MLS as distributed by MLS GRID #2512508 Report a problem | ||
| 10/8/2024 | Contingent | $340,000$106/sqft |
Source: Heartland MLS as distributed by MLS GRID #2512508 Report a problem | ||
| 10/4/2024 | Listed for sale | $340,000$106/sqft |
Source: Heartland MLS as distributed by MLS GRID #2512508 Report a problem | ||
Public tax history
| Year | Property taxes | Tax assessment |
|---|---|---|
| 2025 | $4,394 +10.9% | $49,550 +13% |
| 2024 | $3,963 +0.1% | $43,840 |
| 2023 | $3,958 +9.9% | $43,840 +11.9% |
| 2022 | $3,600 +3.1% | $39,180 |
| 2021 | $3,491 | $39,180 +3.6% |
| 2020 | -- | $37,810 |
| 2019 | -- | $37,810 +11.9% |
| 2018 | $3,100 | $33,800 |
| 2017 | $3,100 +10.9% | $33,800 +6.9% |
| 2016 | $2,796 | $31,610 |
| 2015 | $2,796 -0.1% | $31,610 |
| 2014 | $2,799 | $31,610 |
| 2013 | $2,799 | $31,610 -5.2% |
| 2011 | -- | $33,350 -5% |
| 2010 | -- | $35,100 |
| 2009 | -- | $35,100 |
Find assessor info on the county website
Neighborhood: 64083
Nearby homes
- $382,7004 bd3 ba2.1k sqft1520 Bridlewood Ln, Raymore, MO 64083Off Market
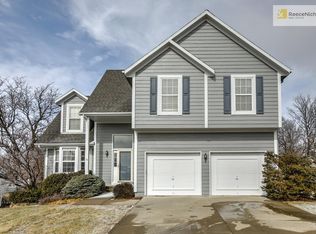
- $384,4005 bd3 ba1.4k sqft1513 Fox Run Ln, Raymore, MO 64083Off Market
- $--4 bd4 ba3.1k sqft1511 Fox Run Ln, Raymore, MO 64083Sold
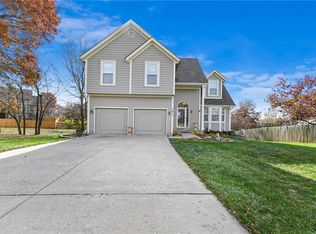
- $330,6003 bd0 ba1.6k sqft1518 Bridlewood Ln, Raymore, MO 64083Off Market
- $--4 bd3 ba2.2k sqft1515 Fox Run Ln, Raymore, MO 64083Sold
- $373,5003 bd3 ba1.8k sqft620 S Fox Ridge Dr, Raymore, MO 64083Off Market
- $363,2003 bd2 ba1.9k sqft1521 Bridlewood Ln, Raymore, MO 64083Off Market
- $402,4003 bd4 ba2.2k sqft700 S Fox Ridge Dr, Raymore, MO 64083Off Market
Nearby schools
GreatSchools rating
- 4/10Stonegate Elementary SchoolGrades: K-5Distance: 0.4 mi
- 4/10Raymore-Peculiar South Middle SchoolGrades: 6-8Distance: 3.5 mi
- 6/10Raymore-Peculiar Sr. High SchoolGrades: 9-12Distance: 3.7 mi
Get a cash offer in 3 minutes
Find out how much your home could sell for in as little as 3 minutes with a no-obligation cash offer.
Estimated market value
$346,800
Get a cash offer in 3 minutes
Find out how much your home could sell for in as little as 3 minutes with a no-obligation cash offer.
Estimated market value
$346,800
- Missouri
- Cass County
- Raymore
- 64083
- 1522 Bridlewood Ln
Nearby cities
Nearby zip codes
Other Raymore Topics
