Skip main navigation
Sold for $401,000
  • $401,000

    1522 Carnahan Pl, Mount Pleasant, MI 48858

    4beds
    3,591sqft
    Single Family Residence
    Built in 1990
    0.42 Acres Lot
    $433,300 Zestimate®
    $112/sqft
    $2,976 Estimated rent

    Home value

    $433,300

    $412,000 - $455,000

    $2,976/mo

    Zestimate® history
    Loading
    Loading...

    Owner options

    List your home for rent

    $2,976/mo

    Rent Zestimate®

    Find your next renter with Zillow Rental Manager. Plus, with online applications, you can quickly screen prospective tenants – for free.

    Learn more

    $2,976/mo

    Rent Zestimate®

    Refinance and save

    $2,616/mo

    Est. payment

    Refinancing to a lower rate could help reduce your monthly payments and save thousands over the life of the loan.

    See today's rates

    $2,616/mo

    Est. payment

    Explore your selling options

    Work with a Zillow partner agent

    Leverage their expertise and Zillow's premium Showcase listings to get your home seen by more buyers.

    Get started

    List with your own agent

    Get your home in front of millions of buyers by listing it on Zillow.

    Learn how to do it

    Sell it yourself

    Take full control of how buyers see your home on Zillow by listing For Sale by Owner (FSBO).

    List your home

    What's special

    Modern eleganceOutdoor paradiseClean linesBeautiful perennial floral landscapingFlorida roomAmple roomDesignated dining
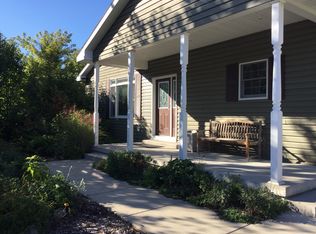
    Move-In Ready Oasis Awaits! $30k in Updates & Designer Touches! This impeccably kept, 4-bedroom, 3.5-bath home offers the perfect blend of modern elegance and spacious comfort. Highlights: Impeccable Updates: Enjoy the peace of mind of $30,000 in recent renovations, including designer plush flooring and a newer tankless water heater. Minimalist Dream: The clean lines and minimalist decor create a light and airy feel throughout. Spacious Living: Four bedrooms, 3.5 bathrooms, and a bright open floor plan with designated dining and seating areas provide ample room for everyone. Cozy Nights: Curl up by the inviting fireplace on cool evenings. Entertainer's Delight: The finished lower level offers the perfect space for game nights, parties, or movie marathons. Florida Room Retreat: Unwind in the bright Florida room, bathed in natural light thanks to the large daylight windows. Designer Touches: All furniture is included, allowing you to move right in and start enjoying your new home. Outdoor Paradise: The spacious fenced lot and beautiful perennial floral landscaping create a private oasis. Cul-de-sac location offers a quiet and friendly atmosphere. Pre-inspected as an FYI. 1 year home warranty offered. Don't miss this opportunity to own a move-in ready masterpiece! Schedule your showing today! *Mesurements were performed by laser. Buyer to confirm mesurements. Other rm- 4 season Florida room. Buyer must be willing to take the home completely furnished.

    Zillow last checked:

    Listing updated:

    Listed by:

    Diyonn Fahlman 989-400-9378,

    AVANT GARDE REALTY 989-400-9378

    Bought with:

    Brandon LaBelle

    LABELLE REALTY LLC

    Source: NGLRMLS,MLS#: 1921606MLS Logo

    Facts & features

    Interior

    Bedrooms & bathrooms
    • Bedrooms: 4
    • Bathrooms: 4
    • Full bathrooms: 2
    • 3/4 bathrooms: 1
    • 1/2 bathrooms: 1
    • Main level bathrooms: 3
    • Main level bedrooms: 3
    Rooms
    • Room types: Dining Room
    Primary bedroom
    • Level: Main
    • Area: 198.24
    • Dimensions: 17.7 x 11.2
    Bedroom 2
    • Level: Main
    • Area: 140.4
    • Dimensions: 12 x 11.7
    Bedroom 3
    • Level: Main
    • Area: 128.7
    • Dimensions: 11 x 11.7
    Bedroom 4
    • Level: Lower
    • Area: 195.51
    • Dimensions: 14.7 x 13.3
    Primary bathroom
    • Features: Private
    Dining room
    • Level: Main
    • Area: 323.14
    • Dimensions: 21.4 x 15.1
    Family room
    • Level: Main
    • Area: 187.2
    • Dimensions: 16 x 11.7
    Kitchen
    • Level: Main
    • Area: 134.33
    • Dimensions: 13.3 x 10.1
    Living room
    • Level: Main
    • Area: 312.48
    • Dimensions: 25.2 x 12.4
    Heating
    • Forced Air, Natural Gas, Fireplace(s)
    Cooling
    • Central Air
    Appliances
    • Included: Refrigerator, Oven/Range, Disposal, Dishwasher, Microwave, Washer, Dryer
    • Laundry: Main Level
    Features
    • Bookcases, Entrance Foyer, Pantry, Solarium/Sun Room, Cable TV, High Speed Internet
    • Flooring: Carpet, Laminate, Tile
    • Windows: Bay Window(s)
    • Has fireplace: Yes
    • Fireplace features: Wood Burning
    Interior area
    • Total structure area: 3,591
    • Total interior livable area: 3,591 sqft
    • Finished area above ground: 2,391
    • Finished area below ground: 1,200

    Property

    Parking
    • Total spaces: 2
    • Parking features: Attached, Concrete
    • Attached garage spaces: 2
    Accessibility
    • Accessibility features: None
    Features
    • Patio & porch: Patio, Covered
    • Fencing: Fenced
    • Waterfront features: None
    Lot
    • Size: 0.42 Acres
    • Dimensions: 160 x 120 x 50 x 150 x 40
    • Features: Cleared, Level, Landscaped, Subdivided
    Details
    • Additional structures: Shed(s)
    • Parcel number: 170000698400
    • Zoning description: Residential
    • Wooded area: 0

    Construction

    Type & style
    • Home type: SingleFamily
    • Architectural style: Ranch
    • Property subtype: Single Family Residence
    Materials
    • Frame, Wood Siding
    • Foundation: Poured Concrete
    • Roof: Asphalt
    Condition
    • New construction: No
    • Year built: 1990

    Utilities & green energy

    • Sewer: Public Sewer
    • Water: Public

    Community & HOA

    Community
    • Features: None
    • Subdivision: N/A
    HOA
    • Services included: None
    Location
    • Region: Mount Pleasant

    Financial & listing details

    • Price per square foot: $112/sqft
    • Tax assessed value: $133,200
    • Annual tax amount: $5,962
    • Price range: $401K - $401K
    • Date on market: 4/26/2024
    • Cumulative days on market: 36 days
    • Listing agreement: Exclusive Right Sell
    • Listing terms: Other
    • Ownership type: Private Owner
    • Lease term: Other
    • Road surface type: Asphalt

    Price history

    DateEventPrice
    5/30/2024Sold$401,000+6.9%$112/sqft
    Source: NGLRMLS #1921606 Report a problem
    4/26/2024Listed for sale$375,000+17.6%$104/sqft
    Source: NGLRMLS #1921606 Report a problem
    7/28/2022Sold$319,000$89/sqft
    Source: NGLRMLS #1901986 Report a problem
    7/25/2022Pending sale$319,000$89/sqft
    Source: NGLRMLS #1901986 Report a problem
    7/1/2022Listed for sale$319,000+48.4%$89/sqft
    Source: NGLRMLS #1901986 Report a problem
    12/9/2011Sold$215,000-10%$60/sqft
    Source: Agent Provided Report a problem
    10/7/2011Price change$239,000+1.7%$67/sqft
    Source: RE/MAX of Mt. Pleasant, Inc. #85446 Report a problem
    9/26/2011Price change$235,000-1.7%$65/sqft
    Source: RE/MAX of Mt. Pleasant, Inc. #85446 Report a problem
    9/7/2011Listed for sale$239,000$67/sqft
    Source: RE/MAX of Mt. Pleasant, Inc. #85446 Report a problem
    7/22/2011Listing removed$239,000$67/sqft
    Source: RE/MAX of Mt. Pleasant, Inc. #85446 Report a problem
    6/25/2011Listed for sale$239,000$67/sqft
    Source: RE/MAX of Mt. Pleasant, Inc. #85446 Report a problem

    Public tax history

    YearProperty taxesTax assessment
    2025-- $161,500 +9%
    2024$5,963 $148,100 +11.2%
    2023-- $133,200 +4.1%
    2022-- $127,900 +1.4%
    2021-- $126,100 +5%
    2020-- $120,100 +17.6%
    2018$4,455 $102,100 +3.9%
    2017$4,455 +1.5%$98,300 -0.3%
    2016$4,388 $98,600 -0.3%
    2015-- $98,900 -0.7%
    2014-- $99,600 -0.6%
    2011-- $100,200 -1.7%
    2010-- $101,900 +13.7%
    2003-- $89,600
    Find assessor info on the county website

    Neighborhood: 48858

    Nearby schools

    GreatSchools rating
    Schools provided by the listing agent
    • Elementary: Pullen Elementary School
    • Middle: West Intermediate School
    • High: Mt. Pleasant Senior High School
    • District: Mount Pleasant City School District

    Source: NGLRMLS. This data may not be complete. We recommend contacting the local school district to confirm school assignments for this home.

    Get pre-qualified for a loan
    At Zillow Home Loans, we can pre-qualify you in as little as 5 minutes with no impact to your credit score.

    An equal housing lender. NMLS #10287.

    Sell for more on Zillow
    Get a Zillow Showcase℠ listing at no additional cost and you could sell for .
    $433,300
    2% more
    +$8,666
    With Zillow Showcase(estimated)
    $441,966