Skip main navigation
Sold for $1,500,000
  • $1,500,000

    1522 Cedar Ave, Mc Lean, VA 22101

    5beds
    4,973sqft
    Single Family Residence
    Built in 2002
    7,500 Square Feet Lot
    $1,773,600 Zestimate®
    $302/sqft
    $7,415 Estimated rent

    Home value

    $1,773,600

    $1.67M - $1.90M

    $7,415/mo

    Zestimate® history
    Loading
    Loading...

    Owner options

    List your home for rent

    $7,415/mo

    Rent Zestimate®

    Find your next renter with Zillow Rental Manager. Plus, with online applications, you can quickly screen prospective tenants – for free.

    Learn more

    $7,415/mo

    Rent Zestimate®

    Refinance and save

    $9,324/mo

    Est. payment

    Refinancing to a lower rate could help reduce your monthly payments and save thousands over the life of the loan.

    See today's rates

    $9,324/mo

    Est. payment

    Explore your selling options

    Work with a Zillow partner agent

    Leverage their expertise and Zillow's premium Showcase listings to get your home seen by more buyers.

    Get started

    List with your own agent

    Get your home in front of millions of buyers by listing it on Zillow.

    Learn how to do it

    Sell it yourself

    Take full control of how buyers see your home on Zillow by listing For Sale by Owner (FSBO).

    List your home

    What's special

    Home gymBuilt-in bookcasesStunning tile backsplashLuxurious granite countertopsEnsuite bathSpacious showerLuxurious soaking tub
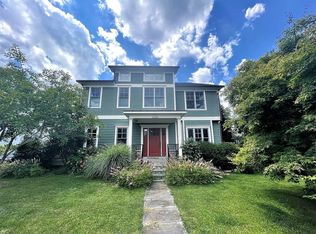
    Offer Deadline 10/15 @6pm Step into a world where sophistication seamlessly blends with comfort, in this exquisite home located in the coveted West McLean. This grand residence boasts an expansive 3,473 square feet of meticulously designed living area, complemented by an extra 1,500 square feet in the finished basement. Step into the heart of the home, a chef's dream kitchen. It showcases immaculate cherry-stained cabinets that perfectly compliment a stunning tile backsplash, premium stainless steel appliances ready for culinary masterpieces, luxurious granite countertops, and an expansive island that serves as both a prep space and a central hub for unforgettable gatherings. Soft, neutral tones grace the interior, radiating warmth and encouraging you to infuse your personal touch. The two-story foyer, bathed in natural light, extends a warm invitation into the residence. Hardwood floors adorn the main and upper level, seamlessly linking each space, providing both elegance and resilience. Discover a haven for productivity in the generously-sized main-level office, enhanced by built-in bookcases, ideal for remote work or indulging in peaceful reading. Upstairs, the primary bedroom provides a tranquil atmosphere with abundant storage in two expansive walk-in closets, while architectural elegance is showcased through its lofty ceilings. The spa-inspired ensuite ensures relaxation with a spacious shower, a luxurious soaking tub, and pristine granite-topped vanities. Guests or family members will appreciate the privacy and convenience of the bedroom layouts: one with an ensuite bath and two sharing a jack-n-jill setup. In total, this dwelling boasts five bedrooms and 4.5 baths, ensuring space and comfort for all. In the basement your options abound. Opportunities for an in-law suite, 5th bedroom, 2nd in home office, in home gym, you name it! The substantial 2-car garage ensures your vehicles are sheltered, and a mudroom adjacent to it maintains cleanliness, keeping outdoor elements at bay. Don’t you love opening your mail to find your most recent electric bill? Of course not! Consider it a thing of the past. Tesla solar panels with 2 batteries for storage of excess electricity convey and are owned outright. Current owners have only been paying the $10 a month hookup fee. Residing within a neighborhood devoid of HOA restrictions affords homeowners a unique fusion of freedom and autonomy. It grants you the privilege of tailoring your residence without the confines of stringent regulations, thereby allowing your domicile to authentically embody your personal style and creative vision. Bid adieu to the burden of monthly fees and the intricacies of navigating a labyrinthine network of rules, all for the simple act of adding a dash of color to your front door or planting a tree in your yard. This liberty is artfully complemented by the added advantage of residing within the prestigious enclave of the McLean High School district. McLean High School stands as a venerable institution, renowned for its unwavering commitment to academic excellence, a plethora of diverse extracurricular offerings, and an ingrained community-driven ethos. Consequently, choosing to make your home here not only guarantees a life unfettered by undue restrictions but also pledges a luminous educational future. In this locale, you are poised to experience the zenith of both realms: unrestrained freedom and an unparalleled commitment to educational quality. This McLean masterpiece is more than a residence; it's a lifestyle and a canvas for the creation of timeless memories. Your journey begins at 1522 Cedar Avenue. Welcome Home. Offer Deadline 10/15 @6pm

    Zillow last checked:

    Listing updated:

    Listed by:

    Rex Petrey 540-336-6130,

    Pearson Smith Realty, LLC

    Bought with:

    Ryan Mills, 0225199832

    Redfin Corporation

    Source: Bright MLS,MLS#: VAFX2149092MLS Logo

    Facts & features

    Interior

    Bedrooms & bathrooms
    • Bedrooms: 5
    • Bathrooms: 5
    • Full bathrooms: 4
    • 1/2 bathrooms: 1
    • Main level bathrooms: 1
    Rooms
    • Room types: Primary Bedroom, Bedroom 2, Bedroom 3, Bedroom 4, Bedroom 5, Basement, Primary Bathroom
    Basement
    • Area: 1500
    Heating
    • Heat Pump, Natural Gas
    Cooling
    • Central Air, Electric
    Appliances
    • Included: Down Draft, Dishwasher, Disposal, Ice Maker, Intercom, Microwave, Double Oven, Gas Water Heater
    Features
    • Breakfast Area, Family Room Off Kitchen, Dining Area, Built-in Features, 9'+ Ceilings
    • Flooring: Hardwood, Carpet
    • Windows: Energy Efficient
    • Basement: Full
    • Number of fireplaces: 1
    • Fireplace features: Mantel(s)
    Interior area
    • Total structure area: 4,973
    • Total interior livable area: 4,973 sqft
    • Finished area above ground: 3,473
    • Finished area below ground: 1,500

    Property

    Parking
    • Total spaces: 7
    • Parking features: Garage Faces Side, Garage Door Opener, Garage Faces Front, Concrete, Detached, Driveway, On Street
    • Garage spaces: 2
    • Uncovered spaces: 5
    Accessibility
    • Accessibility features: None
    Features
    • Levels: Two
    • Stories: 2
    • Pool features: None
    • Fencing: Back Yard
    Lot
    • Size: 7,500 Square Feet
    • Features: Front Yard
    Details
    • Additional structures: Above Grade, Below Grade
    • Parcel number: 0302 07040013A
    • Zoning: 130
    • Zoning description: R-3
    • Special conditions: Standard

    Construction

    Type & style
    • Home type: SingleFamily
    • Architectural style: Colonial
    • Property subtype: Single Family Residence
    Materials
    • Brick Front, Fiber Cement
    • Foundation: Slab
    • Roof: Composition,Shingle
    Condition
    • Excellent
    • New construction: No
    • Year built: 2002

    Utilities & green energy

    • Electric: Photovoltaics Seller Owned
    • Sewer: Public Sewer
    • Water: Public
    • Utilities for property: Cable Available, Electricity Available, Natural Gas Available, Phone Available

    Community & HOA

    Community
    • Subdivision: West Mc Lean
    HOA
    • Has HOA: No
    • Amenities included: None
    • Services included: None
    Location
    • Region: Mc Lean

    Financial & listing details

    • Price per square foot: $302/sqft
    • Tax assessed value: $1,351,300
    • Annual tax amount: $15,561
    • Date on market: 9/29/2023
    • Listing agreement: Exclusive Right To Sell
    • Inclusions: Ceiling Fan And Washer / Dryer
    • Ownership: Fee Simple

    Price history

    DateEventPrice
    10/23/2023Sold$1,500,000+0.1%$302/sqft
    Source: Bright MLS #VAFX2149092 Report a problem
    10/16/2023Pending sale$1,499,000$301/sqft
    Source: Bright MLS #VAFX2149092 Report a problem
    10/11/2023Price change$1,499,000-11.8%$301/sqft
    Source: Bright MLS #VAFX2149092 Report a problem
    10/3/2023Price change$1,699,000-10.1%$342/sqft
    Source: Bright MLS #VAFX2149092 Report a problem
    9/29/2023Listed for sale$1,890,000+159.2%$380/sqft
    Source: Bright MLS #VAFX2149092 Report a problem
    1/1/2015Sold$729,029$147/sqft
    Source: Long & Foster Broker Feed #VAFX323612_100 Report a problem
    8/1/2002Sold$729,029-25.2%$147/sqft
    Source: Public Record Report a problem
    3/15/2002Sold$975,000$196/sqft
    Source: Public Record Report a problem

    Public tax history

    YearProperty taxesTax assessment
    2025$19,096 +5.1%$1,567,940 +5.2%
    2024$18,167 +13.2%$1,490,610 +10.3%
    2023$16,050 +7.1%$1,351,300 +8.6%
    2022$14,992 $1,244,520 +3.3%
    2021-- $1,204,590 -3%
    2020$15,353 +7.1%$1,241,880 +7.4%
    2019$14,335 +3.8%$1,156,220 +3.7%
    2018$13,804 +15.1%$1,115,160 +13.3%
    2017$11,997 -0.3%$984,130 -0.5%
    2016$12,031 +3.6%$989,080
    2015$11,611 +7.1%$989,080 +7.1%
    2014$10,845 $923,910 +2.9%
    2013-- $898,150 -1.7%
    2012-- $913,410 -5%
    2011-- $961,100 +1.9%
    2010-- $942,940 -1%
    2009-- $952,530 -3%
    2008-- $981,710 -6.6%
    2007-- $1,051,370 +55.4%
    2003-- $676,600
    2002-- --
    2001-- $295,055
    Find assessor info on the county website

    Neighborhood: 22101

    Nearby schools

    GreatSchools rating
    Schools provided by the listing agent
    • District: Fairfax County Public Schools

    Source: Bright MLS. This data may not be complete. We recommend contacting the local school district to confirm school assignments for this home.

    Get a cash offer in 3 minutes
    Find out how much your home could sell for in as little as 3 minutes with a no-obligation cash offer.
    Estimated market value
    $1,773,600
    Get a cash offer in 3 minutes
    Find out how much your home could sell for in as little as 3 minutes with a no-obligation cash offer.
    Estimated market value
    $1,773,600