Welcome to a truly unique and beautifully restored Victorian twin home, perfectly situated in the sought-after Highlands neighborhood! This five-bedroom, two-bath masterpiece exudes warmth and character, showcasing the love and care poured into every corner. As you approach, a lovely front porch invites you to relax and unwind. Step through a distinctive vestibule with antique door that sets the tone for this charming residence. The main floor boasts stunning hardwood floors and an open living/dining area highlighted by recessed lighting and a cozy wood stove, ideal for gatherings. Adjacent to the kitchen is a modern family room perfect for entertaining, featuring skylights with UV film to protect your furniture and a vaulted ceiling. The gourmet kitchen is a chef’s dream, offering custom cabinets, stainless steel appliances, and elegant granite countertops. A French door leads you to a spectacular two-tiered deck and a paver patio, creating a serene sanctuary for quiet evenings or vibrant parties. Convenience is key with a main-floor mudroom that includes laundry facilities and a custom closet, along with an updated bathroom. The spacious bedrooms ensure comfort, with the master and two additional bedrooms located on the second floor, complemented by an updated bath. Two more spacious bedrooms can be found on the third floor, perfect for guests or a home office. Stay comfortable year-round with central air on the first floor and mini-splits on the second and third floors. This home masterfully combines historic charm with modern conveniences, making it a true showstopper. Don't miss your chance to own this one-of-a-kind Victorian gem in the Highlands—schedule your showing today!
Sold for $615,000
Street View
$615,000
1522 Clinton St, Wilmington, DE 19806
5beds
2,075sqft
Single Family Residence
Built in 1900
2,614 Square Feet Lot
$550,500 Zestimate®
$296/sqft
$3,018 Estimated rent
Home value
$550,500
$495,000 - $611,000
$3,018/mo
Zestimate® history
Owner options
List your home for rent
$3,018/mo
Rent Zestimate®
Find your next renter with Zillow Rental Manager. Plus, with online applications, you can quickly screen prospective tenants – for free.
$3,018/mo
Rent Zestimate®
Refinance and save
$3,689/mo
Est. payment
Refinancing to a lower rate could help reduce your monthly payments and save thousands over the life of the loan.
$3,689/mo
Est. payment
Explore your selling options
Work with a Zillow partner agent
Leverage their expertise and Zillow's premium Showcase listings to get your home seen by more buyers.
Get startedList with your own agent
Get your home in front of millions of buyers by listing it on Zillow.
Learn how to do itSell it yourself
Take full control of how buyers see your home on Zillow by listing For Sale by Owner (FSBO).
List your homeWhat's special
Central airUpdated bathroomRecessed lightingHardwood floorsStainless steel appliancesModern family roomCustom cabinets
Zillow last checked:
Listing updated:
Listed by:
Mary Beth Adelman 302-521-6209,
RE/MAX Associates-Wilmington
Bought with:
Steve Freebery, R3-0017962
EXP Realty, LLC
Source: Bright MLS,MLS#: DENC2082932
Facts & features
Interior
Bedrooms & bathrooms
- Bedrooms: 5
- Bathrooms: 2
- Full bathrooms: 2
- Main level bathrooms: 1
Rooms
- Room types: Living Room, Dining Room, Primary Bedroom, Bedroom 2, Bedroom 3, Bedroom 4, Kitchen, Family Room, Bedroom 1, Laundry
Primary bedroom
- Level: Upper
- Area: 180 Square Feet
- Dimensions: 15 x 12
Bedroom 1
- Level: Upper
- Area: 112 Square Feet
- Dimensions: 16 x 7
Bedroom 2
- Level: Upper
- Area: 108 Square Feet
- Dimensions: 12 x 9
Bedroom 3
- Level: Upper
- Area: 80 Square Feet
- Dimensions: 10 x 8
Bedroom 4
- Level: Upper
- Area: 156 Square Feet
- Dimensions: 13 x 12
Dining room
- Level: Main
- Area: 104 Square Feet
- Dimensions: 13 x 8
Family room
- Level: Main
- Area: 247 Square Feet
- Dimensions: 19 x 13
Kitchen
- Level: Main
- Area: 121 Square Feet
- Dimensions: 11 x 11
Laundry
- Level: Main
Living room
- Level: Main
- Area: 300 Square Feet
- Dimensions: 20 x 15
Heating
- Hot Water, Natural Gas
Cooling
- Central Air, Ductless, Ceiling Fan(s), Natural Gas
Appliances
- Included: Stainless Steel Appliance(s), Electric Water Heater
- Laundry: Main Level, Laundry Room
Features
- Recessed Lighting, Upgraded Countertops, Kitchen - Gourmet, Breakfast Area
- Flooring: Hardwood, Ceramic Tile, Carpet, Wood
- Windows: Skylight(s)
- Basement: Unfinished
- Has fireplace: No
Interior area
- Total structure area: 2,075
- Total interior livable area: 2,075 sqft
- Finished area above ground: 2,075
- Finished area below ground: 0
Property
Parking
- Parking features: Off Street
Accessibility
- Accessibility features: None
Features
- Levels: Three
- Stories: 3
- Patio & porch: Deck, Patio, Porch
- Pool features: None
- Fencing: Wood
Lot
- Size: 2,614 Square Feet
- Dimensions: 23.50 x 110.00
Details
- Additional structures: Above Grade, Below Grade
- Parcel number: 26012.20035
- Zoning: 26R-1
- Special conditions: Standard
Construction
Type & style
- Home type: SingleFamily
- Architectural style: Colonial
- Property subtype: Single Family Residence
- Attached to another structure: Yes
Materials
- Asbestos
- Foundation: Permanent
- Roof: Architectural Shingle
Condition
- Very Good
- New construction: No
- Year built: 1900
Utilities & green energy
- Electric: Circuit Breakers
- Sewer: Public Sewer
- Water: Public
Community & HOA
Community
- Subdivision: Highlands
HOA
- Has HOA: No
Location
- Region: Wilmington
Financial & listing details
- Price per square foot: $296/sqft
- Tax assessed value: $68,900
- Annual tax amount: $3,483
- Date on market: 6/5/2025
- Listing agreement: Exclusive Right To Sell
- Inclusions: Appliances, Lighting, Window Treatments
- Exclusions: Personal Property
- Ownership: Fee Simple
Price history
| Date | Event | Price |
|---|---|---|
| 7/15/2025 | Sold | $615,000$296/sqft |
Source:  Bright MLS #DENC2082932 Report a problem Bright MLS #DENC2082932 Report a problem | ||
| 6/9/2025 | Pending sale | $615,000+2.5%$296/sqft |
Source: Bright MLS #DENC2082932 Report a problem | ||
| 6/5/2025 | Listed for sale | $600,000+63.7%$289/sqft |
Source: Bright MLS #DENC2082932 Report a problem | ||
| 4/16/2019 | Sold | $366,500-3.5%$177/sqft |
Source: Public Record Report a problem | ||
| 2/22/2019 | Price change | $379,900-1.3%$183/sqft |
Source: Patterson-Schwartz Real Estate #DENC317424 Report a problem | ||
| 2/4/2019 | Price change | $384,900-2.5%$185/sqft |
Source: Patterson-Schwartz Real Estate #DENC317424 Report a problem | ||
| 1/9/2019 | Price change | $394,900-1.3%$190/sqft |
Source: Patterson-Schwartz Real Estate #DENC317424 Report a problem | ||
| 11/2/2018 | Price change | $399,900-2.4%$193/sqft |
Source: Patterson-Schwartz Real Estate #1009976702 Report a problem | ||
| 10/22/2018 | Listed for sale | $409,900$198/sqft |
Source: Patterson-Schwartz Real Estate #1009976702 Report a problem | ||
Public tax history
| Year | Property taxes | Tax assessment |
|---|---|---|
| 2025 | -- | $565,300 +720.5% |
| 2024 | $2,150 +15.1% | $68,900 |
| 2023 | $1,868 -0.5% | $68,900 |
| 2022 | $1,877 +0.2% | $68,900 |
| 2021 | $1,874 -0.6% | $68,900 |
| 2020 | $1,885 -0.5% | $68,900 |
| 2019 | $1,895 +1.2% | $68,900 |
| 2017 | $1,873 -38.6% | $68,900 |
| 2016 | $3,053 | $68,900 |
| 2015 | $3,053 +4.6% | $68,900 |
| 2014 | $2,920 | $68,900 |
| 2013 | -- | $68,900 |
| 2012 | -- | $68,900 |
| 2011 | -- | $68,900 |
| 2010 | -- | $68,900 |
| 2009 | -- | $68,900 |
| 2008 | -- | $68,900 |
| 2007 | -- | $68,900 |
| 2006 | -- | $68,900 |
| 2005 | -- | $68,900 |
| 2004 | -- | $68,900 |
| 2003 | -- | $68,900 |
| 2002 | -- | $68,900 |
| 2001 | -- | $68,900 |
Find assessor info on the county website
Neighborhood: The Highlands
Nearby homes
- $463,5002 bd2 ba1.3k sqft1524 Clinton St, Wilmington, DE 19806Off Market
- $639,4004 bd4 ba2.5k sqft1520 Clinton St, Wilmington, DE 19806Off Market

- $890,4004 bd4 ba3.1k sqft1402 Clinton St, Wilmington, DE 19806Off Market
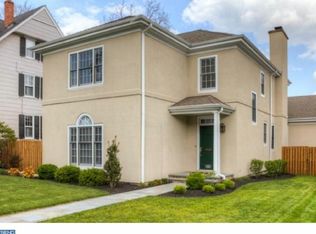
- $722,0004 bd2 ba1.8k sqft1526 Clinton St, Wilmington, DE 19806Off Market

- $748,2003 bd3 ba2.5k sqft1400 Clinton St, Wilmington, DE 19806Off Market
- $505,8003 bd1 ba1.5k sqft1407 Riverview Ave, Wilmington, DE 19806Off Market
- $521,1004 bd1 ba1.7k sqft1409 Riverview Ave, Wilmington, DE 19806Off Market
- $764,8004 bd2 ba2.1k sqft1405 Riverview Ave, Wilmington, DE 19806Off Market
Nearby schools
GreatSchools rating
- 2/10Highlands Elementary SchoolGrades: K-5Distance: 0.4 mi
- 1/10duPont (Alexis I.) Middle SchoolGrades: 6-8Distance: 0.7 mi
- 4/10duPont (Alexis I.) High SchoolGrades: 9-12Distance: 1.9 mi
Schools provided by the listing agent
- District: Red Clay Consolidated
Source: Bright MLS. This data may not be complete. We recommend contacting the local school district to confirm school assignments for this home.
Get a cash offer in 3 minutes
Find out how much your home could sell for in as little as 3 minutes with a no-obligation cash offer.
Estimated market value
$550,500
Get a cash offer in 3 minutes
Find out how much your home could sell for in as little as 3 minutes with a no-obligation cash offer.
Estimated market value
$550,500
- Delaware
- New Castle County
- Wilmington
- 19806
- The Highlands
- 1522 Clinton St
Nearby cities
Nearby neighborhoods
Nearby zip codes
Other Wilmington Topics
