Here is your opportunity to own this beautifully SPACIOUS 4 bedroom 3 bath 2 car home with a private pool with over 2600 sq feet in TRINITY! WOW! Are you looking for a SPACIOUS home where you can entertain all on one level? You are going to love this floorplan. As you enter the home you will notice how inviting and vast the living and dining rooms are with laminate flooring and fresh paint with a view of the oversized pool! Wow! Do you love to cook? Looking for a kitchen with a workspace and love to entertain? Feast your eyes on this kitchen with a center island workspace that doubles as an eat in kitchen and there is a separate breakfast bar WoW! This kitchen has loads of cabinets' Corian countertops and stainless steel appliance package. You will love that the kitchen opens up to the family room and a view of the pool and sliders from the family room! Entertain by the pool with a covered lanai and screened in pool area with pavers. This Pool is not your typical pool it is definitely oversized! Solar heated saltwater pool! The Primary suite is 24x12 WOW! with a view and private sliders to the pool. The primary suite has his and her closets and ensuite bathroom. The bathroom has true his and her separate sinks; no need to share here! The Ensuite bathroom has a Soaking tub and separate shower. This home has the desirable floor plan that is split 3 ways on all one level. No Stairs here! This home has two bedrooms 1 bathroom off the family room with a pocket door that offers great privacy. While the 4 bedroom is separate; has its own bathroom with a walk in shower that also is doubles as the pool bath. What also is great about this set up it also has the pocket door for extra privacy as well. So this 4th bedroom bathroom is very private!! This 4 bedroom also has a HUGE WALK IN CLOSET. WOW! You are going to love that! This 4 bedroom could be a wonderful guest suite; inlaw suite or could be the perfect bedroom who would love their own private space!! Or a home office that needs its own area...WOW! Updates include fresh paint throughout; HVAC and duct work 2019. Solar Hot Water Heater 2017. Newer Pool pump. Pool is Solar Heated! SELLER IS PUTTING ON NEW ROOF WOW! Vinyl fenced in yard for the ultimate privacy! Swim all year round in your private solar heated pool! Live in Desirable Chelsea Place in TRINITY which is perfectly situation close to the East Lake Corridor of Palm Harbor and Tarpon Springs! You will love the open spaces with most of the homes are a 1/4 of a acre and so close to all kinds of shopping and the A rated TRINITY SCHOOLS! Trinity Oaks Elementary, Seven Springs Middle and JW Mitchell High school. Live in Chelsea Place with low HOA fee only 330 a year that offers tennis/ Pickleball and basketball courts WOW! This neighborhood also has some great events, block party and even a holiday Parade! Live in the Trinity area where there is tons of great shopping, restaurants, fantastic medical facilities and the newer HCA Florida Trinity Hospital and more! Live on the boarder of Pinellas and Pasco county and enjoy living in a great central location. Beaches are only 15 minutes away. Easy commute to Tampa International Airport! NO CDD FEE! WOW! Hurry Fast as this home will not last!
Sold for $535,000
Zillow last checked:
Listing updated:
Bought with:
Mina Khalil, 3408526
FDI REALTY
Source: Stellar MLS,MLS#: U8222734 Originating MLS: Pinellas Suncoast
Originating MLS: Pinellas Suncoast
Price history
| Date | Event | Price |
|---|---|---|
| 3/14/2024 | Sold | $535,000-1.8%$205/sqft |
Source:  Stellar MLS #U8222734 Report a problem Stellar MLS #U8222734 Report a problem | ||
| 2/8/2024 | Pending sale | $545,000$208/sqft |
Source: Stellar MLS #U8222734 Report a problem | ||
| 2/5/2024 | Price change | $545,000+3.8%$208/sqft |
Source: Stellar MLS #U8222734 Report a problem | ||
| 1/22/2024 | Pending sale | $525,000$201/sqft |
Source: Stellar MLS #U8222734 Report a problem | ||
| 1/16/2024 | Price change | $525,000-6.2%$201/sqft |
Source: Stellar MLS #U8222734 Report a problem | ||
| 12/1/2023 | Listed for sale | $559,900-6.7%$214/sqft |
Source: Stellar MLS #U8222734 Report a problem | ||
| 10/31/2023 | Listing removed | -- |
Source: Stellar MLS #T3468945 Report a problem | ||
| 8/31/2023 | Listed for sale | $600,000+106.9%$229/sqft |
Source: Stellar MLS #T3468945 Report a problem | ||
| 7/15/2013 | Sold | $290,000-3.3%$111/sqft |
Source: Public Record Report a problem | ||
| 5/27/2013 | Price change | $299,900-4.8%$115/sqft |
Source: Future Home Realty #W7528878 Report a problem | ||
| 5/22/2013 | Price change | $314,900-1.6%$120/sqft |
Source: Future Home Realty #W7528878 Report a problem | ||
| 5/11/2013 | Price change | $319,900-1.6%$122/sqft |
Source: Future Home Realty #W7528878 Report a problem | ||
| 4/8/2013 | Listed for sale | $325,000+75.7%$124/sqft |
Source: Future Home Realty #W7528878 Report a problem | ||
| 1/18/2000 | Sold | $185,000$71/sqft |
Source: Public Record Report a problem | ||
Nearby homes
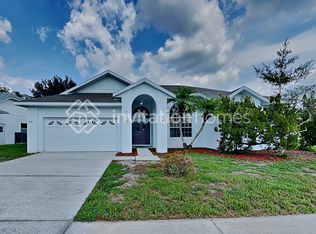
- $453,0004 bd3 ba2k sqft1514 Davenport Dr, New Port Richey, FL 34655Off Market
- $387,0004 bd3 ba2.5k sqft1530 Davenport Dr, New Port Richey, FL 34655Sold

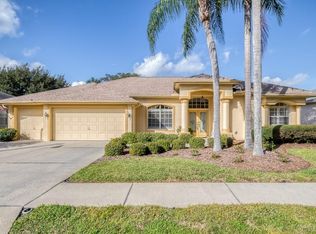
- $590,0004 bd3 ba2.5k sqft1521 Brittany Ct, New Port Richey, FL 34655Sold

- $480,7003 bd2 ba1.9k sqft1529 Brittany Ct, New Port Richey, FL 34655Off Market
Get a cash offer in 3 minutes
Find out how much your home could sell for in as little as 3 minutes with a no-obligation cash offer.
Estimated market value
$585,100
