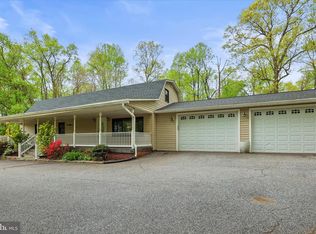
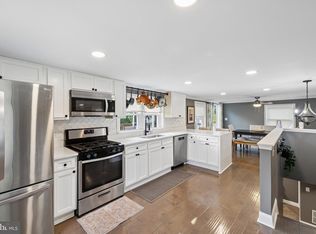
Discover the charm of this three bedroom, two bathroom ranch-style home offering stylish updates. The kitchen, living room and dining room embody the open floor plan complimented by newly finished hardwood floors, granite kitchen counter tops and ceramic tile in the kitchen. The finished lower level offers a 23 x 21 family room with ceramic tile, a dry bar, a stone hearth with a space heater insert and the second full bathroom as well as plenty of storage in the unfinished laundry/utility room. Enjoy the outdoors for BBQ's and gatherings with the expansive yard with a fenced back yard, large 23 x 40 barn/shed building with electric, massive 37 x 16 deck with a stone frame grill surround and back yard playset. There is ample parking with the attached carport and spacious driveway. Whether you're enjoying quiet evenings in the backyard or entertaining friends, this residence offers a welcoming retreat that feels just right. Great country living feel but only minutes to shopping, restaurants, parks and commuter routes. Don't miss the opportunity to make this delightful property your own!
Under contract
$439,000
1522 Deerfield Rd, Darlington, MD 21034
3beds
1,880sqft
Single Family Residence
Built in 1959
0.96 Acres Lot
$437,300 Zestimate®
$234/sqft
$-- HOA
What's special
Finished lower levelExpansive yardSpacious drivewayStylish updatesDry barGranite kitchen counter topsOpen floor plan
- 17 days
- 1,135
- 104
Likely to sell faster than
Zillow last checked:
Listing updated:
Listed by:
Theresa Jackson 443-350-0646,
Compass Realty, Inc. 410-658-0690
Source: Bright MLS,MLS#: MDHR2059568
Facts & features
Interior
Bedrooms & bathrooms
- Bedrooms: 3
- Bathrooms: 2
- Full bathrooms: 2
- Main level bathrooms: 1
- Main level bedrooms: 3
Rooms
- Room types: Living Room, Dining Room, Bedroom 2, Bedroom 3, Kitchen, Family Room, Bedroom 1, Laundry, Other, Utility Room, Bathroom 1, Bathroom 2
Bedroom 1
- Features: Ceiling Fan(s), Flooring - Carpet
- Level: Main
- Area: 154 Square Feet
- Dimensions: 11 X 14
Bedroom 2
- Features: Ceiling Fan(s), Flooring - Carpet
- Level: Main
- Area: 130 Square Feet
- Dimensions: 10 X 13
Bedroom 3
- Features: Ceiling Fan(s), Flooring - Carpet
- Level: Main
- Area: 132 Square Feet
- Dimensions: 11 X 12
Bathroom 1
- Features: Bathroom - Tub Shower, Flooring - Ceramic Tile
- Level: Main
Bathroom 2
- Features: Bathroom - Stall Shower, Flooring - Ceramic Tile
- Level: Lower
Dining room
- Features: Flooring - HardWood
- Level: Main
- Area: 144 Square Feet
- Dimensions: 12 X 12
Family room
- Features: Flooring - Ceramic Tile
- Level: Lower
- Area: 483 Square Feet
- Dimensions: 21 X 23
Kitchen
- Features: Granite Counters, Flooring - Ceramic Tile
- Level: Main
- Area: 130 Square Feet
- Dimensions: 13 X 10
Laundry
- Features: Flooring - Concrete
- Level: Lower
Living room
- Features: Flooring - HardWood
- Level: Main
- Area: 156 Square Feet
- Dimensions: 12 X 13
Other
- Features: Flooring - Ceramic Tile
- Level: Lower
- Area: 49 Square Feet
- Dimensions: 7 X 7
Utility room
- Features: Flooring - Concrete
- Level: Lower
Heating
- Baseboard, Oil
Cooling
- Central Air, Ceiling Fan(s), Electric
Appliances
- Included: Microwave, Dryer, Washer, Oven/Range - Electric, Refrigerator, Water Heater, Electric Water Heater
- Laundry: In Basement, Laundry Room
Features
- Basement: Connecting Stairway,Partially Finished,Water Proofing System,Sump Pump
- Has fireplace: No
Interior area
- Total structure area: 2,160
- Total interior livable area: 1,880 sqft
- Finished area above ground: 1,080
- Finished area below ground: 800
Property
Parking
- Total spaces: 6
- Parking features: Attached Carport, Driveway
- Carport spaces: 2
- Uncovered spaces: 4
Accessibility
- Accessibility features: None
Features
- Levels: Two
- Stories: 2
- Patio & porch: Deck
- Exterior features: Play Area
- Pool features: None
- Fencing: Back Yard
Lot
- Size: 0.96 Acres
Details
- Additional structures: Above Grade, Below Grade
- Additional parcels included: This property consists of two parcels with two separate tax records. ID 05021634 (.46 acre) & ID 05046580 (.50 acre)
- Parcel number: 1305021634
- Zoning: VR
- Special conditions: Standard
Construction
Type & style
- Home type: SingleFamily
- Architectural style: Ranch/Rambler
- Property subtype: Single Family Residence
Materials
- Frame
- Foundation: Concrete Perimeter
- Roof: Architectural Shingle
Condition
- New construction: No
- Year built: 1959
Utilities & green energy
- Electric: 200+ Amp Service
- Sewer: Septic = # of BR
- Water: Well
Community & HOA
Community
- Subdivision: None Available
HOA
- Has HOA: No
Location
- Region: Darlington
Financial & listing details
- Price per square foot: $234/sqft
- Tax assessed value: $218,067
- Annual tax amount: $2,227
- Date on market: 9/2/2026
- Listing agreement: Exclusive Right To Sell
- Ownership: Fee Simple
Estimated market value
$437,300
$415,000 - $459,000
$2,532/mo
Price history
| Date | Event | Price |
|---|---|---|
| 9/14/2026 | Contingent | $439,000$234/sqft |
Source:  Bright MLS #MDHR2059568 Report a problem Bright MLS #MDHR2059568 Report a problem | ||
| 9/2/2026 | Listed for sale | $439,000+91.7%$234/sqft |
Source: Bright MLS #MDHR2059568 Report a problem | ||
| 8/30/2017 | Sold | $229,000$122/sqft |
Source: Agent Provided Report a problem | ||
| 7/1/2017 | Listed for sale | $229,000+9.1%$122/sqft |
Source: Joan Ryder and Associates Real Estate #HR9993299 Report a problem | ||
| 10/17/2012 | Listing removed | $209,900$112/sqft |
Source: RE/MAX 1st Advantage #HR7565692 Report a problem | ||
| 9/3/2012 | Listed for sale | $209,900$112/sqft |
Source: RE/MAX 1st Advantage #HR7565692 Report a problem | ||
| 12/12/2011 | Listing removed | $209,900$112/sqft |
Source: RE/MAX 1st Advantage #HR7565692 Report a problem | ||
| 11/18/2011 | Listed for sale | $209,900$112/sqft |
Source: RE/MAX 1st Advantage #HR7565692 Report a problem | ||
| 5/31/2011 | Sold | $209,900$112/sqft |
Source: Public Record Report a problem | ||
| 4/2/2011 | Price change | $209,900-2.3%$112/sqft |
Source: RE/MAX 1st Advantage Realty #HR7565692 Report a problem | ||
| 3/30/2011 | Listed for sale | $214,900$114/sqft |
Source: Web Agent Solutions, Inc Report a problem | ||
Public tax history
| Year | Property taxes | Tax assessment |
|---|---|---|
| 2025 | $2,287 +10.1% | $204,333 +7.2% |
| 2024 | $2,077 +2.8% | $190,600 +2.8% |
| 2023 | $2,020 +2.9% | $185,367 -2.7% |
| 2022 | $1,963 -1.4% | $190,600 +9% |
| 2021 | $1,992 -0.1% | $174,900 +1.2% |
| 2020 | $1,995 +1.2% | $172,867 -1.2% |
| 2019 | $1,971 +1.2% | $174,900 +3.6% |
| 2018 | $1,948 | $168,800 |
| 2017 | $1,948 | $168,800 +0.5% |
| 2016 | -- | $168,000 +0.2% |
| 2015 | -- | $167,600 |
| 2014 | $2,080 | $167,600 |
| 2013 | -- | $167,600 -6.5% |
| 2012 | -- | $179,300 |
| 2011 | -- | $179,300 |
| 2010 | -- | $179,300 -15.5% |
| 2009 | -- | $212,300 +15% |
| 2008 | -- | $184,550 +17.7% |
| 2007 | -- | $156,800 +21.5% |
| 2006 | -- | $129,050 +8.1% |
| 2005 | -- | $119,370 +8.8% |
| 2004 | -- | $109,690 +9.7% |
| 2003 | -- | $100,010 +6.1% |
| 2002 | -- | $94,296 +6.4% |
| 2001 | -- | $88,583 |
Find assessor info on the county website
Monthly payment
Est. payment
Payment breakdown
Explore the cost of this home by adjusting the details. Changes won't be saved.Climate risks
Neighborhood: 21034
Nearby schools
Schools provided by the listing agent
- District: Harford County Public Schools
Source: Bright MLS. This data may not be complete. We recommend contacting the local school district to confirm school assignments for this home.
Similar homes
- $435,0003 bd3 ba2.7k sqft1426 Ridge Rd, Whiteford, MD 21160For Sale
 MLS ID #MDHR2053672, Jessica Smith, Iron Valley Real Estate of Central MD. Bright MLS
 - $435,0004 bd2 ba1k sqft11743 Hamilton Pl, White Marsh, MD 21162For Sale
 MLS ID #MDBC2175310, Tony Migliaccio, Long & Foster Real Estate, Inc.. Bright MLS
 - $450,0003 bd3 ba1.8k sqft2624 Rocks Rd, Forest Hill, MD 21050For Sale
 MLS ID #MDHR2057482, Jenna Smith, Redfin Corp. Bright MLS
 - $450,0003 bd2 ba1.7k sqftNone Available, Pylesville, MD 21132For Sale
 MLS ID #MDHR2058858, Lee Tessier, EXP Realty, LLC. Bright MLS
 - $417,0004 bd2 ba1.8k sqft86 Tulip Dr, Conowingo, MD 21918For SaleMLS ID #MDCC2022148, J. Aaron Falkenstein, Integrity Real Estate. Bright MLS
- $450,0004 bd3 ba2.7k sqft16331 Markoe Rd, Monkton, MD 21111AuctionMLS ID #MDBC2175582, Jared Block, Alex Cooper Auctioneers, Inc.. Bright MLS
- $492,0003 bd2 ba1.3k sqft2410 Watervale Rd, Fallston, MD 21047For SaleMLS ID #MDHR2060182, Beth MacMillan, Cummings & Co. Realtors. Bright MLS
- $400,0003 bd2 ba1.8k sqft255 Washington Schoolhouse Rd, Rising Sun, MD 21911For SaleMLS ID #MDCC2022610, Sandy Collins, Berkshire Hathaway HomeServices Homesale Realty. Bright MLS
- $397,9003 bd3 ba2k sqft177 Laurel Dr, Airville, PA 17302For SaleMLS ID #PAYK2111540, Iva Berkebile, Coldwell Banker Realty. Bright MLS
- $439,9004 bd3 ba1.8k sqft6 E Mac Phail Rd, Bel Air, MD 21014For SaleMLS ID #MDHR2054790, Sandy Smith, Berkshire Hathaway HomeServices Homesale Realty. Bright MLS
- $464,9995 bd3 ba2.2k sqft408 Garnett Rd, Joppa, MD 21085For SaleMLS ID #MDHR2060264, Iftikhar Khan, RE/MAX Galaxy. Bright MLS
- $435,0006 bd2 ba2.2k sqft750 Tydings Rd, Havre De Grace, MD 21078For SaleMLS ID #MDHR2058976, Keiry Martinez, ExecuHome Realty. Bright MLS
- $462,5003 bd3 ba1.3k sqft539 Aldino Stepney Rd, Aberdeen, MD 21001For SaleMLS ID #MDHR2055984, Mike Nelson, Berkshire Hathaway HomeServices Homesale Realty. Bright MLS
- $480,0004 bd3 ba2.3k sqftNone Available, Rising Sun, MD 21911For SaleMLS ID #MDCC2022422, Jenyne Ward, Patterson-Schwartz-Middletown. Bright MLS
- $515,0004 bd3 ba2k sqft2406 Putnam Rd, Forest Hill, MD 21050For SaleMLS ID #MDHR2058150, Aidan Jones, Northrop Realty. Bright MLS
- $499,0003 bd2 ba1.9k sqft3418 Walnut Rd, Aberdeen, MD 21001For SaleMLS ID #MDHR2053248, Allen Fair, BCH Real Estate Specialist. Bright MLS
- $474,9994 bd3 ba1.9k sqft306 Cherokee Pl, Bel Air, MD 21015For SaleMLS ID #MDHR2055466, Julie Munchel, Cummings & Co. Realtors. Bright MLS
- $379,9003 bd2 ba2k sqft901 Moores Mill Rd, Bel Air, MD 21014For SaleMLS ID #MDHR2058682, Denise Diana, Weichert, Realtors - Diana Realty. Bright MLS
- $480,0003 bd3 ba2.7k sqft1019 Spring Valley Rd, Quarryville, PA 17566For SaleMLS ID #PALA2092866, Daniel Ortiz, Real of Pennsylvania. Bright MLS
- $474,9005 bd2 ba2.4k sqft1301 Woodbine Rd, Airville, PA 17302For SaleMLS ID #PAYK2110456, Travis Solomon, Berkshire Hathaway HomeServices Homesale Realty. Bright MLS
