Discover the potential at Birmingham’s newest opportunity—1522 Dennison Ave, Birmingham, AL 35211! This charming 3-bedroom home offers 1,404 sq ft with flexibility to easily convert into a 4-bedroom by simply adding a closet to one room. Situated on a desirable corner lot in a well-established neighborhood, this property features a spacious .11-acre lot and a backyard perfect for entertaining, family gatherings, or creating your own outdoor retreat. Inside, you’ll find a functional floorplan with a welcoming living room, dedicated dining area, and an additional sunroom-style space filled with natural light. The versatile layout makes this home ideal for a growing family, multi-generational living, or even a group home opportunity. Possibilities are truly endless. With solid bones and plenty of character, this property is the perfect canvas for investors, renovators, or buyers ready to add personal touches and restore its full charm. Don’t miss your chance with this hidden gem.
Pending
Price cut: $2K (8/4)
$35,900
1522 Dennison Ave, Birmingham, AL 35211
3beds
1,404sqft
Single Family Residence
Built in 1925
4,791 Square Feet Lot
$-- Zestimate®
$26/sqft
$-- HOA
What's special
- 138 days
- 28
- 0
Zillow last checked:
Listing updated:
Listed by:
Sandi Wynne 281-707-2303,
Vylla Home
Source: GALMLS,MLS#: 21453516
Facts & features
Interior
Bedrooms & bathrooms
- Bedrooms: 3
- Bathrooms: 1
- Full bathrooms: 1
Rooms
- Room types: Bedroom, Bonus Room, Master Bathroom, Sunroom (ROOM)
Bedroom 1
- Level: First
Bedroom 2
- Level: First
Primary bathroom
- Level: First
Living room
- Level: First
Basement
- Area: 0
Heating
- 3+ Systems (HEAT)
Cooling
- 3+ Systems (COOL)
Appliances
- Included: None, Gas Water Heater, Electric Water Heater
- Laundry: Gas Dryer Hookup, Electric Dryer Hookup, Washer Hookup, Main Level, Laundry Room, Yes
Features
- None
- Flooring: Hardwood
- Basement: Crawl Space
- Attic: Pull Down Stairs,Yes
- Has fireplace: No
Interior area
- Total interior livable area: 1,404 sqft
- Finished area above ground: 1,404
- Finished area below ground: 0
Video & virtual tour
Property
Parking
- Parking features: Parking (MLVL)
Features
- Levels: One
- Stories: 1
- Patio & porch: Porch
- Pool features: None
- View description: None
- Waterfront features: No
Lot
- Size: 4,791 Square Feet
- Features: Corner Lot, Few Trees
Details
- Parcel number: 2900094009020000
- Special conditions: As Is
Construction
Type & style
- Home type: SingleFamily
- Property subtype: Single Family Residence
Materials
- Wood
Condition
- Year built: 1925
Utilities & green energy
- Water: Public
- Utilities for property: Sewer Connected
Community & HOA
Community
- Subdivision: West End
Location
- Region: Birmingham
Financial & listing details
- Price per square foot: $26/sqft
- Tax assessed value: $13,900
- Annual tax amount: $202
- Price range: $35.9K - $35.9K
- Date on market: 5/20/2026
Estimated market value
Not available
Estimated sales range
Not available
Not available
Price history
| Date | Event | Price |
|---|---|---|
| 8/31/2026 | Pending sale | $35,900$26/sqft |
Source:  GALMLS #21453516 Report a problem GALMLS #21453516 Report a problem | ||
| 8/4/2026 | Price change | $35,900-5.3%$26/sqft |
Source: GALMLS #21453516 Report a problem | ||
| 6/28/2026 | Price change | $37,900-11.7%$27/sqft |
Source: GALMLS #21453516 Report a problem | ||
| 6/13/2026 | Listed for sale | $42,900$31/sqft |
Source: GALMLS #21453516 Report a problem | ||
| 6/3/2026 | Pending sale | $42,900$31/sqft |
Source: GALMLS #21453516 Report a problem | ||
| 5/20/2026 | Listed for sale | $42,900+22.6%$31/sqft |
Source: GALMLS #21453516 Report a problem | ||
| 5/19/2026 | Listing removed | -- |
Source: Owner Report a problem | ||
| 3/17/2026 | Listed for sale | $35,000+40%$25/sqft |
Source: Owner Report a problem | ||
| 5/24/2021 | Listing removed | -- |
Source: GALMLS #900706 Report a problem | ||
| 11/7/2020 | Listed for sale | $25,000-13.8%$18/sqft |
Source: ARC Realty #900706 Report a problem | ||
| 9/11/2020 | Listing removed | $29,000$21/sqft |
Source: ARC Realty #877799 Report a problem | ||
| 3/17/2020 | Listed for sale | $29,000$21/sqft |
Source: ARC Realty #877799 Report a problem | ||
Public tax history
| Year | Property taxes | Tax assessment |
|---|---|---|
| 2025 | $202 | $2,780 |
| 2024 | $202 | $2,780 |
| 2023 | $202 +3% | $2,780 +3% |
| 2022 | $196 +22.7% | $2,700 +22.7% |
| 2021 | $160 -2.7% | $2,200 -2.7% |
| 2020 | $164 -72.2% | $2,260 -72.2% |
| 2019 | $590 +20.8% | $8,140 +20.8% |
| 2018 | $489 -2% | $6,740 -2% |
| 2017 | $499 +2.1% | $6,880 +2.1% |
| 2016 | $489 -6.1% | $6,740 -6.1% |
| 2015 | $521 +5.7% | $7,180 +6.2% |
| 2014 | $493 | $6,760 |
| 2013 | $493 | $6,760 -4.6% |
| 2012 | $493 -5.6% | $7,088 -5.7% |
| 2005 | $522 +16% | $7,520 +16% |
| 2004 | $450 +4.5% | $6,480 +4.5% |
| 2003 | $430 +16.2% | $6,200 +16.5% |
| 2002 | $370 | $5,320 |
| 2001 | $370 | $5,320 |
| 2000 | $370 | $5,320 |
Find assessor info on the county website
Monthly payment
Est. payment
Payment breakdown
Explore the cost of this home by adjusting the details. Changes won't be saved.Climate risks
Neighborhood: Arlington-West End
Nearby schools
Schools provided by the listing agent
- Elementary: West End Academy
- Middle: Jones Valley
- High: Wenonah
Source: GALMLS. This data may not be complete. We recommend contacting the local school district to confirm school assignments for this home.

Similar homes
- $30,0003 bd1 ba1k sqft1109 14th Pl SW, Birmingham, AL 35211For Sale
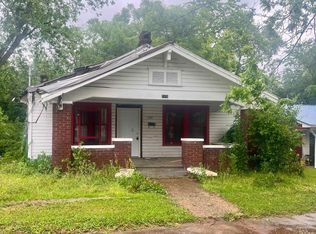
 MLS ID #21466482, John Stanback, Evernest Too. GALMLS
 - $44,9003 bd1 ba1.2k sqft331 12th St SW, Birmingham, AL 35211For Sale
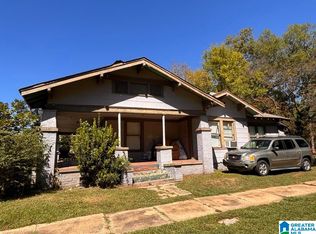 MLS ID #21466339, Mandy Williams, Keller Williams Homewood. GALMLS
 - $39,0003 bd1 ba1.1k sqft1917 Francis Ave SW, Birmingham, AL 35211For Sale
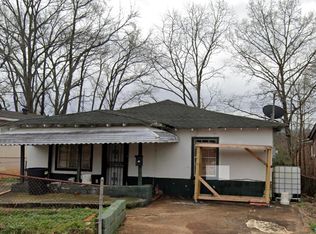 MLS ID #21462310, Sandi Johnson, Sandi Johnson Realty Group. GALMLS
 - $42,0002 bd2 ba1.1k sqft2509 College Ave SW, Birmingham, AL 35211For Sale
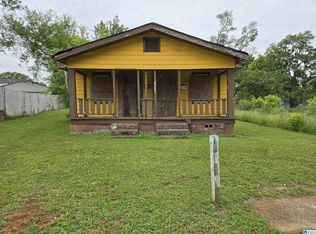 MLS ID #21453621, Earmatene Richardson, Bridge Realty. GALMLS
 - $24,9003 bd1 ba1k sqft2208 Mayfield Ave SW, Birmingham, AL 35211For SaleMLS ID #21464410, Simya Gipson, Town Square Realty. GALMLS
- $34,0003 bd1 ba1.5k sqft2718 Avenue I, Birmingham, AL 35218For SaleMLS ID #21442808, Steve Fraley, eXp Realty, LLC Central. GALMLS
- $34,9003 bd1 ba1.2k sqft3633 Oak Ave SW, Birmingham, AL 35221For SaleMLS ID #21454408, Daniel Demers, Sell Your Home Services. GALMLS
- $35,0003 bd2 ba979 sqft2720 22nd Ave N, Birmingham, AL 35234For SaleMLS ID #21462908, Hannah McCandless, Anderson Realty Company LLC. GALMLS
- $38,0003 bd1 ba994 sqft1634 Warrior Rd, Birmingham, AL 35208For SaleMLS ID #21430280, Steve Fraley, eXp Realty, LLC Central. GALMLS
- $39,5002 bd1 ba1.1k sqft1837 15th St, Birmingham, AL 35218For SaleMLS ID #21462335, George Huertas, eXp Realty, LLC Central. GALMLS
- $42,0003 bd1 ba1.1k sqft4729 Court S, Birmingham, AL 35208For SaleMLS ID #21442522, Steve Fraley, eXp Realty, LLC Central. GALMLS
- $38,5002 bd1 ba940 sqft1411 55th St, Birmingham, AL 35224For SaleMLS ID #21459571, MiChelle Knight, Boss Realty by MiChelle. GALMLS
- $32,0002 bd1 ba1.2k sqft5508 Holland Ave, Birmingham, AL 35224For SaleMLS ID #21465729, Jeff Tatum, Impact Realty Advisors. GALMLS
- $49,0002 bd1 ba1k sqft1220 McMillon Ave SW, Birmingham, AL 35211For SaleMLS ID #21464315, Bryan Miles, Expert Realty, Inc. GALMLS
- $29,5003 bd1 ba1.1k sqft811 1st St W, Birmingham, AL 35204For SaleMLS ID #21430243, NANCY SAENZ SAENZ LINARES, Keller Williams Realty Vestavia. GALMLS
- $35,0003 bd2 ba1.2k sqft1131 13th Ave N, Bessemer, AL 35020For SaleMLS ID #21450199, Maggie Moore, EXIT Realty Southern Select. GALMLS
- $35,0002 bd1 ba1k sqft412 62nd St, Fairfield, AL 35064For SaleMLS ID #21453445, Robbie Griffin, Keller Williams Realty Vestavia. GALMLS
- $40,0002 bd1 ba1k sqft1211 15th Ct N, Birmingham, AL 35204For SaleMLS ID #21442949, Corey Curtin, Keller Williams Pell City. GALMLS
- $25,0003 bd1 ba992 sqft217 2nd Ave S, Birmingham, AL 35205For SaleMLS ID #21459623, Tesa Brown, RealtySouth-OTM-Acton Rd. GALMLS
