Skip main navigation
Sold for $372,500
  • $372,500

    1522 Douglas Dr, Tawas City, MI 48763

    3beds
    1,688sqft
    Single Family Residence
    Built in 1950
    1.44 Acres Lot
    $389,000 Zestimate®
    $221/sqft
    $1,943 Estimated rent

    Home value

    $389,000

    Estimated sales range

    Not available

    $1,943/mo

    Zestimate® history
    Loading
    Loading...

    Owner options

    List your home for rent

    $1,943/mo

    Rent Zestimate®

    Find your next renter with Zillow Rental Manager. Plus, with online applications, you can quickly screen prospective tenants – for free.

    Learn more

    $1,943/mo

    Rent Zestimate®

    Refinance and save

    $2,356/mo

    Est. payment

    Refinancing to a lower rate could help reduce your monthly payments and save thousands over the life of the loan.

    See today's rates

    $2,356/mo

    Est. payment

    Explore your selling options

    Work with a Zillow partner agent

    Leverage their expertise and Zillow's premium Showcase listings to get your home seen by more buyers.

    Get started

    List with your own agent

    Get your home in front of millions of buyers by listing it on Zillow.

    Learn how to do it

    Sell it yourself

    Take full control of how buyers see your home on Zillow by listing For Sale by Owner (FSBO).

    List your home

    What's special

    Lake huron viewTasteful decorQuality workmanshipPlenty of outside spacesInviting homeGreat curb appealDesirable douglas drive
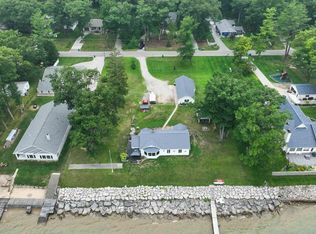
    STOP THE CAR!! Don't let this one pass you by! Located on Desirable Douglas Drive, with a Lake Huron view and a access nearby. This property has over 1.4 acres! A lovely blend of character, comfort & convenience can be found in this one of a kind home with great curb appeal! Plenty of outside spaces for enjoying family time and cook-outs! Good garage storage, an enclosed lean too & adequate parking for guests! Step inside this inviting home and your sure to say, "THIS IS IT"!! Quality workmanship, tasteful decor, that flows from room to room and so much more! A recent addition in 2020 gave this home enough space so you could work from home, entertain family and friends and give everyone a bit of privacy when needed! The remodel and upgrades just kept happening and you can be the beneficiary of all the wonderful choices these sellers made! The sellers have provided an extensive list of their impressive improvements. Living room with beautiful fireplace, kitchen with numerous cabinets and granite counter tops, a family room that flows nicely outside to a deck, a master suite with an awesome bath, nice closet space and sliders out to a private deck! There are two additional bedrooms, a full bath, a laundry area, and a home office/den! A few of the other updates are gutters with leaf guards, landscaping with a new well for irrigation, fencing, brick pavers, electrical upgrades, a new generator, a water treatment system with reverse osmosis, new furnace & central air, a new water heater, new fireplace insert, new appliances, new light fixtures & fans and so much more!! In two words - "Magazine Perfect"!!

    Zillow last checked:

    Listing updated:

    Listed by:

    CRAIG MCMURRAY 989-387-8100,

    TAWAS SUNSHINE REALTY 989-362-3401

    Bought with:

    LAURA KENDALL

    TAWAS SUNSHINE REALTY

    Source: NGLRMLS,MLS#: 1938986MLS Logo

    Facts & features

    Interior

    Bedrooms & bathrooms
    • Bedrooms: 3
    • Bathrooms: 2
    • Full bathrooms: 1
    • 3/4 bathrooms: 1
    • Main level bathrooms: 2
    • Main level bedrooms: 3
    Primary bedroom
    • Level: Main
    • Area: 187
    • Dimensions: 17 x 11
    Bedroom 2
    • Level: Main
    • Area: 130
    • Dimensions: 13 x 10
    Bedroom 3
    • Level: Main
    • Area: 88
    • Dimensions: 11 x 8
    Primary bathroom
    • Features: Private
    Family room
    • Level: Main
    • Area: 195
    • Dimensions: 15 x 13
    Kitchen
    • Level: Main
    • Area: 180
    • Dimensions: 15 x 12
    Living room
    • Level: Main
    • Area: 252
    • Dimensions: 21 x 12
    Heating
    • Forced Air, Natural Gas, Fireplace(s)
    Cooling
    • Central Air
    Appliances
    • Included: Refrigerator, Oven/Range, Dishwasher, Microwave, Water Softener Owned, Washer, Dryer, Exhaust Fan, Gas Water Heater
    • Laundry: Main Level
    Features
    • Entrance Foyer, Granite Counters, Kitchen Island, Den/Study, Drywall, Paneling, Ceiling Fan(s), Cable TV, High Speed Internet, WiFi
    • Flooring: Wood, Luxury Vinyl Plank, Laminate
    • Windows: Blinds, Drapes, Curtain Rods
    • Basement: Crawl Space
    • Has fireplace: Yes
    • Fireplace features: Gas
    Interior area
    • Total structure area: 1,688
    • Total interior livable area: 1,688 sqft
    • Finished area above ground: 1,688
    • Finished area below ground: 0

    Property

    Parking
    • Total spaces: 1
    • Parking features: Detached, Garage Door Opener, Paved, Concrete Floors, Asphalt
    • Garage spaces: 1
    • Has uncovered spaces: Yes
    Accessibility
    • Accessibility features: Covered Entrance, Accessible Full Bath, Raised Toilet
    Features
    • Levels: One
    • Stories: 1
    • Patio & porch: Deck, Porch
    • Exterior features: Garden
    • Fencing: Fenced
    • Waterfront features: All Sports, Sandy Bottom, Great Lake, Lake, Near Pub.Access w/in 500'
    Lot
    • Size: 1.44 Acres
    • Dimensions: 112' x 561'
    • Features: Wooded, Level, Sloped, Landscaped, Subdivided
    Details
    • Additional structures: None
    • Parcel number: 011L1000015000
    • Zoning description: Residential,Rural
    • Wooded area: 75

    Construction

    Type & style
    • Home type: SingleFamily
    • Property subtype: Single Family Residence
    Materials
    • Frame, Vinyl Siding, Wood Siding
    • Foundation: Block
    • Roof: Asphalt
    Condition
    • New construction: No
    • Year built: 1950
    • Major remodel year: 2023

    Utilities & green energy

    • Sewer: Private Sewer
    • Water: Private
    Green energy
    • Energy efficient items: Not Applicable
    • Water conservation: Water Recycling

    Community & HOA

    Community
    • Features: None
    • Security: Smoke Detector(s)
    • Subdivision: Lake Huron Beach
    HOA
    • Services included: None
    Location
    • Region: Tawas City

    Financial & listing details

    • Price per square foot: $221/sqft
    • Tax assessed value: $77,730
    • Annual tax amount: $1,959
    • Price range: $372.5K - $372.5K
    • Date on market: 9/25/2025
    • Cumulative days on market: 44 days
    • Listing agreement: Exclusive Right Sell
    • Listing terms: Conventional,Cash,VA Loan
    • Ownership type: Private Owner
    • Road surface type: Asphalt

    Price history

    DateEventPrice
    11/7/2025Sold$372,500-3.2%$221/sqft
    Source: NGLRMLS #1938986 Report a problem
    10/11/2025Pending sale$385,000$228/sqft
    Source: NGLRMLS #1938986 Report a problem
    9/25/2025Listed for sale$385,000+208%$228/sqft
    Source: NGLRMLS #1938986 Report a problem
    4/29/2019Sold$125,000-1.6%$74/sqft
    Source: NGLRMLS #1857352 Report a problem
    4/19/2019Pending sale$127,000$75/sqft
    Source: TAWAS SUNSHINE REALTY #1857352 Report a problem
    3/11/2019Price change$127,000-2.2%$75/sqft
    Source: TAWAS SUNSHINE REALTY #1857352 Report a problem
    2/21/2019Listed for sale$129,900+0.7%$77/sqft
    Source: TAWAS SUNSHINE REALTY #1857352 Report a problem
    11/24/2018Listing removed$129,000$76/sqft
    Source: TAWAS SUNSHINE REALTY #1850290 Report a problem
    10/18/2018Price change$129,000-3.7%$76/sqft
    Source: TAWAS SUNSHINE REALTY #1850290 Report a problem
    8/6/2018Price change$134,000-3.6%$79/sqft
    Source: TAWAS SUNSHINE REALTY #1850290 Report a problem
    7/23/2018Listed for sale$139,000+44.8%$82/sqft
    Source: TAWAS SUNSHINE REALTY #1850290 Report a problem
    11/13/2015Sold$96,000-3.9%$57/sqft
    Source: Public Record Report a problem
    9/23/2015Price change$99,900-13.5%$59/sqft
    Source: TAWAS SUNSHINE REALTY #1802783 Report a problem
    7/15/2015Listed for sale$115,500$68/sqft
    Source: The Real Estate Book #1802783 Report a problem

    Public tax history

    YearProperty taxesTax assessment
    2025$1,927 +10.3%$117,200 +18.4%
    2024$1,748 +9.8%$99,000 +20.3%
    2023$1,592 -39.9%$82,300 +6.3%
    2022$2,647 +28.5%$77,400 +16.9%
    2021$2,060 $66,200 +27.6%
    2020$2,060 $51,900 +2.6%
    2019-- $50,600 +3.7%
    2018-- $48,800 +2.3%
    2017-- $47,700
    2016-- $47,700 +3%
    2015-- $46,300 +3.3%
    2014-- $44,800
    2013-- $44,800 -2.2%
    2012-- $45,800
    2011-- $45,800 -3.6%
    2010-- $47,500
    Find assessor info on the county website

    Neighborhood: 48763

    Nearby schools

    GreatSchools rating
    Schools provided by the listing agent
    • Elementary: Tawas Area Elementary School
    • Middle: Tawas Area Middle School
    • High: Tawas Area High School
    • District: Tawas Area Schools

    Source: NGLRMLS. This data may not be complete. We recommend contacting the local school district to confirm school assignments for this home.

    Get pre-qualified for a loan
    At Zillow Home Loans, we can pre-qualify you in as little as 5 minutes with no impact to your credit score.

    An equal housing lender. NMLS #10287.