This charming 3BR/2BA 1453sf craftsman style single story home is nestled in the The Retreat at Baker Place. NEW roof installed October 2024! Upgrades throughout: New flooring in Living Room, Dining Room, Kitchen, Owner's Suite and both bathrooms; gorgeous granite and wooden cabinets in kitchen AND both baths! This open floor plan features a gourmet eat-in kitchen with bay window, that allows plenty of natural lighting, includes stainless steel appliances with refrigerator, granite counters, breakfast bar and pantry. Breezy screened porch and extended patio, providing expanded space for family gatherings and entertaining in the private backyard! Generously sized, the primary bedroom with trey ceiling includes a large walk-in closet and en-suite bathroom complete with double vanity, separate shower and garden tub! Two additional bedrooms, a bathroom and laundry room complete the living space in this split floor plan. Washer & Dryer also stay! Great location! Close to the lake, minutes from Fort Eisenhower, Downtown Evans, Patriots Park, Blanchard Woods Soccer Complex, numerous dining and shopping options and I-20! Schedule your showing today, this won't last long!
**If square footage and/or schools are important please verify during buyers due diligence. Room dimensions are rounded to the nearest foot and are approximate.**
Sold for $270,000
$270,000
1522 Driftwood Lane, Grovetown, GA
3beds
1,453sqft
Single Family Residence
Built in 2015
8,276 Square Feet Lot
$274,600 Zestimate®
$186/sqft
$1,797 Estimated rent
Home value
$274,600
$258,000 - $294,000
$1,797/mo
Zestimate® history
Owner options
List your home for rent
$1,797/mo
Rent Zestimate®
Find your next renter with Zillow Rental Manager. Plus, with online applications, you can quickly screen prospective tenants – for free.
$1,797/mo
Rent Zestimate®
Refinance and save
$2,136/mo
Est. payment
Refinancing to a lower rate could help reduce your monthly payments and save thousands over the life of the loan.
$2,136/mo
Est. payment
Explore your selling options
Work with a Zillow partner agent
Leverage their expertise and Zillow's premium Showcase listings to get your home seen by more buyers.
Get startedList with your own agent
Get your home in front of millions of buyers by listing it on Zillow.
Learn how to do itSell it yourself
Take full control of how buyers see your home on Zillow by listing For Sale by Owner (FSBO).
List your homeWhat's special
Zillow last checked:
Listing updated:
Listed by:
Vanamey Fleming 706-339-8818,
Meybohm Real Estate - Evans
Bought with:
Kelli Strickland, 381063
Better Homes & Gardens Executive Partners
Source: Hive MLS,MLS#: 98197102 Originating MLS: REALTORS® of Greater Augusta
Originating MLS: REALTORS® of Greater AugustaFacts & features
Interior
Bedrooms & bathrooms
- Bedrooms: 3
- Bathrooms: 2
- Full bathrooms: 2
Rooms
- Room types: Master Bedroom, Bedroom 2, Bedroom 3, Great Room, Dining Room, Laundry
Primary bedroom
- Level: Main
- Dimensions: 17 x 14
Bedroom 2
- Level: Main
- Dimensions: 12 x 11
Bedroom 3
- Level: Main
- Dimensions: 12 x 11
Dining room
- Level: Main
- Dimensions: 13 x 12
Great room
- Level: Main
- Dimensions: 18 x 14
Kitchen
- Level: Main
- Dimensions: 12 x 10
Laundry
- Level: Main
- Dimensions: 7 x 6
Heating
- Electric, Heat Pump
Cooling
- Central Air, Ceiling Fan(s)
Appliances
- Included: Built-In Microwave, Washer, Refrigerator, Range, Dryer, Disposal, Dishwasher
Features
- Walk-in Closet(s), Entrance Foyer, Kitchen Island, Pantry, Blinds/Shades, Eat-in Kitchen, Walk-In Closet(s), Wired for Data
- Flooring: LVT/LVP, Carpet, Vinyl, Wood
- Basement: None
- Attic: Partially Floored,Pull Down Stairs,Storage
Interior area
- Total structure area: 1,453
- Total interior livable area: 1,453 sqft
Property
Parking
- Total spaces: 2
- Parking features: Attached, Concrete, Garage Door Opener, Garage
- Has attached garage: Yes
Features
- Levels: One
- Patio & porch: Patio, Screened, Front Porch, Rear Porch
- Fencing: Privacy
Lot
- Size: 8,276 Square Feet
- Dimensions: 61 x 137 x 60 x 142
- Features: Landscaped, Sprinklers in Front, Sprinklers in Rear
Details
- Parcel number: 051917
- Special conditions: Standard
Construction
Type & style
- Home type: SingleFamily
- Property subtype: Single Family Residence
Materials
- Brick, Fiber Cement
- Foundation: Slab
- Roof: Composition
Condition
- New construction: No
- Year built: 2015
Utilities & green energy
- Sewer: Public Sewer
- Water: Public
- Utilities for property: Cable Available
Community & HOA
Community
- Security: Smoke Detector(s)
- Subdivision: Retreat At Baker Place
HOA
- Has HOA: Yes
- Amenities included: Clubhouse, Pool, Playground, Sidewalks, Street Lights
- HOA fee: $460 annually
Location
- Region: Grovetown
Financial & listing details
- Price per square foot: $186/sqft
- Tax assessed value: $262,277
- Annual tax amount: $2,602
- Date on market: 3/14/2025
- Listing agreement: Exclusive Right To Sell
- Listing terms: Cash,Conventional,FHA,VA Loan
Price history
| Date | Event | Price |
|---|---|---|
| 4/25/2025 | Sold | $270,000+4%$186/sqft |
Source:  Hive MLS #98197102 Report a problem Hive MLS #98197102 Report a problem | ||
| 3/18/2025 | Pending sale | $259,500$179/sqft |
Source:  REALTORS® of Greater Augusta #539402 Report a problem REALTORS® of Greater Augusta #539402 Report a problem | ||
| 3/14/2025 | Listed for sale | $259,500+31.7%$179/sqft |
Source: REALTORS® of Greater Augusta #539402 Report a problem | ||
| 8/9/2019 | Sold | $197,000-1.5%$136/sqft |
Source: Hive MLS #98049399 Report a problem | ||
| 6/21/2019 | Pending sale | $199,900$138/sqft |
Source: BLANCHARD & CALHOUN-EVANS #442849 Report a problem | ||
| 6/17/2019 | Listed for sale | $199,900+21.9%$138/sqft |
Source: BLANCHARD & CALHOUN-EVANS #442849 Report a problem | ||
| 7/24/2015 | Sold | $164,000+343.2%$113/sqft |
Source: Public Record Report a problem | ||
| 5/19/2015 | Sold | $37,000$25/sqft |
Source: Public Record Report a problem | ||
Public tax history
| Year | Property taxes | Tax assessment |
|---|---|---|
| 2025 | $2,514 -3.4% | $262,277 +1.1% |
| 2024 | $2,602 +19.5% | $259,402 +0.9% |
| 2023 | $2,178 -9.5% | $257,060 +13.8% |
| 2022 | $2,407 +10.8% | $225,911 +16.2% |
| 2021 | $2,172 +2.7% | $194,366 +155% |
| 2020 | $2,115 +5.3% | $76,214 +5.7% |
| 2019 | $2,008 +4.3% | $72,110 +4.3% |
| 2018 | $1,925 +2.9% | $69,141 +3.2% |
| 2017 | $1,871 -3.1% | $66,986 +4% |
| 2016 | $1,931 +11.3% | $64,398 +225.9% |
| 2015 | $1,735 | $19,760 |
Find assessor info on the county website
Neighborhood: 30813
Nearby homes
- $408,4005 bd3 ba3.3k sqft1518 Driftwood Ln, Grovetown, GA 30813Off Market
- $361,6004 bd3 ba2.2k sqft1524 Driftwood Ln, Grovetown, GA 30813Off Market
- $315,0004 bd4 ba2k sqft1516 Driftwood Ln, Grovetown, GA 30813Off Market

- $349,9004 bd3 ba2.4k sqft1529 Driftwood Ln, Grovetown, GA 30813Sold
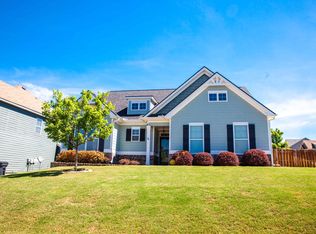
- $352,7004 bd3 ba2.3k sqft1530 Driftwood Ln, Grovetown, GA 30813Off Market
- $321,3004 bd3 ba2.1k sqft1514 Driftwood Ln, Grovetown, GA 30813Off Market
- $668,9007 bd5 ba6.5k sqft4535 Coldwater St, Grovetown, GA 30813Off Market
- $681,3007 bd5 ba6.2k sqft4539 Coldwater St, Grovetown, GA 30813Off Market
Nearby schools
GreatSchools rating
- 8/10Baker Place ElementaryGrades: PK-5Distance: 0.5 mi
- 6/10Columbia Middle SchoolGrades: 6-8Distance: 1 mi
- 5/10Grovetown High SchoolGrades: 9-12Distance: 0.7 mi
Schools provided by the listing agent
- Elementary: Baker Place Elementary
- Middle: Columbia
- High: Grovetown High
Source: Hive MLS. This data may not be complete. We recommend contacting the local school district to confirm school assignments for this home.


Get pre-qualified for a loan
At Zillow Home Loans, we can pre-qualify you in as little as 5 minutes with no impact to your credit score.An equal housing lender. NMLS #10287.
Sell for more on Zillow
Get a Zillow Showcase℠ listing at no additional cost and you could sell for .
$274,600
2% more
+$5,492
With Zillow Showcase(estimated)
$280,092
- Georgia
- Columbia County
- Grovetown
- 30813
- 1522 Driftwood Lane
Nearby cities
Nearby zip codes
Other Grovetown Topics
