Skip main navigation
Contingent
  • Price cut: $26K (6/11)
    $399,000

    1522 Duncan Dr, Edwards, MO 65326

    3beds
    960sqft
    : 
    Loading
    Get pre-qualified
    Single Family Residence
    Built in ----
    0.62 Acres Lot
    $-- Zestimate®
    $416/sqft
    $-- HOA

    What's special

    Lakefront propertySwim platformDog kennelCompletely updated homeDetached garageOpen layoutStorage shed
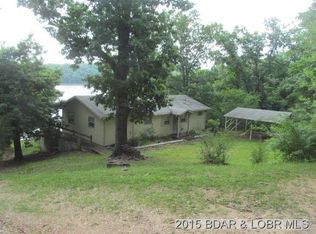
    Welcome to the quiet side of Lake of the Ozarks. Set along 160’ of shoreline with deep water, this lakefront property offers a combination of usable outdoor space and a completely updated home. This 3 bedroom, 1.5 bathroom home spans 1,200 sq ft with vaulted ceilings, an open layout, and inviting living area. The living room has a new high efficiency fireplace insert and features double sliding glass doors that open directly to the large lakeside deck with an incredible view of the 66MM. Outside, a spacious lakeside deck overlooks the water, while the almost new private dock features steel and concrete construction with two slips (12x28 and 10x28), a swim platform, and a bar/storage area. A long driveway provides plenty of extra parking. Additional features include a detached garage, a storage shed, and a dog kennel. Need more garage space? This big lot allows you to build an additional garage or shop. The home has been updated inside and out and has a new 1000 gallon septic tank as well. This property is ideal for those who prefer a more private, relaxed setting. Be sure to watch the virtual tour!
    87 days
    |
    410
    |
    18
    |

    Zillow last checked:

    Listing updated:

    Listed by:

    SHERRY STEVENS TEAM (573)348-9898,

    Keller Williams L.O. Realty,

    CINDY BELL 573-216-1211,

    Keller Williams L.O. Realty

    Source: Bagnell Dam AOR,MLS#: 3584936Originating MLS: Bagnell Dam Association Of Realtors

      Facts & features

      Interior

      Bedrooms & bathrooms
      • Bedrooms: 3
      • Bathrooms: 2
      • Full bathrooms: 1
      • 1/2 bathrooms: 1
      Bedroom
      • Level: Main
      Bedroom
      • Level: Main
      Bathroom
      • Level: Main
      Other
      • Level: Main
      Half bath
      • Level: Main
      Kitchen
      • Level: Main
      Laundry
      • Level: Lower
      Living room
      • Level: Main
      Utility room
      • Level: Lower
      Heating
      • Electric, Heat Pump, Other
      Cooling
      • Central Air
      Appliances
      • Included: Dryer, Dishwasher, Disposal, Microwave, Range, Refrigerator, Stove, Washer
      Features
      • Ceiling Fan(s), Fireplace, Partially Furnished, Vaulted Ceiling(s), Walk-In Shower, Window Treatments
      • Flooring: Tile
      • Doors: Storm Door(s)
      • Windows: Window Treatments
      • Basement: Partial,Crawl Space
      • Number of fireplaces: 1
      • Fireplace features: One, Wood Burning
      Interior area
      • Total structure area: 1,200
      • Total interior livable area: 960 sqft
      Video & virtual tour

      Property

      Parking
      • Total spaces: 1
      • Parking features: Detached, Electricity, Garage, Driveway
      • Garage spaces: 1
      Accessibility
      • Accessibility features: Low Threshold Shower
      Features
      • Levels: One and One Half,One
      • Stories: 1
      • Patio & porch: Deck, Open
      • Exterior features: Deck, Gravel Driveway, Kennel, Storage
      • Has view: Yes
      • View description: Channel
      • Has water view: Yes
      • Water view: Channel
      • Waterfront features: Channel, Lake Front
      Lot
      • Size: 0.62 Acres
      • Dimensions: 211 x 160 x 191 x 152
      • Features: Gentle Sloping, Lake Front, Views
      Details
      • Additional structures: Shed(s)
      • Parcel number: 04501500000001080000
      • Zoning description: Residential
      • Other equipment: Dehumidifier

      Construction

      Type & style
      • Home type: SingleFamily
      • Architectural style: One and One Half Story,Ranch,Raised Ranch,One Story
      • Property subtype: Single Family Residence
      Materials
      • Vinyl Siding
      • Foundation: Basement, Crawlspace, Poured
      • Roof: Metal
      Condition
      • Updated/Remodeled
      • Major remodel year: 2024

      Utilities & green energy

      • Sewer: Septic Tank
      • Water: Private, Well
      • Utilities for property: High Speed Internet Available

      Community & HOA

      Community
      • Features: None
      • Security: Security System
      • Subdivision: Duncans Point
      HOA
      • Services included: None
      Location
      • Region: Edwards

      Financial & listing details

      • Price per square foot: $416/sqft
      • Tax assessed value: $14,730
      • Annual tax amount: $512
      • Date on market: 4/22/2026
      • Cumulative days on market: 112 days
      • Inclusions: Refrigerator, stove, microwave, dishwasher, washer and dryer, dehumidifer, & most furnishings per inventory list
      • Exclusions: Personal items. Negotiable: 2 SeaDoos, lifts, and double trailer
      • Ownership: Fee Simple,
      • Road surface type: Asphalt, Gravel, Paved

        Estimated market value

        Not available

        Estimated sales range

        Not available

        Not available

        Price history

        DateEventPrice
        6/27/2026Contingent$399,000$416/sqft
        Source: Bagnell Dam AOR #3584936 Report a problem
        6/11/2026Price change$399,000-6.1%$416/sqft
        Source: Bagnell Dam AOR #3584936 Report a problem
        5/28/2026Price change$425,000-5.6%$443/sqft
        Source: Bagnell Dam AOR #3584936 Report a problem
        4/8/2026Price change$450,000-2%$469/sqft
        Source: LOBR #3584936 Report a problem
        3/19/2026Listed for sale$459,000+31.1%$478/sqft
        Source: LOBR #3584936 Report a problem
        11/6/2023Sold--
        Source: Heartland MLS as distributed by MLS GRID #2455221 Report a problem
        10/3/2023Pending sale$350,000$365/sqft
        Source: RE/MAX of Kansas-Missouri #96109 Report a problem
        10/1/2023Contingent$350,000$365/sqft
        Source: LOBR #3557554 Report a problem
        10/1/2023Pending sale$350,000$365/sqft
        Source: LOBR #3557554 Report a problem
        9/20/2023Listed for sale$350,000$365/sqft
        Source: RE/MAX of Kansas-Missouri #96109 Report a problem

        Public tax history

        YearProperty taxesTax assessment
        2025$512 +17%$14,730 +17%
        2024$438 $12,590
        2023$438 $12,590
        2022$438 $12,590
        2021$438 $12,590
        2020$438 +0%$12,590
        2019$438 0%$12,590
        2018$438 $12,590
        2017$438 +2%$12,590 +1.9%
        2016$430 $12,360
        2015$430 +0.1%$12,360
        2014$429 $12,360
        2013$429 $12,360 -60.4%
        2012-- $31,240 +151.7%
        2010-- $12,410
        2009-- $12,410 -0.3%
        2008-- $12,450
        2007-- $12,450
        Find assessor info on the county website

        Monthly payment

        Est. payment

        Payment breakdown

        Explore the cost of this home by adjusting the details. Changes won't be saved.
        All calculations are estimates and provided by Zillow, Inc. for informational purposes only. Actual amounts may vary.
        HOA fees may include property taxes on listings classified as Co-Ops. Contact the listing agent and/or owner for fee details.
        Mortgage interest rates are dependent on a number of factors, including credit score, down payment, and repayment length. Interest rate data provided by Zillow Group Marketplace, Inc. as of 1/1/1970 from various mortgage lenders with which we have lead or other similar arrangements; the Estimated Payment is an average of those rates.
        See how much you could borrow to make a competitive offer.

        Climate risks

        Neighborhood: 65326

        Getting around

        0 / 100
        Car-Dependent

        Nearby schools

        GreatSchools rating
        Schools provided by the listing agent
        • District: Climax Springs

        Source: Bagnell Dam AOR. This data may not be complete. We recommend contacting the local school district to confirm school assignments for this home.

        A local agent can set up tours, give advice and negotiate with sellers.

        Browse local experts

        Similar homes