HIGHLY MOTIVATED SELLER! Located on a corner lot in the highly desirable Cross Creek community. Completely renovated in 2016, with a ROOF 2020, HVAC system 2023, and 10x12 shed 2021. A short 9-minute drive to the Artisan Alley Farmers Market and other Downtown DeLand spots. Relax on your front porch swing or add some rocking chairs. Your spacious backyard with a double deck and a TV box is perfect for entertaining and watching a game. The fence around the back provides privacy or peace of mind while letting your kids play outside. This open concept, split-plan home has ample storage space with large closets, as well as a floored attic with lighting, ready to store holiday decorations. The soft-close craftsman style cabinets in the kitchen and bathrooms make life more peaceful. This yard has great potential for gardeners - a small side section of the backyard is tarped and ready for garden beds. You’ll love the smell of your jasmine, gardenias, and citrus blossoms. The azaleas in the side yard make people pause as they walk by, and the newly-planted loquat tree should have fruit next spring. Bird lovers will enjoy the hummingbirds that visit the front yard and the cardinal that sits on the back fence. Open your back sliding doors with a screen to listen to the pileated woodpeckers or the two neighborhood hawks. Make your appointment today!
Sold for $410,000
$410,000
1522 E SILVER HAMMOCK, DELAND, FL 32720
4beds
1,788sqft
Single Family Residence
Built in 2001
0.39 Acres Lot
$408,100 Zestimate®
$229/sqft
$2,304 Estimated rent
Home value
$408,100
$371,000 - $449,000
$2,304/mo
Zestimate® history
Owner options
List your home for rent
$2,304/mo
Rent Zestimate®
Find your next renter with Zillow Rental Manager. Plus, with online applications, you can quickly screen prospective tenants – for free.
$2,304/mo
Rent Zestimate®
Refinance and save
$2,867/mo
Est. payment
Refinancing to a lower rate could help reduce your monthly payments and save thousands over the life of the loan.
$2,867/mo
Est. payment
Explore your selling options
Work with a Zillow partner agent
Leverage their expertise and Zillow's premium Showcase listings to get your home seen by more buyers.
Get startedList with your own agent
Get your home in front of millions of buyers by listing it on Zillow.
Learn how to do itSell it yourself
Take full control of how buyers see your home on Zillow by listing For Sale by Owner (FSBO).
List your homeWhat's special
Soft-close craftsman style cabinetsNewly-planted loquat treeDouble deckSpacious backyardSplit-plan homeOpen conceptFront porch swing
Zillow last checked:
Listing updated:
Listed by:
Pam Dean 386-747-5054,
LANE REALTY SERVICES, LLC 386-747-5054
Bought with:
Sheree Frazier, 502645
LPT REALTY LLC
Source: Stellar MLS,MLS#: V4943734 Originating MLS: West Volusia
Originating MLS: West Volusia
Facts & features
Interior
Bedrooms & bathrooms
- Bedrooms: 4
- Bathrooms: 2
- Full bathrooms: 2
Rooms
- Room types: Utility Room
Primary bedroom
- Features: Ceiling Fan(s), Walk-In Closet(s)
- Level: First
- Area: 182 Square Feet
- Dimensions: 14x13
Bedroom 2
- Features: Ceiling Fan(s), Walk-In Closet(s)
- Level: First
- Area: 120 Square Feet
- Dimensions: 12x10
Bedroom 3
- Features: Ceiling Fan(s), Walk-In Closet(s)
- Level: First
- Area: 120 Square Feet
- Dimensions: 12x10
Bedroom 4
- Features: Ceiling Fan(s), Built-in Closet
- Level: First
- Area: 120 Square Feet
- Dimensions: 12x10
Dining room
- Level: First
- Area: 120 Square Feet
- Dimensions: 12x10
Kitchen
- Features: Kitchen Island
- Level: First
- Area: 286 Square Feet
- Dimensions: 22x13
Living room
- Features: Ceiling Fan(s)
- Level: First
- Area: 195 Square Feet
- Dimensions: 15x13
Utility room
- Level: First
- Area: 72 Square Feet
- Dimensions: 9x8
Heating
- Central
Cooling
- Central Air
Appliances
- Included: Convection Oven, Dishwasher, Electric Water Heater, Microwave, Refrigerator
- Laundry: Inside, Laundry Room
Features
- Cathedral Ceiling(s), Ceiling Fan(s), Eating Space In Kitchen, Kitchen/Family Room Combo, Living Room/Dining Room Combo, Open Floorplan, Solid Surface Counters, Split Bedroom, Walk-In Closet(s)
- Flooring: Ceramic Tile, Laminate
- Doors: Sliding Doors
- Windows: Blinds, Double Pane Windows, Window Treatments, Skylight(s)
- Has fireplace: No
Interior area
- Total structure area: 2,483
- Total interior livable area: 1,788 sqft
Property
Parking
- Total spaces: 2
- Parking features: Garage Door Opener
- Attached garage spaces: 2
Features
- Levels: One
- Stories: 1
- Patio & porch: Deck, Front Porch
- Exterior features: Irrigation System, Rain Gutters, Sidewalk
- Fencing: Wood
Lot
- Size: 0.39 Acres
- Features: Corner Lot, Landscaped, Sidewalk
- Residential vegetation: Mature Landscaping, Oak Trees
Details
- Additional structures: Shed(s)
- Parcel number: 17300603000720
- Zoning: R
- Special conditions: None
Construction
Type & style
- Home type: SingleFamily
- Property subtype: Single Family Residence
Materials
- Block, Stucco
- Foundation: Slab
- Roof: Shingle
Condition
- New construction: No
- Year built: 2001
Utilities & green energy
- Sewer: Public Sewer
- Water: Public
- Utilities for property: BB/HS Internet Available, Cable Available, Electricity Connected, Public, Underground Utilities
Community & HOA
Community
- Features: Community Mailbox, Deed Restrictions, Sidewalks
- Security: Security System, Security System Owned, Smoke Detector(s)
- Pet fee: $0 monthly
- Subdivision: CROSS CREEK DELAND PH 02
HOA
- Has HOA: Yes
- HOA fee: $32 monthly
- HOA name: Lee Somers
Location
- Region: Deland
Financial & listing details
- Price per square foot: $229/sqft
- Tax assessed value: $356,692
- Annual tax amount: $4,096
- Date on market: 7/12/2025
- Cumulative days on market: 78 days
- Listing terms: Cash,Conventional,FHA,VA Loan
- Ownership: Fee Simple
- Total actual rent: 0
- Electric utility on property: Yes
- Road surface type: Paved
Price history
| Date | Event | Price |
|---|---|---|
| 10/29/2025 | Sold | $410,000-4.7%$229/sqft |
Source:  Stellar MLS #V4943734 Report a problem Stellar MLS #V4943734 Report a problem | ||
| 9/29/2025 | Pending sale | $430,000$240/sqft |
Source: Stellar MLS #V4943734 Report a problem | ||
| 9/15/2025 | Price change | $430,000-1.1%$240/sqft |
Source: Stellar MLS #V4943734 Report a problem | ||
| 8/18/2025 | Price change | $435,000-1.1%$243/sqft |
Source: Stellar MLS #V4943734 Report a problem | ||
| 8/4/2025 | Price change | $439,900-1.1%$246/sqft |
Source: Stellar MLS #V4943734 Report a problem | ||
| 7/12/2025 | Listed for sale | $445,000+8.5%$249/sqft |
Source: Stellar MLS #V4943734 Report a problem | ||
| 8/11/2023 | Sold | $410,000-3.5%$229/sqft |
Source: Stellar MLS #V4930964 Report a problem | ||
| 7/3/2023 | Pending sale | $425,000$238/sqft |
Source: Stellar MLS #V4930964 Report a problem | ||
| 6/29/2023 | Listed for sale | $425,000+160.1%$238/sqft |
Source: Stellar MLS #V4930964 Report a problem | ||
| 10/28/2016 | Sold | $163,400-5%$91/sqft |
Source: Stellar MLS #V4713855 Report a problem | ||
| 9/8/2016 | Pending sale | $172,000$96/sqft |
Source: PRIME REAL ESTATE, INC. #V4713855 Report a problem | ||
| 8/23/2016 | Price change | $172,000-4.4%$96/sqft |
Source: PRIME REAL ESTATE, INC. #V4713855 Report a problem | ||
| 8/16/2016 | Price change | $179,900-10%$101/sqft |
Source: PRIME REAL ESTATE, INC. #V4713855 Report a problem | ||
| 8/9/2016 | Listed for sale | $199,900+13.6%$112/sqft |
Source: PRIME REAL ESTATE, INC. #V4713855 Report a problem | ||
| 11/25/2002 | Sold | $176,000+8.6%$98/sqft |
Source: Public Record Report a problem | ||
| 7/20/2001 | Sold | $162,000$91/sqft |
Source: Public Record Report a problem | ||
Public tax history
| Year | Property taxes | Tax assessment |
|---|---|---|
| 2025 | $4,361 +2.2% | $356,692 +29.9% |
| 2024 | $4,267 +64.2% | $274,540 +51.4% |
| 2023 | $2,598 +2.1% | $181,335 +3% |
| 2022 | $2,543 | $176,053 +4.4% |
| 2021 | -- | $168,692 +1.4% |
| 2020 | $2,545 | $166,363 +2.3% |
| 2019 | $2,545 -1.5% | $162,623 +1.9% |
| 2018 | $2,583 -1.5% | $159,591 +2.1% |
| 2017 | $2,624 -0.7% | $156,309 +2% |
| 2016 | $2,642 -24.1% | $153,243 +11.7% |
| 2015 | $3,482 +78.6% | $137,161 +11.7% |
| 2014 | $1,950 | $122,741 +1.5% |
| 2013 | -- | $120,927 -4.7% |
| 2012 | -- | $126,860 +3% |
| 2011 | -- | $123,165 -2.5% |
| 2010 | -- | $126,280 -18.5% |
| 2009 | -- | $154,981 -5.9% |
| 2007 | -- | $164,650 -0.5% |
| 2006 | -- | $165,453 +6.1% |
| 2005 | -- | $155,955 +3% |
| 2004 | -- | $151,413 +1.9% |
| 2003 | -- | $148,590 +4.1% |
| 2002 | -- | $142,753 +420.5% |
| 2001 | -- | $27,428 |
| 2000 | -- | $27,428 |
Find assessor info on the county website
Neighborhood: 32720
Nearby homes
- $455,2004 bd3 ba1.8k sqft1520 E Silver Hammock, Deland, FL 32720Off Market
- $441,0003 bd3 ba2.4k sqft1525 Robinwood Dr, Deland, FL 32720Off Market
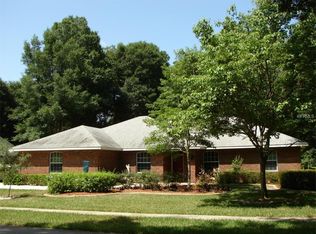
- $331,6003 bd2 ba1.5k sqft1569 Corner Crossing Rd, Deland, FL 32720Off Market
- $533,5003 bd3 ba2.3k sqft1521 E Silver Hammock, Deland, FL 32720Off Market
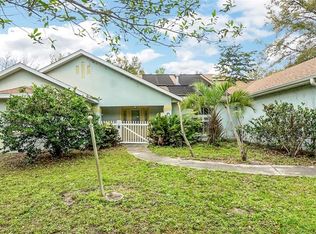
- $379,7003 bd2 ba2k sqft1518 E Silver Hammock, Deland, FL 32720Off Market
- $476,9003 bd2 ba2.2k sqft1523 Robinwood Dr, Deland, FL 32720Off Market
- $519,9004 bd3 ba2.5k sqft1536 Robinwood Dr, Deland, FL 32720Sold
- $397,1003 bd2 ba1.8k sqft1534 Robinwood Dr, Deland, FL 32720Off Market
Nearby schools
GreatSchools rating
- 7/10Citrus Grove ElementaryGrades: K-5Distance: 0.6 mi
- 5/10Southwestern Middle SchoolGrades: 6-8Distance: 2.8 mi
- 6/10Deland High SchoolGrades: PK,9-12Distance: 2.8 mi
Schools provided by the listing agent
- Elementary: Citrus Grove Elementary
- Middle: Southwestern Middle
- High: Deland High
Source: Stellar MLS. This data may not be complete. We recommend contacting the local school district to confirm school assignments for this home.
Get a cash offer in 3 minutes
Find out how much your home could sell for in as little as 3 minutes with a no-obligation cash offer.
Estimated market value
$408,100
Get a cash offer in 3 minutes
Find out how much your home could sell for in as little as 3 minutes with a no-obligation cash offer.
Estimated market value
$408,100
- Florida
- Volusia County
- Deland
- 32720
- 1522 E SILVER HAMMOCK
Nearby cities
Nearby zip codes
Other Deland Topics
