Some homes give you rooms; others give you freedom. On a signature Silver Lake street, a gorgeous 1920s Craftsman with a beautiful and resourceful LEGAL STUDIO offers character details that buyers once overlooked but now actively search for. The main residence offers 3 bedrooms and 2 baths, where original built-ins, moldings, handcrafted railings, and millwork create a sense of warmth and authenticity. An updated chef's kitchen with professional appliances serves as a natural gathering place. Upstairs, the primary suite is defined by light, air, and openness; large doors extend to an expansive view patio, a quiet escape above the trees. The detached studio, with its own entrance, provides exceptional flexibility for creative pursuits, guests, a home office, or supplemental income. 4 Car Parking. Rare R2 LOT with flat outdoor spaces and mature landscaping create a setting for gardening, play, or simple unwinding-- adding yet another layer of possibility to a property that lives far larger than its footprint.
Pending
$1,998,000
1522 Elevado St, Los Angeles, CA 90026
3beds
2,127sqft
Residential, Single Family Residence
Built in 1920
0.26 Acres Lot
$1,978,700 Zestimate®
$939/sqft
$-- HOA
What's special
- 75 days
- 804
- 63
Zillow last checked:
Listing updated:
Listed by:
Patricia Ruben DRE # 01262286 323-333-3801,
Sotheby's International Realty 323-665-1700,
Alan Melkonyan DRE # 02058733 818-736-1694,
Sotheby's International Realty
Source: CLAW,MLS#: 26851525
Facts & features
Interior
Bedrooms & bathrooms
- Bedrooms: 3
- Bathrooms: 3
- Full bathrooms: 3
Rooms
- Room types: Dining Area, Jack And Jill, Living Room, Patio Open, Studio, Utility Room
Heating
- Central
Cooling
- Central Air, Heat Pump
Appliances
- Included: Dishwasher, Dryer, Freezer, Disposal, Exhaust Fan, Ice Maker, Range/Oven, Refrigerator, Vented Exhaust Fan, Water Filter, Water Line to Refrigerator
- Laundry: Laundry Closet Stacked
Features
- Built-Ins, Ceiling Fan(s)
- Flooring: Wood, Tile, Carpet
- Has fireplace: Yes
- Fireplace features: Decorative, Living Room
- Furnished: Yes
Interior area
- Total structure area: 2,127
- Total interior livable area: 2,127 sqft
Property
Parking
- Total spaces: 4
- Parking features: Carport
- Has carport: Yes
- Covered spaces: 2
- Uncovered spaces: 2
Features
- Levels: Two
- Stories: 2
- Pool features: None
- Spa features: None
- Has view: Yes
- View description: Hills, Tree Top, Trees/Woods
Lot
- Size: 0.26 Acres
Details
- Additional structures: None
- Parcel number: 5425009025
- Zoning: LAR2
- Special conditions: Standard
- Other equipment: Attic Fan
Construction
Type & style
- Home type: SingleFamily
- Architectural style: Craftsman
- Property subtype: Residential, Single Family Residence
Condition
- Year built: 1920
Community & HOA
HOA
- Has HOA: No
Location
- Region: Los Angeles
Financial & listing details
- Price per square foot: $939/sqft
- Tax assessed value: $2,069,355
- Date on market: 6/25/2026
Estimated market value
$1,978,700
$1.88M - $2.08M
$6,944/mo
Price history
| Date | Event | Price |
|---|---|---|
| 8/24/2026 | Pending sale | $1,998,000$939/sqft |
Source:  CLAW #26851525 Report a problem CLAW #26851525 Report a problem | ||
| 6/25/2026 | Listed for sale | $1,998,000+2.5%$939/sqft |
Source: CLAW #26851525 Report a problem | ||
| 10/31/2022 | Sold | $1,950,000+0.1%$917/sqft |
Source: Public Record Report a problem | ||
| 10/13/2022 | Pending sale | $1,949,000$916/sqft |
Source: CLAW #22-193645 Report a problem | ||
| 10/1/2022 | Contingent | $1,949,000$916/sqft |
Source: CLAW #22-193645 Report a problem | ||
| 9/6/2022 | Listed for sale | $1,949,000+545.4%$916/sqft |
Source: CLAW #22-193645 Report a problem | ||
| 5/7/1998 | Sold | $302,000$142/sqft |
Source: Public Record Report a problem | ||
Public tax history
| Year | Property taxes | Tax assessment |
|---|---|---|
| 2026 | -- | $2,069,355 +2% |
| 2025 | $24,456 +1.1% | $2,028,780 +2% |
| 2024 | $24,197 +2% | $1,989,000 +2% |
| 2023 | $23,714 +328.5% | $1,950,000 +329.2% |
| 2022 | $5,534 +1.4% | $454,383 +2% |
| 2021 | $5,458 -0.9% | $445,475 +1% |
| 2020 | $5,509 | $440,908 +2% |
| 2019 | $5,509 +5.5% | $432,264 +2% |
| 2018 | $5,221 | $423,789 +2% |
| 2017 | $5,221 +2.3% | $415,481 +2% |
| 2016 | $5,106 +2.6% | $407,335 +1.5% |
| 2015 | $4,976 +0.9% | $401,218 +2% |
| 2014 | $4,932 | $393,360 +2.5% |
| 2012 | -- | $383,906 +2% |
| 2011 | -- | $376,379 +0.8% |
| 2010 | -- | $373,567 -0.2% |
| 2009 | -- | $374,455 +2% |
| 2008 | -- | $367,114 +2% |
| 2007 | -- | $359,917 +2% |
| 2006 | -- | $352,861 |
| 2005 | -- | $352,861 +4% |
| 2004 | -- | $339,161 +1.9% |
| 2003 | -- | $332,946 +2% |
| 2002 | -- | $326,419 +4% |
| 2000 | -- | $313,746 |
Find assessor info on the county website
Monthly payment
Est. payment
Payment breakdown
Explore the cost of this home by adjusting the details. Changes won't be saved.Climate risks
Neighborhood: Silver Lake
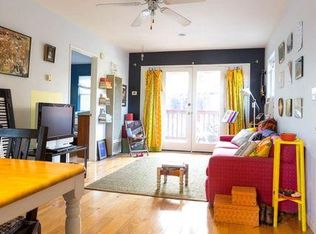
Similar homes
- $1,749,0004 bd4 ba2.1k sqft1501 Westerly Ter, Los Angeles, CA 90026For Sale
 MLS ID #26845089, David Lukan DRE # 01873011, Compass. CLAW
 - $1,495,0003 bd2 ba1.6k sqft1415 Murray Dr, Los Angeles, CA 90026For Sale
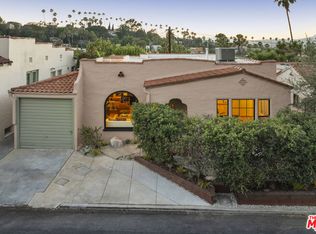 MLS ID #26849795, Joanna Suhl DRE # 01935804, Compass. CLAW
 - $2,495,0003 bd4 ba2k sqft937 Lucile Ave, Los Angeles, CA 90026For Sale
 MLS ID #26860571, Shannon Vital DRE # 01510343, Homesmart, Evergreen Realty. CLAW
 - $1,899,9953 bd2 ba1.8k sqft4901 El Canto Dr, Los Angeles, CA 90041For Sale
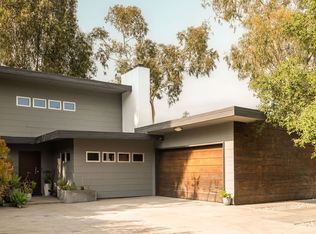 MLS ID #26985269, Brad Keyes DRE # 01857106, Keyes Real Estate. CLAW
Local buyer's agents are ready to help
