Recently remodeled and move-in ready, this spacious 7-bedroom, 4-bathroom home offers over 2,700 square feet of modern comfort with no HOA restrictions! Major updates include a brand-new 2025 water heater and 2025 HVAC system. Featuring LVP and tile flooring throughout, the home showcases a neutral palette that’s stylish and versatile. The kitchen boasts stainless steel appliances and sleek white cabinetry. Just off the kitchen is the dining room, where a cozy fireplace creates the perfect setting for memorable meals. The bright living room offers a comfortable gathering space with an additional nook that could serve as a second dining area. The expansive primary suite is a true retreat, complete with a large closet and a beautiful en suite bathroom featuring a jetted tub, tiled standing shower, and dual vanities. A second bedroom also includes its own private en suite, giving you two true primary suites! One bedroom has both a private entrance from the garage and access through the main home, making it ideal for guests, extended family, or a home office. Outside, the open patio is covered by mature trees to provide a relaxing backdrop, while a shed adds extra storage. The driveway offers parking room for multiple vehicles, a boat, or even an RV. Conveniently located just off Olive Road, you’ll be only 15 minutes from downtown Pensacola and close to I-10 for easy commuting. Move-in ready and full of thoughtful updates, this home blends space, function, and convenience in a central location!
Sold for $300,000
$300,000
1522 Erwin Dr, Pensacola, FL 32514
7beds
2,708sqft
Single Family Residence
Built in 1956
0.28 Acres Lot
$302,700 Zestimate®
$111/sqft
$2,845 Estimated rent
Home value
$302,700
$272,000 - $336,000
$2,845/mo
Zestimate® history
Owner options
List your home for rent
$2,845/mo
Rent Zestimate®
Find your next renter with Zillow Rental Manager. Plus, with online applications, you can quickly screen prospective tenants – for free.
$2,845/mo
Rent Zestimate®
Refinance and save
$1,965/mo
Est. payment
Refinancing to a lower rate could help reduce your monthly payments and save thousands over the life of the loan.
$1,965/mo
Est. payment
Explore your selling options
Work with a Zillow partner agent
Leverage their expertise and Zillow's premium Showcase listings to get your home seen by more buyers.
Get startedList with your own agent
Get your home in front of millions of buyers by listing it on Zillow.
Learn how to do itSell it yourself
Take full control of how buyers see your home on Zillow by listing For Sale by Owner (FSBO).
List your homeWhat's special
Cozy fireplaceBeautiful en suite bathroomMature treesExpansive primary suiteJetted tubNeutral paletteLvp and tile flooring
Zillow last checked:
Listing updated:
Listed by:
Travis Talley 850-916-5800,
KELLER WILLIAMS REALTY GULF COAST,
Saul Villalobos,
KELLER WILLIAMS REALTY GULF COAST
Bought with:
Justin Creel
KELLER WILLIAMS REALTY GULF COAST
Source: PAR,MLS#: 670363
Facts & features
Interior
Bedrooms & bathrooms
- Bedrooms: 7
- Bathrooms: 4
- Full bathrooms: 4
Primary bedroom
- Level: First
- Area: 356.56
- Dimensions: 13.58 x 26.25
Bedroom
- Level: First
- Area: 174
- Dimensions: 18 x 9.67
Bedroom 1
- Level: First
- Area: 221.29
- Dimensions: 23.5 x 9.42
Bedroom 2
- Level: First
- Area: 116.6
- Dimensions: 9.58 x 12.17
Bedroom 3
- Level: First
- Area: 152.08
- Dimensions: 12.5 x 12.17
Bedroom 4
- Level: First
- Area: 125.13
- Dimensions: 10.5 x 11.92
Bedroom 5
- Level: First
- Area: 217.99
- Dimensions: 12.17 x 17.92
Bathroom
- Level: First
- Area: 49.94
- Dimensions: 5.17 x 9.67
Bathroom 1
- Level: First
- Area: 39.67
- Dimensions: 4.67 x 8.5
Bathroom 2
- Level: First
- Area: 59.11
- Dimensions: 9.33 x 6.33
Dining room
- Level: First
- Area: 181.92
- Dimensions: 12.33 x 14.75
Kitchen
- Level: First
- Area: 255.16
- Dimensions: 16.92 x 15.08
Living room
- Level: First
- Area: 229.69
- Dimensions: 18.75 x 12.25
Heating
- Floor Furnace
Cooling
- Central Air, Ceiling Fan(s)
Appliances
- Included: Electric Water Heater, Dishwasher, Refrigerator, Self Cleaning Oven
- Laundry: Inside, W/D Hookups
Features
- Storage, Baseboards, Ceiling Fan(s), Recessed Lighting
- Flooring: Vinyl
- Has basement: No
Interior area
- Total structure area: 2,708
- Total interior livable area: 2,708 sqft
Property
Parking
- Total spaces: 1
- Parking features: Garage, Boat, Front Entrance, RV Access/Parking
- Garage spaces: 1
Features
- Levels: One
- Stories: 1
- Patio & porch: Patio
- Pool features: None
- Fencing: Partial
Lot
- Size: 0.28 Acres
- Dimensions: 149.5x99.8x136.7x75
- Features: Interior Lot
Details
- Additional structures: Yard Building
- Parcel number: 201s302102110003
- Zoning description: Res Single
Construction
Type & style
- Home type: SingleFamily
- Architectural style: Traditional
- Property subtype: Single Family Residence
Materials
- Block, Concrete
- Foundation: Slab
- Roof: Shingle
Condition
- Resale
- New construction: No
- Year built: 1956
Utilities & green energy
- Electric: Circuit Breakers
- Sewer: Septic Tank
- Water: Public
Community & HOA
Community
- Subdivision: Frichez Heights
HOA
- Has HOA: No
Location
- Region: Pensacola
Financial & listing details
- Price per square foot: $111/sqft
- Tax assessed value: $129,954
- Annual tax amount: $1,726
- Price range: $300K - $300K
- Date on market: 9/4/2025
- Cumulative days on market: 69 days
- Road surface type: Paved
Price history
| Date | Event | Price |
|---|---|---|
| 12/19/2025 | Sold | $300,000-3.2%$111/sqft |
Source:  PAR #670363 Report a problem PAR #670363 Report a problem | ||
| 11/13/2025 | Pending sale | $310,000$114/sqft |
Source:  ECAOR #984654 Report a problem ECAOR #984654 Report a problem | ||
| 11/13/2025 | Contingent | $310,000$114/sqft |
Source: PAR #670363 Report a problem | ||
| 10/17/2025 | Listed for sale | $310,000+3.4%$114/sqft |
Source: ECAOR #984654 Report a problem | ||
| 9/24/2025 | Contingent | $299,900$111/sqft |
Source: PAR #670363 Report a problem | ||
| 9/24/2025 | Pending sale | $299,900$111/sqft |
Source: ECAOR #984654 Report a problem | ||
| 9/18/2025 | Listed for sale | $299,900$111/sqft |
Source: ECAOR #984654 Report a problem | ||
| 9/11/2025 | Pending sale | $299,900$111/sqft |
Source: ECAOR #984654 Report a problem | ||
| 9/11/2025 | Contingent | $299,900$111/sqft |
Source: PAR #670363 Report a problem | ||
| 9/4/2025 | Listed for sale | $299,900+520%$111/sqft |
Source: ECAOR #984654 Report a problem | ||
| 6/9/2016 | Sold | $48,369+22.1%$18/sqft |
Source: PAR #499105 Report a problem | ||
| 5/3/2016 | Listed for sale | $39,600$15/sqft |
Source: Owners.com #499105 Report a problem | ||
Public tax history
| Year | Property taxes | Tax assessment |
|---|---|---|
| 2024 | $1,726 +5.2% | $129,954 +6.3% |
| 2023 | $1,640 +8.4% | $122,280 +10.9% |
| 2022 | $1,513 +9.8% | $110,294 +21.4% |
| 2021 | $1,378 +11% | $90,880 +10.9% |
| 2020 | $1,242 +4% | $81,959 +5.4% |
| 2019 | $1,194 | $77,763 +5.7% |
| 2018 | $1,194 +3.2% | $73,565 +3.2% |
| 2017 | $1,157 +0.9% | $71,294 +2.4% |
| 2016 | $1,147 +0.6% | $69,642 +50.9% |
| 2015 | $1,140 | $46,139 +0.8% |
| 2014 | $1,140 | $45,773 +1.5% |
| 2013 | -- | $45,097 +1.7% |
| 2012 | -- | $44,344 +3% |
| 2011 | -- | $43,053 +1.5% |
| 2010 | -- | $42,417 +2.7% |
| 2009 | -- | $41,302 +0.1% |
| 2008 | -- | $41,261 +3% |
| 2007 | -- | $40,060 +2.5% |
| 2006 | -- | $39,090 +3% |
| 2005 | -- | $37,960 +3% |
| 2004 | -- | $36,850 +1.9% |
| 2003 | -- | $36,160 +2.4% |
| 2002 | -- | $35,310 +1.6% |
| 2001 | -- | $34,750 +3% |
| 2000 | -- | $33,740 +2.7% |
| 1999 | -- | $32,850 |
Find assessor info on the county website
Neighborhood: Atwood
Nearby homes

- $219,1005 bd2 ba1.8k sqft1536 Erwin Dr, Pensacola, FL 32514Off Market
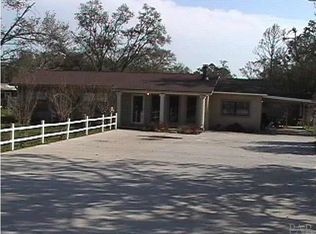
- $259,500-- bd0 ba1.8k sqft1441 Olive Rd, Pensacola, FL 32514Off Market
- $283,800-- bd5 ba1.7k sqft1521 Olive Rd, Pensacola, FL 32514Off Market
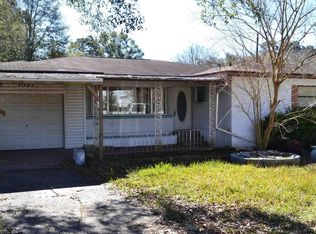
- $302,4003 bd3 ba1.6k sqft1521 E Olive Rd, Pensacola, FL 32514Off Market
- $146,8003 bd1 ba1k sqft1540 Erwin Dr, Pensacola, FL 32514Off Market
- $209,8003 bd2 ba1.5k sqft1531 Erwin Dr, Pensacola, FL 32514Off Market
- $324,100-- bd3 ba2.2k sqft1431 E Olive Rd, Pensacola, FL 32514Off Market
- $99,000-- bd3 ba1.1k sqft8031 Whitmire Dr, Pensacola, FL 32514Sold
Nearby schools
GreatSchools rating
- 2/10Ensley Elementary SchoolGrades: PK-5Distance: 1.4 mi
- 4/10Ferry Pass Middle SchoolGrades: 6-8Distance: 1.8 mi
- 2/10Pine Forest High SchoolGrades: 9-12Distance: 4.2 mi
Schools provided by the listing agent
- Elementary: Ensley
- Middle: WOODHAM
- High: Pine Forest
Source: PAR. This data may not be complete. We recommend contacting the local school district to confirm school assignments for this home.


Get pre-qualified for a loan
At Zillow Home Loans, we can pre-qualify you in as little as 5 minutes with no impact to your credit score.An equal housing lender. NMLS #10287.
Sell for more on Zillow
Get a Zillow Showcase℠ listing at no additional cost and you could sell for .
$302,700
2% more
+$6,054
With Zillow Showcase(estimated)
$308,754
- Florida
- Escambia County
- Pensacola
- 32514
- Atwood
- 1522 Erwin Dr
Nearby cities
Nearby neighborhoods
Nearby zip codes
Other Pensacola Topics
