Skip main navigation
Sold for $1,000,000
Street View
  • $1,000,000

    1522 Evergreen Ln, Berwyn, PA 19312

    3beds
    2,044sqft
    Single Family Residence
    Built in 1961
    1.2 Acres Lot
    $1,003,600 Zestimate®
    $489/sqft
    $3,942 Estimated rent

    Home value

    $1,003,600

    $953,000 - $1.05M

    $3,942/mo

    Zestimate® history
    Loading
    Loading...

    Owner options

    List your home for rent

    $3,942/mo

    Rent Zestimate®

    Find your next renter with Zillow Rental Manager. Plus, with online applications, you can quickly screen prospective tenants – for free.

    Learn more

    $3,942/mo

    Rent Zestimate®

    Refinance and save

    $6,336/mo

    Est. payment

    Refinancing to a lower rate could help reduce your monthly payments and save thousands over the life of the loan.

    See today's rates

    $6,336/mo

    Est. payment

    Explore your selling options

    Work with a Zillow partner agent

    Leverage their expertise and Zillow's premium Showcase listings to get your home seen by more buyers.

    Get started

    List with your own agent

    Get your home in front of millions of buyers by listing it on Zillow.

    Learn how to do it

    Sell it yourself

    Take full control of how buyers see your home on Zillow by listing For Sale by Owner (FSBO).

    List your home

    What's special

    Slate floor front entrySpacious rooms throughoutAll stone cape codBrazilian cherry flooringCentral airCentral vacCrown moldings
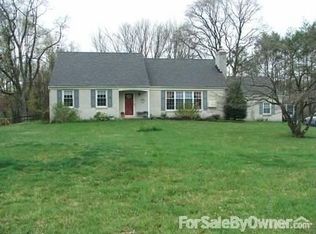
    Welcome to 1522 Evergreen Lane, Berwyn! This all stone cape cod is in move in condition and sits on a 1.2 acre open, level corner lot! Home was fully renovated in 2000 with many custom features including brazilian cherry flooring , sunburst exotic wood inlay wall in den/office, crown moldings, wainscotting/shadowbox trim, heated foors in kitchen and bathrooms , 3 zoned oil hotwater baseboard heat system and central air and central vac. The kitchen features Ceramic tile floor and custom cherry cabinets and a door to the rear patio w/awning. Gas fireplace in living room with large picture window. Slate floor front entry and spacious rooms throughout. The 2nd floor offers an office area/hobby room and full bath. There's an attached 2 car garage and a full unfinished basement with a bilco outside entrance. Outside , the yard is well manicured with quality shrubs and a fountain in the front yard. Stamped concrete driveway and front walkway. The lot has plenty of room for a sizable addition and pool area. This home is located just across Darby Road and the Waynesborough Country Club.

    Zillow last checked:

    Listing updated:

    Listed by:

    Bob Liberato 484-459-7170,

    KW Greater West Chester

    Bought with:

    Andrea Davis, RS366199

    Compass RE

    Source: Bright MLS,MLS#: PACT2121138MLS Logo

    Facts & features

    Interior

    Bedrooms & bathrooms
    • Bedrooms: 3
    • Bathrooms: 2
    • Full bathrooms: 2
    • Main level bathrooms: 2
    • Main level bedrooms: 3
    Basement
    • Description: Percent Finished: 0.0
    • Area: 0
    Heating
    • Hot Water, Oil
    Cooling
    • Central Air, Electric
    Appliances
    • Included: Dishwasher, Disposal, Dryer, Exhaust Fan, Extra Refrigerator/Freezer, Microwave, Self Cleaning Oven, Oven/Range - Gas, Washer, Water Heater, Cooktop, Oven/Range - Electric, Surface Unit
    • Laundry: Main Level
    Features
    • Soaking Tub, Built-in Features, Ceiling Fan(s), Central Vacuum, Chair Railings, Crown Molding, Entry Level Bedroom, Floor Plan - Traditional, Formal/Separate Dining Room, Eat-in Kitchen, Kitchen - Gourmet, Pantry, Primary Bath(s), Wainscotting, Dry Wall
    • Flooring: Hardwood, Carpet, Wood
    • Doors: Six Panel, Storm Door(s)
    • Windows: Double Hung, Screens, Wood Frames, Window Treatments
    • Basement: Exterior Entry,Sump Pump,Walk-Out Access,Workshop,Other
    • Number of fireplaces: 1
    Interior area
    • Total structure area: 2,044
    • Total interior livable area: 2,044 sqft
    • Finished area above ground: 2,044
    • Finished area below ground: 0

    Property

    Parking
    • Total spaces: 8
    • Parking features: Storage, Garage Faces Side, Garage Door Opener, Inside Entrance, Concrete, Attached, Driveway, Off Street
    • Attached garage spaces: 2
    • Uncovered spaces: 6
    Accessibility
    • Accessibility features: None
    Features
    • Levels: One and One Half
    • Stories: 1.5
    • Patio & porch: Patio, Porch
    • Exterior features: Awning(s), Chimney Cap(s), Extensive Hardscape, Lighting, Flood Lights
    • Pool features: None
    • Has view: Yes
    • View description: Street
    • Frontage type: Road Frontage
    Lot
    • Size: 1.2 Acres
    • Features: Corner Lot, Front Yard, Landscaped, Level, Open Lot, Premium, Rear Yard, SideYard(s), Suburban
    Details
    • Additional structures: Above Grade, Below Grade, Outbuilding
    • Parcel number: 5504 0015.1300
    • Zoning: RESIDENTIAL
    • Special conditions: Standard
    • Other equipment: None

    Construction

    Type & style
    • Home type: SingleFamily
    • Architectural style: Ranch/Rambler
    • Property subtype: Single Family Residence
    Materials
    • Stone
    • Foundation: Block
    • Roof: Architectural Shingle
    Condition
    • Very Good
    • New construction: No
    • Year built: 1961
    • Major remodel year: 2000

    Utilities & green energy

    • Electric: 200+ Amp Service, Circuit Breakers
    • Sewer: Public Sewer
    • Water: Public
    • Utilities for property: Above Ground, Cable Connected, Phone, Propane, Sewer Available, Water Available, Fiber Optic, Cable

    Community & HOA

    Community
    • Subdivision: None Available
    HOA
    • Has HOA: No
    Location
    • Region: Berwyn
    • Municipality: EASTTOWN TWP

    Financial & listing details

    • Price per square foot: $489/sqft
    • Tax assessed value: $224,300
    • Annual tax amount: $9,022
    • Date on market: 4/11/2026
    • Listing agreement: Exclusive Right To Sell
    • Listing terms: Cash,Conventional
    • Inclusions: Refridgerator In Kitchen And Basement
    • Exclusions: None
    • Ownership: Fee Simple
    • Road surface type: Black Top, Paved

    Price history

    DateEventPrice
    5/18/2026Sold$1,000,000-13%$489/sqft
    Source: Bright MLS #PACT2121138 Report a problem
    4/25/2026Pending sale$1,150,000$563/sqft
    Source: Bright MLS #PACT2121138 Report a problem
    4/14/2026Price change$1,150,000-23.3%$563/sqft
    Source: Bright MLS #PACT2121138 Report a problem
    4/11/2026Listed for sale$1,500,000+376.2%$734/sqft
    Source: Bright MLS #PACT2121138 Report a problem
    9/22/1999Sold$315,000+26%$154/sqft
    Source: Public Record Report a problem
    4/8/1994Sold$250,000$122/sqft
    Source: Public Record Report a problem

    Public tax history

    YearProperty taxesTax assessment
    2025$8,726 +0.1%$224,300
    2024$8,720 +8.7%$224,300
    2023$8,026 +3.2%$224,300
    2022$7,775 +2.6%$224,300
    2021$7,581 +673.6%$224,300
    2020$980 -86.1%$224,300
    2019$7,035 +1.8%$224,300
    2018$6,913 +9900.2%$224,300
    2017$69 $224,300
    2016-- $224,300
    2015-- $224,300
    2014-- $224,300
    2013-- $224,300
    2012-- $224,300
    2011-- $224,300
    2010-- $224,300
    2009-- $224,300
    2008-- $224,300
    2007-- $224,300
    2006-- $224,300
    2005-- $224,300
    2004-- $224,300
    2003-- $224,300
    2000-- $224,300
    Find assessor info on the county website

    Neighborhood: 19312

    Nearby schools

    GreatSchools rating
    Schools provided by the listing agent
    • District: Tredyffrin-easttown

    Source: Bright MLS. This data may not be complete. We recommend contacting the local school district to confirm school assignments for this home.

    Get a cash offer in 3 minutes
    Find out how much your home could sell for in as little as 3 minutes with a no-obligation cash offer.
    Estimated market value
    $1,003,600
    Get a cash offer in 3 minutes
    Find out how much your home could sell for in as little as 3 minutes with a no-obligation cash offer.
    Estimated market value
    $1,003,600