Fully remodeled and move-in ready, this exceptional property offers a beautifully updated main residence plus an attached casita with its own private entrance, providing flexibility for multigenerational living, guests, or a private home office.
The main home features an open-concept floor plan with wide-plank flooring, recessed LED lighting, and a stunning kitchen complete with white shaker cabinetry, quartz countertops, stainless steel appliances, and modern black fixtures. Updated bathrooms showcase designer finishes, custom tile showers, and contemporary vanities. Large sliding glass doors create seamless indoor-outdoor living and overlook the private backyard oasis.
The attached casita has been thoughtfully renovated and includes a kitchenette, private bathroom, separate laundry hookups, and its own entrance, offering privacy while remaining connected to the home.
Step outside to enjoy the sparkling pool and spa, low-maintenance desert landscaping, extended driveway parking, and gated side access. With extensive upgrades throughout and a versatile layout, this turnkey property combines modern style, comfort, and functionality in one exceptional package.
Active
$479,999
1522 Exley Ave, Las Vegas, NV 89104
4beds
1,757sqft
Single Family Residence
Built in 1956
7,405 Square Feet Lot
$-- Zestimate®
$273/sqft
$-- HOA
What's special
Sparkling pool and spaExtended driveway parkingModern black fixturesDesigner finishesContemporary vanitiesWhite shaker cabinetryQuartz countertops
- 47 days |
- 568 |
- 46 |
Zillow last checked:
Listing updated:
Listed by:
Gabriela Ravelo S.0205076 (702)420-1080,
Galindo Group Real Estate
Source: LVR,MLS#: 2788810 Originating MLS: Greater Las Vegas Association of Realtors Inc
Originating MLS: Greater Las Vegas Association of Realtors IncFacts & features
Interior
Bedrooms & bathrooms
- Bedrooms: 4
- Bathrooms: 3
- Full bathrooms: 3
Primary bedroom
- Description: Ceiling Fan,Ceiling Light,Closet
- Dimensions: 11x11
Bedroom 2
- Description: Ceiling Fan,Ceiling Light,Closet
- Dimensions: 11x10
Bedroom 3
- Description: Ceiling Fan,Ceiling Light,Closet
- Dimensions: 11x10
Bedroom 4
- Description: Ceiling Fan,Ceiling Light,Closet
- Dimensions: 11x10
Primary bathroom
- Description: None
Kitchen
- Description: Granite Countertops
Living room
- Description: Front
- Dimensions: 16x11
Heating
- Central, Gas
Cooling
- Central Air, Electric
Appliances
- Included: Dishwasher, Disposal, Gas Range, Microwave
- Laundry: Gas Dryer Hookup, Main Level
Features
- Bedroom on Main Level, Primary Downstairs, None
- Flooring: Luxury Vinyl Plank
- Windows: Insulated Windows
- Number of fireplaces: 1
- Fireplace features: Family Room, Gas
Interior area
- Total structure area: 1,757
- Total interior livable area: 1,757 sqft
Video & virtual tour
Property
Parking
- Parking features: Open
- Has uncovered spaces: Yes
Features
- Stories: 1
- Exterior features: Private Yard
- Has private pool: Yes
- Pool features: In Ground, Private
- Has spa: Yes
- Fencing: Block,Full
Lot
- Size: 7,405 Square Feet
- Features: Desert Landscaping, Landscaped, < 1/4 Acre
Details
- Parcel number: 16202411051
- Zoning description: Single Family
- Horse amenities: None
Construction
Type & style
- Home type: SingleFamily
- Architectural style: One Story
- Property subtype: Single Family Residence
Materials
- Roof: Flat
Condition
- Resale
- Year built: 1956
Utilities & green energy
- Electric: Photovoltaics None
- Sewer: Public Sewer
- Water: Public
- Utilities for property: Underground Utilities
Green energy
- Energy efficient items: Windows
Community & HOA
Community
- Subdivision: Francisco Park #02
HOA
- Has HOA: No
- Amenities included: None
Location
- Region: Las Vegas
Financial & listing details
- Price per square foot: $273/sqft
- Tax assessed value: $167,466
- Annual tax amount: $1,091
- Date on market: 6/4/2026
- Listing agreement: Exclusive Right To Sell
- Listing terms: Cash,Conventional,FHA,VA Loan
- Ownership: Single Family Residential
Estimated market value
Not available
Estimated sales range
Not available
Not available
Price history
| Date | Event | Price |
|---|---|---|
| 6/4/2026 | Listed for sale | $479,999+47.7%$273/sqft |
Source:  LVR #2788810 Report a problem LVR #2788810 Report a problem | ||
| 10/8/2025 | Sold | $325,000-7.1%$185/sqft |
Source: LVR #2721220 Report a problem | ||
| 10/1/2025 | Pending sale | $350,000$199/sqft |
Source: LVR #2721220 Report a problem | ||
| 9/29/2025 | Listed for sale | $350,000$199/sqft |
Source: LVR #2721220 Report a problem | ||
| 9/24/2025 | Pending sale | $350,000$199/sqft |
Source: LVR #2721220 Report a problem | ||
| 9/24/2025 | Listed for sale | $350,000$199/sqft |
Source: LVR #2721220 Report a problem | ||
Public tax history
| Year | Property taxes | Tax assessment |
|---|---|---|
| 2026 | $1,094 +8% | $58,613 +0.9% |
| 2025 | $1,013 +2.9% | $58,088 -1.9% |
| 2024 | $984 +3% | $59,201 +45.7% |
| 2023 | $955 +3% | $40,633 +8.8% |
| 2022 | $927 +3.1% | $37,340 +1.5% |
| 2021 | $900 +3.1% | $36,783 +2% |
| 2020 | $873 +3% | $36,069 +11.2% |
| 2019 | $848 +5.7% | $32,435 |
| 2018 | $802 | $32,435 +3.7% |
| 2017 | $802 | $31,266 +28.3% |
| 2016 | $802 +0.4% | $24,371 +2.2% |
| 2015 | $799 +2.2% | $23,851 +2% |
| 2014 | $782 | $23,376 |
| 2013 | -- | $23,376 +1.7% |
| 2012 | -- | $22,985 +0.7% |
| 2011 | -- | $22,829 +1.1% |
| 2010 | -- | $22,578 -43.7% |
| 2009 | -- | $40,096 |
| 2008 | -- | $40,096 -25.8% |
| 2007 | -- | $54,074 +23.6% |
| 2006 | -- | $43,736 +29% |
| 2005 | -- | $33,891 +13.1% |
| 2004 | -- | $29,953 +0.1% |
| 2003 | -- | $29,936 +2.5% |
| 2002 | -- | $29,200 +1.2% |
| 2001 | -- | $28,860 |
Find assessor info on the county website
Monthly payment
Est. payment
Payment breakdown
Explore the cost of this home by adjusting the details. Changes won't be saved.Climate risks
Neighborhood: Huntridge
Nearby schools
GreatSchools rating
- 6/10Crestwood Elementary SchoolGrades: PK-5Distance: 0.6 mi
- 3/10Roy West Martin Middle SchoolGrades: 6-8Distance: 1.7 mi
- 1/10Valley High SchoolGrades: 9-12Distance: 0.7 mi
Schools provided by the listing agent
- Elementary: Crestwood,Crestwood
- Middle: Fremont John C.
- High: Valley
Source: LVR. This data may not be complete. We recommend contacting the local school district to confirm school assignments for this home.
- $--1 bd2 ba400 sqft1526 Exley Ave #1, Las Vegas, NV 89104Off Market

- $395,0005 bd3 ba1.4k sqft1526 Exley Ave, Las Vegas, NV 89104Sold
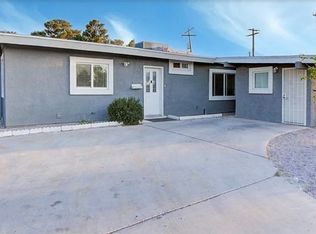
- $385,6003 bd2 ba1.9k sqft1518 Exley Ave, Las Vegas, NV 89104Off Market
- $406,6004 bd3 ba1.9k sqft1518 Exley Ave #0, Las Vegas, NV 89104Off Market
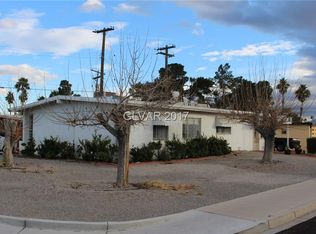
- $307,7003 bd2 ba1.1k sqft2209 Chapman Dr, Las Vegas, NV 89104Off Market
- $324,4003 bd2 ba1.1k sqft1602 Exley Ave, Las Vegas, NV 89104Off Market
- $397,0003 bd2 ba1.4k sqft1605 Hartke Pl, Las Vegas, NV 89104Off Market
- $324,0004 bd2 ba1.4k sqft1523 Exley Ave, Las Vegas, NV 89104Off Market
A local agent can set up tours, give advice and negotiate with sellers.
Similar homes
- $599,9003 bd2 ba2.1k sqft1524 Bonita Ave, Las Vegas, NV 89104For Sale
 MLS ID #2799900, Matthew Levandowski, The Agency Las Vegas. LVR
 - $509,9995 bd3 ba2.1k sqft2550 Vegas Valley Dr, Las Vegas, NV 89121For Sale
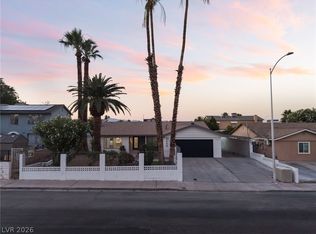 MLS ID #2791687, James Bandy, Platinum Real Estate Prof. LVR
 - $440,0004 bd3 ba1.6k sqft213 Shadow Ln, Las Vegas, NV 89106For Sale
 MLS ID #2777940, Joel D. Martinez, More Realty Incorporated. LVR
 - $489,0004 bd3 ba1.6k sqft5420 Oxbow St, Las Vegas, NV 89119For Sale
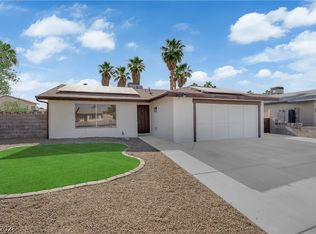 MLS ID #2789420, Gabriela Ravelo, Galindo Group Real Estate. LVR
 - $489,9004 bd3 ba1.9k sqft4204 Grace St, Las Vegas, NV 89121For SaleMLS ID #2793022, Gabriela Ravelo, Galindo Group Real Estate. LVR
- $450,0005 bd2 ba1.7k sqft2935 Boise St, Las Vegas, NV 89121For SaleMLS ID #2779672, Juan Lopez, Realty of America LLC. LVR
- $449,0003 bd2 ba1.4k sqft2599 Pacific Ave, Las Vegas, NV 89121For SaleMLS ID #2791306, Geovanny Alvizures, Keller Williams VIP. LVR
- $469,9005 bd3 ba2k sqft6324 Vista Verde, Las Vegas, NV 89146For SaleMLS ID #2798713, Leo Alexander Garcia, The Home Shop. LVR
- $489,0004 bd4 ba2k sqft4404 Edward Ave, Las Vegas, NV 89108For SaleMLS ID #2784300, Gabriela Ravelo, Galindo Group Real Estate. LVR
- $460,0004 bd2 ba2.1k sqft4681 Lancer Way, Las Vegas, NV 89121For SaleMLS ID #2791160, Paula A. Lovejoy, United Realty Group. LVR
- $415,0004 bd2 ba1.4k sqft4378 Swandale Ave, Las Vegas, NV 89121For SaleMLS ID #2797286, Disley Donate Gonzalez, Realty ONE Group, Inc. LVR
- $499,9995 bd3 ba2.1k sqft4185 Vancouver Ave, Las Vegas, NV 89121For SaleMLS ID #2789571, James Bandy, Platinum Real Estate Prof. LVR
- $454,9004 bd2 ba1.5k sqft6784 Mataro Dr, Las Vegas, NV 89103For SaleMLS ID #2794514, Jeffrey E. Lysen, Realty 360. LVR
- $389,0004 bd2 ba1.5k sqft4313 El Conlon Ave, Las Vegas, NV 89102For SaleMLS ID #2611144, Cynthia S. Pineda, Real Broker LLC. LVR
- $409,9983 bd2 ba1.4k sqft5913 Alta Dr, Las Vegas, NV 89107For SaleMLS ID #2800739, Jessica L. Beyer, Precision Realty. LVR
- $549,9994 bd3 ba2.1k sqft3670 Chama Ave, Las Vegas, NV 89121For SaleMLS ID #2797397, Marisol Espinosa, Signature Real Estate Group. LVR
- $384,9003 bd2 ba1.2k sqft1612 Palora Ave, Las Vegas, NV 89169For SaleMLS ID #2787667, Ron Nir, Desert Horizon Realty. LVR
- $479,9003 bd3 ba1.5k sqft2532 Wolverton Ave, Henderson, NV 89074For SaleMLS ID #2799068, Zaulo Gonzalez-Chavez, Galindo Group Real Estate. LVR
- $629,9994 bd3 ba2.4k sqft3660 Cherokee Ave E, Las Vegas, NV 89121For SaleMLS ID #2798520, Sophia Avila Ruelas, Simply Vegas. LVR
- $415,0004 bd3 ba2k sqft3750 Pilgrim St, Las Vegas, NV 89121For SaleMLS ID #2793102, Ashley S. Lee, Keller Williams Realty Las Veg. LVR
