Skip main navigation
Sold
  • $243,000

    1522 Fetters Loop, Eugene, OR 97402

    2beds
    960sqft
    Residential, Condominium, Townhouse
    Built in 1980
    -- sqft lot
    $243,000 Zestimate®
    $253/sqft
    $1,629 Estimated rent

    Home value

    $243,000

    $231,000 - $255,000

    $1,629/mo

    Zestimate® history
    Loading
    Loading...

    Owner options

    List your home for rent

    $1,629/mo

    Rent Zestimate®

    Find your next renter with Zillow Rental Manager. Plus, with online applications, you can quickly screen prospective tenants – for free.

    Learn more

    $1,629/mo

    Rent Zestimate®

    Refinance and save

    $1,772/mo

    Est. payment

    Refinancing to a lower rate could help reduce your monthly payments and save thousands over the life of the loan.

    See today's rates

    $1,772/mo

    Est. payment

    Explore your selling options

    Work with a Zillow partner agent

    Leverage their expertise and Zillow's premium Showcase listings to get your home seen by more buyers.

    Get started

    List with your own agent

    Get your home in front of millions of buyers by listing it on Zillow.

    Learn how to do it

    Sell it yourself

    Take full control of how buyers see your home on Zillow by listing For Sale by Owner (FSBO).

    List your home

    What's special

    Community gardensContemporary hardwareUpdated kitchenUpdated laminate flooringFreshly refreshed cabinetryInviting neighborhood poolCloset organizer
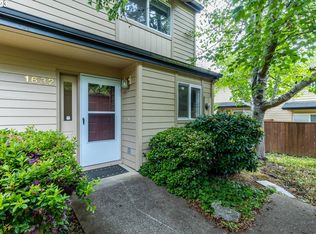
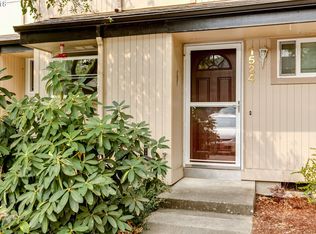
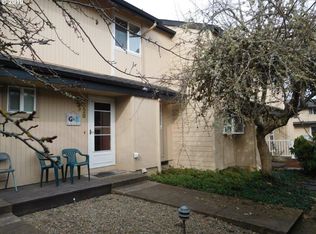
    Embrace a lifestyle of effortless comfort in this beautifully updated townhome nestled within Eugene's welcoming Sunset Meadows community. The inviting open layout seamlessly connects daily living areas, illuminated by natural light that flows effortlessly toward a private outdoor patio space perfect for quiet morning coffee or casual evening relaxation. You will appreciate the updated kitchen, complete with freshly refreshed cabinetry and contemporary hardware. Retreat upstairs to find a thoughtfully arranged floor plan featuring updated laminate flooring and a primary suite complete with a closet organizer to keep your wardrobe perfectly arranged. Designed for low-maintenance ease, the community handles the landscaping and provides premium amenities, including an inviting neighborhood pool to enjoy during warm summer afternoons, and community gardens. Complete with a carport featuring extra storage and EV charger connect-ability. Ductless units downstairs and in the primary bedroom make this home even more comfortable. Reach out today to schedule your private walkthrough and experience this charming property for yourself.

    Zillow last checked:

    Listing updated:

    Listed by:

    Brent Cole 541-556-5093,

    Triple Oaks Realty LLC

    Bought with:

    Jennifer Hicks, 201215040

    Hybrid Real Estate

    Source: RMLS (OR),MLS#: 654521176MLS Logo

    Facts & features

    Interior

    Bedrooms & bathrooms
    • Bedrooms: 2
    • Bathrooms: 2
    • Full bathrooms: 1
    • Partial bathrooms: 1
    • Main level bathrooms: 1
    Rooms
    • Room types: Bedroom 2, Dining Room, Family Room, Kitchen, Living Room, Primary Bedroom
    Primary bedroom
    • Level: Upper
    Bedroom 2
    • Level: Upper
    Dining room
    • Level: Main
    Kitchen
    • Level: Main
    Living room
    • Level: Main
    Heating
    • Ductless
    Cooling
    • Has cooling: Yes
    Appliances
    • Included: Dishwasher, Disposal, Free-Standing Range, Free-Standing Refrigerator, Washer/Dryer, Electric Water Heater
    Features
    • Ceiling Fan(s)
    • Flooring: Laminate, Vinyl
    • Windows: Double Pane Windows
    Interior area
    • Total structure area: 960
    • Total interior livable area: 960 sqft

    Property

    Parking
    • Parking features: Carport, Condo Garage (Undeeded)
    • Has carport: Yes
    Features
    • Levels: Two
    • Stories: 2
    • Fencing: Fenced
    Lot
    • Features: Level
    Details
    • Parcel number: 1329299

    Construction

    Type & style
    • Home type: Townhouse
    • Property subtype: Residential, Condominium, Townhouse
    Materials
    • T111 Siding
    • Roof: Composition
    Condition
    • Resale
    • New construction: No
    • Year built: 1980

    Utilities & green energy

    • Sewer: Public Sewer
    • Water: Public
    • Utilities for property: Cable Connected

    Community & HOA

    Community
    • Security: Security Lights, Sidewalk
    HOA
    • Has HOA: Yes
    • Amenities included: Exterior Maintenance, Maintenance Grounds, Management, Pool, Trash
    • HOA fee: $227 monthly
    Location
    • Region: Eugene

    Financial & listing details

    • Price per square foot: $253/sqft
    • Tax assessed value: $243,903
    • Annual tax amount: $2,228
    • Date on market: 6/24/2026
    • Cumulative days on market: 11 days
    • Listing terms: Cash,Conventional,FHA,VA Loan
    • Road surface type: Paved

    Price history

    DateEventPrice
    7/21/2026Sold$243,000-2.8%$253/sqft
    Source: RMLS (OR) #654521176 Report a problem
    7/5/2026Pending sale$250,000$260/sqft
    Source: RMLS (OR) #654521176 Report a problem
    6/25/2026Listed for sale$250,000+40.8%$260/sqft
    Source: RMLS (OR) #654521176 Report a problem
    6/10/2020Sold$177,500$185/sqft
    Source: RMLS (OR) #20002623 Report a problem
    5/1/2020Pending sale$177,500$185/sqft
    Source: RE/MAX Integrity #20002623 Report a problem
    4/9/2020Listed for sale$177,500+61.4%$185/sqft
    Source: RE/MAX Integrity #20002623 Report a problem
    8/29/2014Sold$110,000-1.8%$115/sqft
    Source: RMLS (OR) #14147684 Report a problem
    8/7/2014Pending sale$112,000$117/sqft
    Source: RE/MAX INTEGRITY #14147684 Report a problem
    6/7/2014Listed for sale$112,000+32.8%$117/sqft
    Source: RE/MAX INTEGRITY #14147684 Report a problem
    9/8/2004Sold$84,354+181.2%$88/sqft
    Source: Public Record Report a problem
    3/1/2004Sold$30,000$31/sqft
    Source: Public Record Report a problem

    Public tax history

    YearProperty taxesTax assessment
    2025$2,228 +1.3%$114,373 +3%
    2024$2,201 +2.6%$111,042 +3%
    2023$2,145 +4%$107,808 +3%
    2022$2,062 +6.5%$104,668 +3%
    2021$1,936 -0.4%$101,620 +3%
    2020$1,943 +3.5%$98,661 +3%
    2019$1,877 +6.2%$95,788 +3%
    2018$1,767 $92,999 +3%
    2017$1,767 +6.7%$90,290 +3%
    2016$1,655 +4.6%$87,660 +3%
    2015$1,582 +3.3%$85,107 +3%
    2014$1,531 +14.1%$82,628 +4.8%
    2013$1,341 +4.5%$78,818 -1.7%
    2012$1,284 $80,221 +1.6%
    2011-- $78,930 +3%
    2010-- $76,631 +3%
    2009-- $74,399 +3%
    2008-- $72,232 +3%
    2007-- $70,128 +3%
    2006-- $68,085 +3%
    2005-- $66,102 +3%
    2004-- $64,177 +3%
    2003-- $62,308 +3%
    2002-- $60,493 +3%
    2001-- $58,731 +3%
    2000-- $57,020
    Find assessor info on the county website

    Neighborhood: Far West

    Nearby schools

    GreatSchools rating
    Schools provided by the listing agent
    • Elementary: Cesar Chavez
    • Middle: Arts & Tech
    • High: Churchill

    Source: RMLS (OR). This data may not be complete. We recommend contacting the local school district to confirm school assignments for this home.

    Get pre-qualified for a loan
    At Zillow Home Loans, we can pre-qualify you in as little as 5 minutes with no impact to your credit score.

    An equal housing lender. NMLS #10287.

    Sell for more on Zillow
    Get a Zillow Showcase℠ listing at no additional cost and you could sell for .
    $243,000
    2% more
    +$4,860
    With Zillow Showcase(estimated)
    $247,860