Skip main navigation
Off market
  • $622,300

    1522 Firefly Cv, Boonville, IN 47601

    3beds
    2,493sqft
    Single Family Residence
    Built in 2025
    -- sqft lot
    $622,300 Zestimate®
    $250/sqft
    $2,783 Estimated rent

    Home value

    $622,300

    $566,000 - $685,000

    $2,783/mo

    Zestimate® history
    Loading
    Loading...

    Owner options

    List your home for rent

    $2,783/mo

    Rent Zestimate®

    Find your next renter with Zillow Rental Manager. Plus, with online applications, you can quickly screen prospective tenants – for free.

    Learn more

    $2,783/mo

    Rent Zestimate®

    Refinance and save

    $2,994/mo

    Est. payment

    Refinancing to a lower rate could help reduce your monthly payments and save thousands over the life of the loan.

    See today's rates

    $2,994/mo

    Est. payment

    Explore your selling options

    Work with a Zillow partner agent

    Leverage their expertise and Zillow's premium Showcase listings to get your home seen by more buyers.

    Get started

    List with your own agent

    Get your home in front of millions of buyers by listing it on Zillow.

    Learn how to do it

    Sell it yourself

    Take full control of how buyers see your home on Zillow by listing For Sale by Owner (FSBO).

    List your home

    What's special

    Quartz countertopsDouble sinksGenerously-sized bedroomsInviting keeping roomGreat roomSeparate dining roomDedicated study

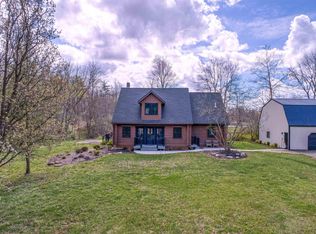
    The magnificent Truman plan, a stunning home designed with both elegance and functionality in mind. This spacious residence boasts four generously-sized bedrooms, ensuring ample space for family and guests. Additionally, it features a Butler's pantry with wet bar and formal dining room, perfect for those who love to entertain or cook! As you step into the home, you will be awed by the attention to detail and luxurious amenities. Luxurious Vinyl Tile flooring throughout this home adds to the elegance of the interior along with quartz countertops, and chef inspired GE Café Series appliances in the gourmet kitchen with a double wall oven and range vent hood for those that enjoy cooking. The owners retreat located on the main floor comes with a walk-in tiled shower, double sinks and huge walk-in closet. The great room comes designed with beautiful coffered ceilings, built-in bookcases, and fireplace surrounded with stone. Each guest bedroom comes equipped with walk-in closets. Outdoor entertaining? This home has you covered! See the beautiful 9'x20' covered rear patio to enhance your outdoor living. This home is 100% Energy Smart certified by a 3rd party!! 2-10 Home Buyer Warranty gives you peace of mind for years to come!

    This property is off market, which means it's not currently listed for sale or rent on Zillow. This may be different from what's available on other websites or public sources.

    Zillow last checked:

    Listing updated:

    Source: Thompson HomesMLS Logo

    Facts & features

    Interior

    Bedrooms & bathrooms
    • Bedrooms: 3
    • Bathrooms: 2
    • Full bathrooms: 2
    Interior area
    • Total interior livable area: 2,493 sqft

    Property

    Parking
    • Total spaces: 2
    • Parking features: Garage
    • Garage spaces: 2
    Features
    • Levels: 1.0
    • Stories: 1

    Construction

    Type & style
    • Home type: SingleFamily
    • Property subtype: Single Family Residence
    Condition
    • New Construction
    • New construction: Yes
    • Year built: 2025
    Details
    • Builder name: Thompson Homes

    Community & HOA

    Community
    • Subdivision: Victoria Woods
    Location
    • Region: Boonville

    Financial & listing details

    • Price per square foot: $250/sqft
    • Date on market: 7/16/2024

    Price history

    DateEventPrice
    10/24/2025Listing removed$569,300$228/sqft
    Source: Thompson Homes Report a problem
    9/3/2025Pending sale$569,300$228/sqft
    Source: Thompson Homes Report a problem
    6/2/2025Price change$569,300-0.7%$228/sqft
    Source: Thompson Homes Report a problem
    4/8/2025Price change$573,300+0.7%$230/sqft
    Source: Thompson Homes Report a problem
    8/5/2024Price change$569,300+0.2%$228/sqft
    Source: Thompson Homes Report a problem
    7/31/2024Price change$568,300+1.2%$228/sqft
    Source: Thompson Homes Report a problem
    7/16/2024Listed for sale$561,300$225/sqft
    Source: Thompson Homes Report a problem

    Public tax history

    Tax history is unavailable.

    Neighborhood: 47601

    Nearby schools

    GreatSchools rating
    Schools provided by the MLS
    • Elementary: John H Castle
    • Middle: Castle North
    • High: Castle High
    • District: Warrick County School Corporation

    Source: Thompson Homes. This data may not be complete. We recommend contacting the local school district to confirm school assignments for this home.

    Get pre-qualified for a loan
    At Zillow Home Loans, we can pre-qualify you in as little as 5 minutes with no impact to your credit score.

    An equal housing lender. NMLS #10287.

    Sell for more on Zillow
    Get a Zillow Showcase℠ listing at no additional cost and you could sell for .
    $622,300
    2% more
    +$12,446
    With Zillow Showcase(estimated)
    $634,746