Welcome to this extraordinary 4-bedroom, 2.5-bathroom home in the Briarcliffe Knolls neighborhood, where no detail has been overlooked! Thoughtfully updated and meticulously maintained, this home is a showcase of high-end finishes, modern conveniences, and luxurious touches. Upon entering, you'll immediately appreciate the beautiful new hardwood floors installed throughout the first floor in 2021. The gorgeous kitchen, remodeled in 2021, boasts new stainless steel appliances, under-cabinet lighting, a stunning 11-foot quartz island, and a convenient pot filler. A sliding glass door leads from the kitchen to a newly added brick paver patio (2022), perfect for entertaining. Step outside to discover a brand-new outdoor kitchen, installed just weeks ago in 2024, ideal for outdoor dining and gatherings. Inside, you'll find Pella windows, 6-panel oak doors, and an updated 200-amp electrical panel (2018), demonstrating the quality and care in every corner of this home. The sunroom, added in 2018, offers a relaxing space with remote-controlled window treatments, a feature also in the kitchen. Each bedroom features ample closet space and in one bedroom can double as an office or a cozy sitting room. The home's recent upgrades ensure comfort and peace of mind, including a new A/C unit (2021), furnace (2018), and water heater (2016). A new sump pump w/ additional back-up and battery systems, along with recent waterproofing (2024) by US Waterproofing, provide worry-free protection for the basement, which comes with a transferable warranty. The stamped concrete driveway, recently sealed, adds to the curb appeal of this beautifully landscaped property, which also includes a full irrigation system. The property also has new siding, gutters, and downspouts installed in 2016, ensuring a fresh exterior look and durability for years to come. Enjoy seamless indoor-outdoor living with a four-zone audio system, allowing music to flow throughout the home and outdoor spaces. Located at the end of a quiet street with a nearby park, this home is conveniently situated between downtown and Danada shopping areas, providing easy access to everything you need. It's within walking distance to the local elementary school and close to two Metra stations, making commutes and errands a breeze. With every major upgrade and thoughtful touch already in place, this gem of a home is move-in ready and perfect for making lasting memories.
Closed
Street View
$665,000
1522 Gainesboro Dr, Wheaton, IL 60189
4beds
2,656sqft
Single Family Residence
Built in 1979
9,147 Square Feet Lot
$733,600 Zestimate®
$250/sqft
$4,046 Estimated rent
Home value
$733,600
$682,000 - $785,000
$4,046/mo
Zestimate® history
Owner options
List your home for rent
$4,046/mo
Rent Zestimate®
Find your next renter with Zillow Rental Manager. Plus, with online applications, you can quickly screen prospective tenants – for free.
$4,046/mo
Rent Zestimate®
Refinance and save
$4,659/mo
Est. payment
Refinancing to a lower rate could help reduce your monthly payments and save thousands over the life of the loan.
$4,659/mo
Est. payment
Explore your selling options
Work with a Zillow partner agent
Leverage their expertise and Zillow's premium Showcase listings to get your home seen by more buyers.
Get startedList with your own agent
Get your home in front of millions of buyers by listing it on Zillow.
Learn how to do itSell it yourself
Take full control of how buyers see your home on Zillow by listing For Sale by Owner (FSBO).
List your homeWhat's special
Beautifully landscaped propertyFull irrigation systemFour-zone audio systemGorgeous kitchenConvenient pot fillerRemote-controlled window treatmentsPella windows
Zillow last checked:
Listing updated:
Listed by:
Nancy Dougherty 312-307-6036,
Berkshire Hathaway HomeServices Starck Real Estate
Bought with:
Heather Adams-Courtin
Charles Rutenberg Realty of IL
Source: MRED as distributed by MLS GRID,MLS#: 12203131
Facts & features
Interior
Bedrooms & bathrooms
- Bedrooms: 4
- Bathrooms: 3
- Full bathrooms: 2
- 1/2 bathrooms: 1
Rooms
- Room types: Sun Room
Primary bedroom
- Features: Flooring (Carpet), Bathroom (Full)
- Level: Second
- Area: 208 Square Feet
- Dimensions: 16X13
Bedroom 2
- Features: Flooring (Carpet)
- Level: Second
- Area: 204 Square Feet
- Dimensions: 12X17
Bedroom 3
- Features: Flooring (Carpet)
- Level: Second
- Area: 144 Square Feet
- Dimensions: 12X12
Bedroom 4
- Features: Flooring (Carpet)
- Level: Second
- Area: 130 Square Feet
- Dimensions: 10X13
Dining room
- Features: Flooring (Hardwood)
- Level: Main
- Area: 156 Square Feet
- Dimensions: 12X13
Family room
- Features: Flooring (Hardwood)
- Level: Main
- Area: 240 Square Feet
- Dimensions: 16X15
Kitchen
- Features: Kitchen (Eating Area-Table Space, Pantry-Butler, Updated Kitchen), Flooring (Hardwood)
- Level: Main
- Area: 286 Square Feet
- Dimensions: 22X13
Laundry
- Features: Flooring (Ceramic Tile)
- Level: Main
- Area: 88 Square Feet
- Dimensions: 11X8
Living room
- Features: Flooring (Hardwood)
- Level: Main
- Area: 256 Square Feet
- Dimensions: 16X16
Sun room
- Features: Flooring (Hardwood)
- Level: Main
- Area: 168 Square Feet
- Dimensions: 12X14
Heating
- Natural Gas
Cooling
- Central Air
Appliances
- Included: Double Oven, Microwave, Dishwasher, Refrigerator, Washer, Dryer, Disposal, Stainless Steel Appliance(s), Wine Refrigerator, Cooktop, Oven, Range Hood, Gas Cooktop
- Laundry: Main Level, Gas Dryer Hookup, Sink
Features
- Walk-In Closet(s), Open Floorplan, Dining Combo
- Flooring: Hardwood
- Windows: Screens
- Basement: Unfinished,Crawl Space,Egress Window,Partial
- Attic: Unfinished
- Number of fireplaces: 1
- Fireplace features: Gas Log, Family Room
Interior area
- Total structure area: 0
- Total interior livable area: 2,656 sqft
Property
Parking
- Total spaces: 2
- Parking features: Concrete, Garage Door Opener, On Site, Attached, Garage
- Attached garage spaces: 2
- Has uncovered spaces: Yes
Accessibility
- Accessibility features: No Disability Access
Features
- Stories: 2
- Patio & porch: Patio
Lot
- Size: 9,147 Square Feet
Details
- Additional structures: Outdoor Kitchen
- Parcel number: 0521404020
- Special conditions: None
Construction
Type & style
- Home type: SingleFamily
- Property subtype: Single Family Residence
Materials
- Vinyl Siding
- Foundation: Concrete Perimeter
- Roof: Asphalt
Condition
- New construction: No
- Year built: 1979
Utilities & green energy
- Sewer: Public Sewer
- Water: Public
Community & HOA
Community
- Subdivision: Briarcliffe Knolls
HOA
- Services included: None
Location
- Region: Wheaton
Financial & listing details
- Price per square foot: $250/sqft
- Tax assessed value: $186,981
- Annual tax amount: $11,090
- Date on market: 11/6/2024
- Listing terms: Conventional
- Ownership: Fee Simple
Price history
| Date | Event | Price |
|---|---|---|
| 12/17/2024 | Sold | $665,000+7.3%$250/sqft |
Source:  MRED as distributed by MLS GRID #12203131 Report a problem MRED as distributed by MLS GRID #12203131 Report a problem | ||
| 11/9/2024 | Contingent | $620,000$233/sqft |
Source: MRED as distributed by MLS GRID #12203131 Report a problem | ||
| 11/6/2024 | Listed for sale | $620,000+42.2%$233/sqft |
Source: MRED as distributed by MLS GRID #12203131 Report a problem | ||
| 5/15/2015 | Sold | $436,000-0.9%$164/sqft |
Source: MRED as distributed by MLS GRID #08850880 Report a problem | ||
| 4/15/2015 | Pending sale | $439,900$166/sqft |
Source: Coldwell Banker Residential Brokerage - Wheaton #08850880 Report a problem | ||
| 3/4/2015 | Listed for sale | $439,900$166/sqft |
Source: PFRE Tour Report a problem | ||
Public tax history
| Year | Property taxes | Tax assessment |
|---|---|---|
| 2024 | $11,536 +4% | $186,981 +8.6% |
| 2023 | $11,091 +2.2% | $172,110 +5.8% |
| 2022 | $10,849 +0.3% | $162,650 +2.4% |
| 2021 | $10,814 +0.3% | $158,790 +0.9% |
| 2020 | $10,781 +2.3% | $157,310 +2.7% |
| 2019 | $10,535 -3.2% | $153,160 -2% |
| 2018 | $10,882 +1.5% | $156,250 +3.8% |
| 2017 | $10,724 +1.3% | $150,490 +4.2% |
| 2016 | $10,584 +4.7% | $144,480 +4.8% |
| 2015 | $10,108 +23.6% | $137,830 +23.2% |
| 2014 | $8,177 -2.2% | $111,850 -0.3% |
| 2013 | $8,361 +2.4% | $112,180 -4.1% |
| 2012 | $8,166 +2.7% | $116,980 -6.4% |
| 2011 | $7,953 +2.4% | $124,935 -5% |
| 2010 | $7,768 +2.8% | $131,510 -3.7% |
| 2009 | $7,554 +2.2% | $136,630 |
| 2008 | $7,393 +4.2% | $136,630 +4.8% |
| 2007 | $7,093 +2.7% | $130,370 +7% |
| 2006 | $6,904 +4.5% | $121,840 +7.1% |
| 2005 | $6,609 +5.8% | $113,760 +7.3% |
| 2004 | $6,249 +4.1% | $106,020 +8.4% |
| 2003 | $6,006 +5.4% | $97,800 +5.9% |
| 2002 | $5,700 +2.7% | $92,310 +7.5% |
| 2001 | $5,552 +3% | $85,870 +5.1% |
| 2000 | $5,390 | $81,700 |
Find assessor info on the county website
Neighborhood: 60189
Nearby homes
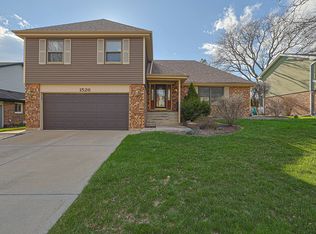
- $600,0003 bd3 ba2.1k sqft1526 Gainesboro Dr, Wheaton, IL 60189Sold
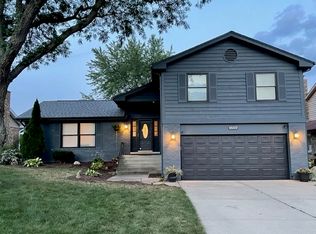
- $588,1004 bd3 ba2.3k sqft1518 Gainesboro Dr, Wheaton, IL 60189Off Market
- $607,7003 bd3 ba2.6k sqft1527 Huntleigh Dr, Wheaton, IL 60189Off Market
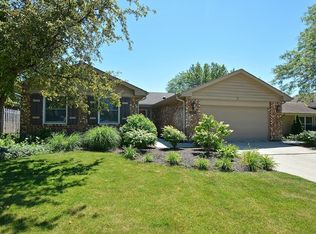
- $595,2004 bd2 ba1.6k sqft1523 Huntleigh Dr, Wheaton, IL 60189Off Market
- $563,7004 bd3 ba1.8k sqft1535 Huntleigh Dr, Wheaton, IL 60189Off Market
- $492,500-- bd2 ba1.5k sqft1514 Gainesboro Dr, Wheaton, IL 60189Off Market
- $622,000-- bd2 ba2.4k sqft1530 Gainesboro Dr, Wheaton, IL 60189Off Market
- $618,300-- bd2 ba2.4k sqft1531 Huntleigh Dr, Wheaton, IL 60189Off Market
Nearby schools
GreatSchools rating
- 8/10Lincoln Elementary SchoolGrades: K-5Distance: 0.4 mi
- 8/10Edison Middle SchoolGrades: 6-8Distance: 0.5 mi
- 8/10Wheaton Warrenville South High SchoolGrades: 9-12Distance: 2.7 mi
Schools provided by the listing agent
- Elementary: Lincoln Elementary School
- Middle: Edison Middle School
- High: Wheaton Warrenville South H S
- District: 200
Source: MRED as distributed by MLS GRID. This data may not be complete. We recommend contacting the local school district to confirm school assignments for this home.
Get a cash offer in 3 minutes
Find out how much your home could sell for in as little as 3 minutes with a no-obligation cash offer.
Estimated market value
$733,600
Get a cash offer in 3 minutes
Find out how much your home could sell for in as little as 3 minutes with a no-obligation cash offer.
Estimated market value
$733,600
- Illinois
- DuPage County
- Wheaton
- 60189
- 1522 Gainesboro Dr
Nearby cities
Nearby neighborhoods
Nearby zip codes
Other Wheaton Topics
