Forest Ridge Pool Home! Whole House Solar!! This 3 bedroom, 2 bathroom home offers a split plan bedroom arrangement with custom closets in every bedroom. The primary suite bathroom has dual sinks, color-changing vanity lights, upgraded cabinetry with pull-out laundry hampers, and an oversized shower with separate showerheads on each side. The kitchen has granite countertops, an eat-in breakfast bar, unattached kitchen island for storage/prep, and upgraded cabinetry featuring pull-out drawers and built-in lazy susan. Additionally, this property has hurricane grade, shatterproof windows for peace of mind, and the side-loading garage has windows for natural light, a convenient side door, and the garage has been drywalled for a finished look. Outdoors, the fully fenced backyard adds privacy to the screen-enclosed, saltwater pool and overflow spa. Bonus points for having a lawn outside the pool cage! Updates include 2023: HVAC routine maintenance, garage door opener; 2021: remodel guest bathroom, Bosch dishwasher; 2020: new screens on pool cage; 2019: ROOF, SOLAR PANELS, WATER HEATER, pool pump, attic insulation added, termite prevention; 2018: polybutylene pipes removed, popcorn ceiling removal, electric pool heater, pool control panel, fence. (A/C is 2015 & windows were replaced 2013). This location is less than 2 miles to grocery shopping & a convenient 417 interchange, and is approximately half a mile to E Osceola Pkwy that leads to restaurants, shopping plazas, and FL Turnpike. Convenience and primetime Florida living! Come see your new home!
Sold for $439,900
$439,900
1522 GOLDEN POPPY COURT, ORLANDO, FL 32824
3beds
1,548sqft
Single Family Residence
Built in 1992
8,947 Square Feet Lot
$438,500 Zestimate®
$284/sqft
$2,482 Estimated rent
Home value
$438,500
$417,000 - $460,000
$2,482/mo
Zestimate® history
Owner options
List your home for rent
$2,482/mo
Rent Zestimate®
Find your next renter with Zillow Rental Manager. Plus, with online applications, you can quickly screen prospective tenants – for free.
$2,482/mo
Rent Zestimate®
Refinance and save
$3,188/mo
Est. payment
Refinancing to a lower rate could help reduce your monthly payments and save thousands over the life of the loan.
$3,188/mo
Est. payment
Explore your selling options
Work with a Zillow partner agent
Leverage their expertise and Zillow's premium Showcase listings to get your home seen by more buyers.
Get startedList with your own agent
Get your home in front of millions of buyers by listing it on Zillow.
Learn how to do itSell it yourself
Take full control of how buyers see your home on Zillow by listing For Sale by Owner (FSBO).
List your homeWhat's special
Zillow last checked:
Listing updated:
Listed by:
Sheri Malin 407-603-5221,
REDFIN CORPORATION 407-708-9747
Bought with:
Erica Andre, 3282718
LPT REALTY, LLC
Source: Stellar MLS,MLS#: O6147730 Originating MLS: Orlando Regional
Originating MLS: Orlando Regional
Facts & features
Interior
Bedrooms & bathrooms
- Bedrooms: 3
- Bathrooms: 2
- Full bathrooms: 2
Primary bedroom
- Features: Walk-In Closet(s)
- Level: First
- Dimensions: 17x11
Bedroom 2
- Features: Built-in Closet
- Level: First
- Dimensions: 11x10
Bedroom 3
- Features: Built-in Closet
- Level: First
- Dimensions: 12x10
Dining room
- Level: First
- Dimensions: 12x14
Family room
- Level: First
- Dimensions: 16x17
Kitchen
- Level: First
- Dimensions: 14x15
Living room
- Level: First
- Dimensions: 16x14
Heating
- Central, Exhaust Fan, Heat Pump
Cooling
- Central Air
Appliances
- Included: Convection Oven, Dishwasher, Disposal, Dryer, Electric Water Heater, Exhaust Fan, Microwave, Refrigerator, Washer
- Laundry: In Garage
Features
- Ceiling Fan(s), Eating Space In Kitchen, High Ceilings, Living Room/Dining Room Combo, Open Floorplan, Solid Surface Counters, Solid Wood Cabinets, Split Bedroom, Stone Counters, Thermostat, Vaulted Ceiling(s), Walk-In Closet(s)
- Flooring: Ceramic Tile, Engineered Hardwood
- Doors: Sliding Doors
- Windows: ENERGY STAR Qualified Windows, Storm Window(s), Window Treatments
- Has fireplace: No
Interior area
- Total structure area: 2,043
- Total interior livable area: 1,548 sqft
Property
Parking
- Total spaces: 2
- Parking features: Driveway, Garage Door Opener, Garage Faces Side, On Street, Oversized, Workshop in Garage
- Attached garage spaces: 2
- Has uncovered spaces: Yes
- Details: Garage Dimensions: 26x21
Features
- Levels: One
- Stories: 1
- Patio & porch: Covered, Screened
- Exterior features: Irrigation System, Lighting, Rain Gutters, Sidewalk, Sprinkler Metered
- Has private pool: Yes
- Pool features: Gunite, Heated, In Ground, Lighting, Salt Water, Screen Enclosure, Tile
- Has spa: Yes
- Spa features: Heated, In Ground
- Fencing: Fenced,Vinyl
- Has view: Yes
- View description: Pool
Lot
- Size: 8,947 Square Feet
- Features: In County, Sidewalk, Street Dead-End, Unincorporated
- Residential vegetation: Mature Landscaping
Details
- Parcel number: 362429285570053
- Zoning: P-D
- Special conditions: None
Construction
Type & style
- Home type: SingleFamily
- Architectural style: Florida
- Property subtype: Single Family Residence
Materials
- Block, Stucco
- Foundation: Slab
- Roof: Shingle
Condition
- New construction: No
- Year built: 1992
Utilities & green energy
- Sewer: Public Sewer
- Water: Public
- Utilities for property: BB/HS Internet Available, Cable Available, Electricity Connected, Fire Hydrant, Phone Available, Public, Sewer Connected, Solar, Street Lights, Underground Utilities, Water Connected
Green energy
- Energy efficient items: HVAC
Community & HOA
Community
- Features: Playground
- Security: Fire Alarm, Security System
- Pet fee: $0 monthly
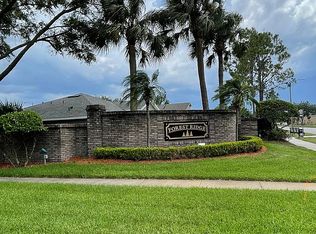
- Subdivision: FOREST RIDGE
HOA
- Has HOA: Yes
- HOA fee: $21 monthly
- HOA name: Association Solutions of CFL
- HOA phone: 407-847-2280
Location
- Region: Orlando
Financial & listing details
- Price per square foot: $284/sqft
- Tax assessed value: $331,313
- Annual tax amount: $3,489
- Date on market: 10/11/2023
- Cumulative days on market: 4 days
- Listing terms: Cash,Conventional,FHA,VA Loan
- Ownership: Fee Simple
- Total actual rent: 0
- Electric utility on property: Yes
- Road surface type: Paved, Asphalt
Price history
| Date | Event | Price |
|---|---|---|
| 12/6/2024 | Listing removed | $2,950$2/sqft |
Source: Zillow Rentals Report a problem | ||
| 11/17/2024 | Listed for rent | $2,950$2/sqft |
Source: Zillow Rentals Report a problem | ||
| 11/14/2023 | Sold | $439,900-2.2%$284/sqft |
Source:  Stellar MLS #O6147730 Report a problem Stellar MLS #O6147730 Report a problem | ||
| 10/16/2023 | Pending sale | $449,900$291/sqft |
Source: Stellar MLS #O6147730 Report a problem | ||
| 10/11/2023 | Listed for sale | $449,900+63.6%$291/sqft |
Source: Stellar MLS #O6147730 Report a problem | ||
| 10/31/2018 | Sold | $275,000+1.9%$178/sqft |
Source: Public Record Report a problem | ||
| 9/6/2018 | Listed for sale | $269,999+77.6%$174/sqft |
Source: PREFERRED REAL ESTATE BROKERS II #O5732164 Report a problem | ||
| 12/30/2003 | Sold | $152,000$98/sqft |
Source: Public Record Report a problem | ||
Public tax history
| Year | Property taxes | Tax assessment |
|---|---|---|
| 2024 | $5,824 +66.9% | $331,313 +40.4% |
| 2023 | $3,490 +4.2% | $235,950 +3% |
| 2022 | $3,349 +1.7% | $229,078 +3% |
| 2021 | $3,294 +0.6% | $222,406 +1.4% |
| 2020 | $3,273 +1.5% | $219,335 +2.3% |
| 2019 | $3,224 +80.3% | $214,404 +71.9% |
| 2018 | $1,788 | $124,753 -35.1% |
| 2017 | $1,788 +2.7% | $192,324 +14.2% |
| 2016 | $1,740 +2.1% | $168,443 +4.3% |
| 2015 | $1,705 -4.9% | $161,550 +23.6% |
| 2014 | $1,792 +16.6% | $130,723 +12.6% |
| 2013 | $1,537 +1.3% | $116,139 +13% |
| 2012 | $1,516 -4.2% | $102,802 -3.6% |
| 2011 | $1,583 -1.1% | $106,653 -3.4% |
| 2010 | $1,601 | $110,376 -13.3% |
| 2009 | -- | $127,287 -36.2% |
| 2008 | $2,164 -4.5% | $199,628 -12.7% |
| 2007 | $2,265 -5.4% | $228,605 +14.3% |
| 2006 | $2,394 +24% | $200,069 +55% |
| 2005 | $1,930 +5.1% | $129,099 +15.4% |
| 2004 | $1,837 -3.5% | $111,867 -12.4% |
| 2003 | $1,905 +3.1% | $127,757 +3.8% |
| 2002 | $1,847 -1.1% | $123,086 +7.4% |
| 2001 | $1,867 +2.6% | $114,657 +4.3% |
| 2000 | $1,820 | $109,975 |
Find assessor info on the county website
Neighborhood: Meadow Woods
Nearby homes
- $415,0003 bd2 ba1.9k sqft1526 Golden Poppy Ct, Orlando, FL 32824Off Market
- $360,0003 bd2 ba1.5k sqft1518 Golden Poppy Ct, Orlando, FL 32824Off Market
- $409,2003 bd2 ba1.7k sqft1514 Golden Poppy Ct, Orlando, FL 32824Off Market

- $395,0003 bd2 ba1.7k sqft1530 Golden Poppy Ct, Orlando, FL 32824Off Market
- $402,8003 bd2 ba1.8k sqft1523 Golden Poppy Ct, Orlando, FL 32824Off Market
- $395,7004 bd2 ba1.7k sqft1519 Golden Poppy Ct, Orlando, FL 32824Off Market
- $398,4003 bd2 ba1.3k sqft1527 Golden Poppy Ct, Orlando, FL 32824Off Market
- $421,8004 bd2 ba1.8k sqft1515 Golden Poppy Ct, Orlando, FL 32824Off Market
Nearby schools
GreatSchools rating
- 7/10Wyndham Lakes Elementary SchoolGrades: PK-5Distance: 0.8 mi
- 6/10Meadow Woods Middle SchoolGrades: 6-8Distance: 1.8 mi
- 5/10Cypress Creek High SchoolGrades: 9-12Distance: 2.6 mi
Schools provided by the listing agent
- Elementary: Wyndham Lakes Elementary
- Middle: Meadow Wood Middle
- High: Cypress Creek High
Source: Stellar MLS. This data may not be complete. We recommend contacting the local school district to confirm school assignments for this home.
Get a cash offer in 3 minutes
Find out how much your home could sell for in as little as 3 minutes with a no-obligation cash offer.
Estimated market value
$438,500
Get a cash offer in 3 minutes
Find out how much your home could sell for in as little as 3 minutes with a no-obligation cash offer.
Estimated market value
$438,500
- Florida
- Orange County
- Orlando
- 32824
- Meadow Woods
- 1522 GOLDEN POPPY COURT
Nearby cities
Nearby neighborhoods
Nearby zip codes
Other Orlando Topics
