Rare opportunity to wake up every morning to stunning lake views from your kitchen, living room, and upstairs loft! This gorgeous lake front, 2nd floor -2 BD/2BA condo is part of the Regency Club on highly desirable Eagle Lake. Additional lofted area upstairs outside of the 2nd BD, can be used as a guest space, office or addt'l living space. This unit comes with a deeded single car garage, and private owners only boat slip. This is an amazing location for weekend getaways, or full-time living! (A dream for remote working!) Only 36 miles from Milwaukee, and 75 miles to downtown Chicago. This property has year round outdoor activities including boating, fishing, kayaking, ice-fishing, hockey and skating. Let 2024 be your start of you living your best lake life!
Closed
$299,999
1522 Grandview COURT #8, Kansasville, WI 53139
2beds
1,168sqft
Condominium
Built in 1989
-- sqft lot
$306,300 Zestimate®
$257/sqft
$1,618 Estimated rent
Home value
$306,300
$291,000 - $322,000
$1,618/mo
Zestimate® history
Owner options
List your home for rent
$1,618/mo
Rent Zestimate®
Find your next renter with Zillow Rental Manager. Plus, with online applications, you can quickly screen prospective tenants – for free.
$1,618/mo
Rent Zestimate®
Refinance and save
$1,996/mo
Est. payment
Refinancing to a lower rate could help reduce your monthly payments and save thousands over the life of the loan.
$1,996/mo
Est. payment
Explore your selling options
Work with a Zillow partner agent
Leverage their expertise and Zillow's premium Showcase listings to get your home seen by more buyers.
Get startedList with your own agent
Get your home in front of millions of buyers by listing it on Zillow.
Learn how to do itSell it yourself
Take full control of how buyers see your home on Zillow by listing For Sale by Owner (FSBO).
List your homeWhat's special
Ice - fishingGorgeous lake frontRegency clubSingle car garage
Zillow last checked:
Listing updated:
Listed by:
Jennifer O'Neil 414-350-8529,
Compass RE WI-Northshore
Bought with:
Three60 Real Estate Solutions Team*
Source: WIREX MLS,MLS#: 1867667 Originating MLS: Metro MLS
Originating MLS: Metro MLSFacts & features
Interior
Bedrooms & bathrooms
- Bedrooms: 2
- Bathrooms: 2
- Full bathrooms: 2
- Main level bedrooms: 1
Rooms
- Room types: Loft
Primary bedroom
- Level: Main
- Area: 187
- Dimensions: 11 x 17
Bedroom 2
- Level: Upper
- Area: 187
- Dimensions: 11 x 17
Bathroom
- Features: Ceramic Tile, Master Bedroom Bath: Tub/Shower Combo, Master Bedroom Bath
Dining room
- Level: Main
- Area: 154
- Dimensions: 14 x 11
Kitchen
- Level: Main
- Area: 72
- Dimensions: 9 x 8
Living room
- Level: Main
- Area: 234
- Dimensions: 18 x 13
Heating
- Natural Gas
Cooling
- Central Air
Appliances
- Included: Cooktop, Dishwasher, Dryer, Microwave, Oven, Refrigerator, Washer
- Laundry: In Unit
Features
- Cathedral/vaulted ceiling
- Flooring: Wood or Sim.Wood Floors
- Windows: Skylight(s)
- Basement: None / Slab
Interior area
- Total structure area: 1,168
- Total interior livable area: 1,168 sqft
Property
Parking
- Total spaces: 1
- Parking features: Detached, 1 Car, Assigned, Surface
- Garage spaces: 1
Features
- Levels: Two,2 Story
- Stories: 2
- Exterior features: Balcony, Private Entrance, Boat Slip
- Has view: Yes
- View description: Water
- Has water view: Yes
- Water view: Water
- Waterfront features: Lake, Pier, Deeded Water Access, Water Access/Rights
- Body of water: Eagle Lake
Details
- Parcel number: 006032022001138
- Zoning: Residential
Construction
Type & style
- Home type: Condo
- Property subtype: Condominium
Materials
- Wood Siding
Condition
- 21+ Years
- New construction: No
- Year built: 1989
Utilities & green energy
- Sewer: Public Sewer
- Water: Shared Well
- Utilities for property: Cable Available
Community & HOA
HOA
- Has HOA: Yes
- Amenities included: Boat Slip / Pier, Common Green Space
- HOA fee: $350 monthly
Location
- Region: Kansasville
- Municipality: Dover
Financial & listing details
- Price per square foot: $257/sqft
- Tax assessed value: $191,900
- Annual tax amount: $2,087
- Date on market: 3/14/2024
- Inclusions: Oven/Range; Refrigerator, Dishwasher, Washer And Dryer, Window Treatments, Boat Slip.
- Exclusions: Sellers Personal Property
Price history
| Date | Event | Price |
|---|---|---|
| 5/14/2024 | Sold | $299,999$257/sqft |
Source:  WIREX MLS #1867667 Report a problem WIREX MLS #1867667 Report a problem | ||
| 3/21/2024 | Pending sale | $299,999$257/sqft |
Source: WIREX MLS #1867667 Report a problem | ||
| 3/14/2024 | Listed for sale | $299,999-8.8%$257/sqft |
Source: WIREX MLS #1867667 Report a problem | ||
| 12/12/2023 | Listing removed | -- |
Source: WIREX MLS #1841065 Report a problem | ||
| 11/2/2023 | Contingent | $329,000$282/sqft |
Source: WIREX MLS #1841065 Report a problem | ||
| 8/1/2023 | Price change | $329,000-5.7%$282/sqft |
Source: WIREX MLS #1841065 Report a problem | ||
| 7/13/2023 | Listed for sale | $349,000+179.2%$299/sqft |
Source: WIREX MLS #1841065 Report a problem | ||
| 11/7/2016 | Sold | $125,000+4.2%$107/sqft |
Source: Public Record Report a problem | ||
| 8/18/2015 | Listing removed | $119,999$103/sqft |
Source: RE/MAX Premier Properties #1433060 Report a problem | ||
| 7/30/2015 | Price change | $119,999-7%$103/sqft |
Source: RE/MAX Premier Properties #1433060 Report a problem | ||
| 7/16/2015 | Price change | $129,000-4.1%$110/sqft |
Source: RE/MAX Premier Properties #1433060 Report a problem | ||
| 6/4/2015 | Price change | $134,495-0.3%$115/sqft |
Source: RE/MAX Premier Properties #1389465 Report a problem | ||
| 4/29/2015 | Price change | $134,900-3.6%$115/sqft |
Source: RE/MAX Premier Properties #1389465 Report a problem | ||
| 3/20/2015 | Price change | $139,999-87.7%$120/sqft |
Source: RE/MAX Premier Properties #1389465 Report a problem | ||
| 3/19/2015 | Price change | $1,139,999+689.5%$976/sqft |
Source: RE/MAX Premier Properties #1389465 Report a problem | ||
| 3/12/2015 | Price change | $144,400-0.3%$124/sqft |
Source: RE/MAX Premier Properties #1389465 Report a problem | ||
| 10/29/2014 | Price change | $144,900-3.3%$124/sqft |
Source: RE/MAX Premier Properties #1389465 Report a problem | ||
| 10/23/2014 | Price change | $149,900-3.2%$128/sqft |
Source: RE/MAX Premier Properties #1389465 Report a problem | ||
| 10/2/2014 | Price change | $154,900-0.1%$133/sqft |
Source: RE/MAX Premier Properties #1389465 Report a problem | ||
| 9/3/2014 | Price change | $154,999-6%$133/sqft |
Source: RE/MAX Newport Realty #1338772 Report a problem | ||
| 7/9/2014 | Price change | $164,899-2.7%$141/sqft |
Source: RE/MAX Newport Realty #1338772 Report a problem | ||
| 4/27/2014 | Price change | $169,399-0.3%$145/sqft |
Source: RE/MAX Newport Realty #1338772 Report a problem | ||
| 11/9/2013 | Listed for sale | $169,899$145/sqft |
Source: Newport Realty Corp. #1338772 Report a problem | ||
Public tax history
| Year | Property taxes | Tax assessment |
|---|---|---|
| 2025 | $2,864 +7.2% | $191,900 |
| 2024 | $2,670 +0.1% | $191,900 |
| 2023 | $2,669 +27.8% | $191,900 |
| 2022 | $2,087 -10.9% | $191,900 +24.5% |
| 2021 | $2,343 | $154,100 |
| 2020 | -- | $154,100 |
| 2019 | $2,321 +6.5% | $154,100 |
| 2018 | $2,180 -8.6% | $154,100 |
| 2017 | $2,386 -2.1% | $154,100 |
| 2016 | $2,436 | $154,100 |
| 2015 | $2,436 +1.7% | $154,100 |
| 2014 | $2,394 -15% | $154,100 |
| 2013 | $2,818 -19% | $154,100 +7.6% |
| 2012 | $3,480 +7.3% | $143,200 |
| 2011 | $3,243 +2.6% | $143,200 |
| 2010 | $3,162 +0.8% | $143,200 |
| 2009 | $3,136 -2.8% | $143,200 |
| 2008 | $3,226 -2.2% | $143,200 |
| 2007 | $3,297 +5.6% | $143,200 |
| 2006 | $3,123 +3% | $143,200 |
| 2005 | $3,031 +2.3% | $143,200 |
| 2004 | $2,964 -3.5% | $143,200 +27.6% |
| 2003 | $3,071 +5% | $112,200 |
| 2002 | $2,923 +2.7% | $112,200 |
| 2001 | $2,845 +11.9% | $112,200 |
| 2000 | $2,544 | $112,200 |
Find assessor info on the county website
Neighborhood: 53139
Nearby homes
- $261,5002 bd2 ba1.1k sqft1522 Grandview Ct, Kansasville, WI 53139Off Market
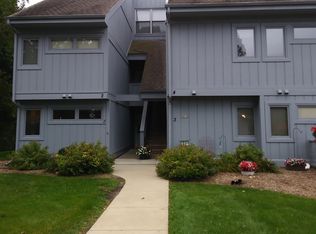
- $287,9003 bd2 ba1.2k sqft1522 Grandview Ct, Kansasville, WI 53139Off Market

- $280,800-- bd-- ba-- sqft1522 Grandview Ct, Kansasville, WI 53139Off Market
- $335,000-- bd-- ba-- sqft1522 Grandview Ct, Kansasville, WI 53139Off Market
- $270,9002 bd2 ba1k sqft1522 Grandview Ct, Kansasville, WI 53139Off Market
- $382,5003 bd3 ba-- sqft1522 Grandview Ct, Kansasville, WI 53139Sold
- $190,000-- bd-- ba-- sqft1522 Grandview Ct, Kansasville, WI 53139Sold
- $298,100-- bd-- ba-- sqft1522 Grandview Ct, Kansasville, WI 53139Off Market
Nearby schools
GreatSchools rating
- 9/10Nettie E Karcher SchoolGrades: 5-8Distance: 8.4 mi
- 4/10Burlington High SchoolGrades: 9-12Distance: 7.7 mi
- 7/10Waller Elementary SchoolGrades: K-4Distance: 8.8 mi
Schools provided by the listing agent
- Middle: Nettie E Karcher
- High: Burlington
- District: Burlington Area
Source: WIREX MLS. This data may not be complete. We recommend contacting the local school district to confirm school assignments for this home.
Get a cash offer in 3 minutes
Find out how much your home could sell for in as little as 3 minutes with a no-obligation cash offer.
Estimated market value
$306,300
Get a cash offer in 3 minutes
Find out how much your home could sell for in as little as 3 minutes with a no-obligation cash offer.
Estimated market value
$306,300
- Wisconsin
- Racine County
- Eagle Lake
- 53139
- 1522 Grandview COURT Unit 8
Nearby cities
Nearby zip codes
Other Eagle Lake Topics
