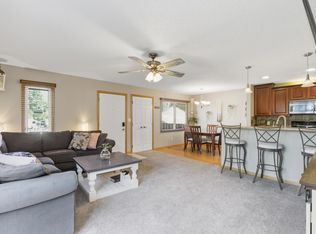
Beautiful MUST SEE 3bed/2bath end unit townhome in prime Eagan location!! Main level features a spacious entry with tiled flooring, updated kitchen with granite countertops, dining area with direct access to PRIVATE fenced-in concrete patio, half bath off the entry and large living room. All 3 bedrooms & full bath located on the upper level. Lower level includes a nice sized family room, storage closet & laundry area.
Many updates have been made including: New Carpeting and bathroom vanity JUST installed, fresh paint throughout (2025), updated kitchen (2022) including ss appliances & granite countertops, new patio door (2021), vinyl plank flooring throughout main level (2021), updated lighting, ½ bath remodel (2021) and updated lower level family room complete with knocked down ceiling, recessed lighting and fresh paint.
Association complex had new roofs installed in 2023, along with new maintenance-free decking front steps AND concrete sidewalks! Community has shared POOL, Multiple Parks & Tennis Court. Conveniently located to highways 13, 35E, Highway 77 and 494. Walking distance to “retail powerhouse” Central Parks Commons for all your grocery, shopping and dining needs!! Don't miss out!!
**Interior Photos Coming 3/17/25**
Closed
$280,000
1522 Greenwood Ct N, Eagan, MN 55122
3beds
1,680sqft
(TH) Quad/4 Corners
Built in 1972
2,178 Square Feet Lot
$283,800 Zestimate®
$167/sqft
$2,290 Estimated rent
Home value
$283,800
$264,000 - $307,000
$2,290/mo
Zestimate® history
Owner options
List your home for rent
$2,290/mo
Rent Zestimate®
Find your next renter with Zillow Rental Manager. Plus, with online applications, you can quickly screen prospective tenants – for free.
$2,290/mo
Rent Zestimate®
Refinance and save
$2,083/mo
Est. payment
Refinancing to a lower rate could help reduce your monthly payments and save thousands over the life of the loan.
$2,083/mo
Est. payment
Explore your selling options
Work with a Zillow partner agent
Leverage their expertise and Zillow's premium Showcase listings to get your home seen by more buyers.
Get startedList with your own agent
Get your home in front of millions of buyers by listing it on Zillow.
Learn how to do itSell it yourself
Take full control of how buyers see your home on Zillow by listing For Sale by Owner (FSBO).
List your homeWhat's special
New patio doorStorage closetVinyl plank flooringSpacious entryNew carpetingSs appliancesUpdated lighting
Zillow last checked:
Listing updated:
Listed by:
Anna Jesinoski 612-616-7324,
Vibrant Realty
Bought with:
Isaias Nunez
National Realty Guild
Ivonne Delgado Kuri
Source: NorthstarMLS as distributed by MLS GRID,MLS#: 6678407
Facts & features
Interior
Bedrooms & bathrooms
- Bedrooms: 3
- Bathrooms: 2
- Full bathrooms: 1
- 1/2 bathrooms: 1
Bedroom
- Level: Upper
- Area: 182 Square Feet
- Dimensions: 14x13
Bedroom 2
- Level: Upper
- Area: 96 Square Feet
- Dimensions: 12x8
Bedroom 3
- Level: Upper
- Area: 90 Square Feet
- Dimensions: 10x9
Dining room
- Level: Main
- Area: 88 Square Feet
- Dimensions: 11x8
Family room
- Level: Lower
- Area: 210 Square Feet
- Dimensions: 15x14
Family room
- Level: Lower
- Area: 225 Square Feet
- Dimensions: 15x15
Foyer
- Level: Main
- Area: 48 Square Feet
- Dimensions: 8x6
Kitchen
- Level: Main
- Area: 72 Square Feet
- Dimensions: 9x8
Living room
- Level: Main
- Area: 225 Square Feet
- Dimensions: 15x15
Office
- Level: Lower
- Area: 35 Square Feet
- Dimensions: 7x5
Heating
- Forced Air
Cooling
- Central Air
Appliances
- Included: Dishwasher, Dryer, Gas Water Heater, Microwave, Range, Refrigerator, Stainless Steel Appliance(s), Washer, Water Softener Owned
- Laundry: Lower Level
Features
- Basement: Full
Interior area
- Total structure area: 1,680
- Total interior livable area: 1,680 sqft
- Finished area above ground: 1,280
- Finished area below ground: 274
Property
Parking
- Total spaces: 1
- Parking features: Detached Garage
- Garage spaces: 1
Accessibility
- Accessibility features: None
Features
- Levels: Two
- Stories: 2
- Patio & porch: Enclosed, Patio
- Has private pool: Yes
- Pool features: In Ground
- Fencing: Wood
Lot
- Size: 2,178 Square Feet
- Dimensions: 1 x 1
Details
- Foundation area: 650
- Parcel number: 107300019060
- Zoning description: Residential-Single Family
Construction
Type & style
- Home type: Townhouse
- Property subtype: (TH) Quad/4 Corners
- Attached to another structure: Yes
Materials
- Block
- Roof: Asphalt
Condition
- New construction: No
- Year built: 1972
Utilities & green energy
- Gas: Natural Gas
- Sewer: City Sewer/Connected
- Water: City Water/Connected
Community & HOA
Community
- Subdivision: Surrey Heights
HOA
- Has HOA: Yes
- Amenities included: Other, Tennis Court(s)
- Services included: Maintenance Structure, Hazard Insurance, Other, Maintenance Grounds, Professional Mgmt, Sanitation, Shared Amenities, Lawn Care
- HOA fee: $352 monthly
- HOA name: Westport Properties
- HOA phone: 952-956-6950
Location
- Region: Eagan
Financial & listing details
- Price per square foot: $167/sqft
- Tax assessed value: $233,100
- Annual tax amount: $2,046
- Date on market: 3/16/2025
- Cumulative days on market: 13 days
Price history
| Date | Event | Price |
|---|---|---|
| 5/2/2025 | Sold | $280,000+221.8%$167/sqft |
Source:  NorthstarMLS as distributed by MLS GRID #6678407 Report a problem NorthstarMLS as distributed by MLS GRID #6678407 Report a problem | ||
| 12/21/2012 | Sold | $87,000+13%$52/sqft |
Source:  Lake Superior Area Realtors as distributed by MLS GRID #1953392 Report a problem Lake Superior Area Realtors as distributed by MLS GRID #1953392 Report a problem | ||
| 8/20/2012 | Listed for sale | $77,000-61.2%$46/sqft |
Source: REMAX ADVANTAGE PLUS Report a problem | ||
| 1/31/2012 | Sold | $198,285+27.9%$118/sqft |
Source: Public Record Report a problem | ||
| 4/4/2007 | Sold | $155,000$92/sqft |
Source: Public Record Report a problem | ||
Public tax history
| Year | Property taxes | Tax assessment |
|---|---|---|
| 2024 | $2,352 -7.1% | $233,100 -0.1% |
| 2023 | $2,532 +12.9% | $233,300 +6% |
| 2022 | $2,242 +16.5% | $220,000 +15.1% |
| 2021 | $1,924 -1.9% | $191,200 +13.5% |
| 2020 | $1,962 +8.8% | $168,443 -7.8% |
| 2019 | $1,804 | $182,600 +9.4% |
| 2018 | $1,804 -8.9% | $166,900 +11.9% |
| 2017 | $1,980 +26.3% | $149,100 +11.6% |
| 2016 | $1,568 +5.8% | $133,600 +22% |
| 2015 | $1,481 +3.5% | $109,474 +9.5% |
| 2014 | $1,431 -7.5% | $99,991 -13.1% |
| 2013 | $1,547 +12.5% | $115,100 |
| 2012 | $1,376 -8.3% | -- |
| 2011 | $1,500 +18.5% | -- |
| 2010 | $1,265 +21.4% | -- |
| 2009 | $1,042 -3.2% | -- |
| 2008 | $1,077 +4.1% | -- |
| 2007 | $1,034 +8.8% | -- |
| 2006 | $950 +54% | -- |
| 2004 | $617 +10.4% | -- |
| 2003 | $559 +17% | -- |
| 2002 | $478 -27.6% | -- |
| 2001 | $660 | -- |
Find assessor info on the county website
Neighborhood: 55122
Nearby homes
- $247,8003 bd1 ba1.2k sqft1526 Greenwood Ct N, Eagan, MN 55122Off Market
- $252,3003 bd1 ba1.2k sqft1524 Greenwood Ct N, Eagan, MN 55122Off Market
- $247,1003 bd1 ba1.2k sqft1528 Greenwood Ct N, Eagan, MN 55122Off Market
- $248,0003 bd2 ba1.6k sqft3467 Greenwood Ct S, Eagan, MN 55122Sold
- $245,0003 bd2 ba1.5k sqft3483 Greenwood Ct S, Eagan, MN 55122Sold
- $245,7004 bd2 ba1.6k sqft3485 Greenwood Ct S, Eagan, MN 55122Off Market
- $204,8002 bd1 ba1k sqft1530 Greenwood Ct N, Eagan, MN 55122Off Market
- $263,8004 bd2 ba1.6k sqft3463 Greenwood Ct S, Eagan, MN 55122Off Market
Nearby schools
GreatSchools rating
- 6/10Pilot Knob STEM Magnet SchoolGrades: PK-4Distance: 1.2 mi
- 7/10Friendly Hills Middle SchoolGrades: 5-8Distance: 3.8 mi
- 6/10Two Rivers High SchoolGrades: 9-12Distance: 5.2 mi
Get a cash offer in 3 minutes
Find out how much your home could sell for in as little as 3 minutes with a no-obligation cash offer.
Estimated market value
$283,800
Get a cash offer in 3 minutes
Find out how much your home could sell for in as little as 3 minutes with a no-obligation cash offer.
Estimated market value
$283,800
- Minnesota
- Dakota County
- Eagan
- 55122
- 1522 Greenwood Ct N
Nearby cities
Nearby zip codes
Other Eagan Topics
