**MAJOR PRICE DROP** --The only lot available in Chelsea Place!-- Build your dream home on this beautiful .23-acre buildable lot located in a peaceful area of New Port Richey. This property offers a rare combination of privacy and natural scenery, featuring conservation land behind the lot and a tranquil pond view, creating a serene backyard setting with no rear neighbors. Enjoy the beauty of Florida nature while still being conveniently located near shopping, dining, golf courses, and Gulf Coast beaches. With ample space to design the home you’ve always wanted, this lot provides the perfect opportunity for builders, investors, or future homeowners looking for a quiet and scenic homesite. Don’t miss the chance to secure a buildable lot with water and conservation views in an established area of New Port Richey. A great place to bring your vision to life!
Pending
$154,900
1522 HAVERHILL DRIVE LOT 136, NEW PORT RICHEY, FL 34655
--beds
0baths
9,845Square Feet
Unimproved Land
Built in ----
9,845 Square Feet Lot
$-- Zestimate®
$--/sqft
$28/mo HOA
What's special
Tranquil pond viewWater and conservation viewsPrivacy and natural scenery
- 200 days
- 203
- 3
Zillow last checked:
Listing updated:
Listed by:
Troy Shively, PA 813-495-2273,
CHARLES RUTENBERG REALTY INC 727-538-9200
Source: Stellar MLS,MLS#: TB8482074 Originating MLS: Suncoast Tampa
Originating MLS: Suncoast Tampa
Facts & features
Interior
Bedrooms & bathrooms
- Bathrooms: 0
Video & virtual tour
Property
Lot
- Size: 9,845 Square Feet
- Dimensions: 42 x 126
Details
- Parcel number: 3426160150000001360
- Zoning: R4
- Special conditions: None
Utilities & green energy
- Sewer: Public Sewer
- Water: Public
- Utilities for property: Electricity Available, Public, Water Available
Community & HOA
Community
- Pet fee: $0 monthly
- Subdivision: CHELSEA PLACE
HOA
- Has HOA: Yes
- HOA fee: $28 monthly
- HOA name: Suzanne Altare
Location
- Region: New Port Richey
Financial & listing details
- Tax assessed value: $102,193
- Annual tax amount: $1,574
- Date on market: 3/7/2026
- Cumulative days on market: 160 days
- Listing terms: Cash,Conventional,VA Loan
- Ownership: Fee Simple
- Total actual rent: 0
- Electric utility on property: Yes
- Road surface type: Asphalt
Estimated market value
Not available
Estimated sales range
Not available
Not available
Price history
| Date | Event | Price |
|---|---|---|
| 9/3/2026 | Pending sale | $154,900 |
Source:  Stellar MLS #TB8482074 Report a problem Stellar MLS #TB8482074 Report a problem | ||
| 5/19/2026 | Price change | $154,900-5.5% |
Source: Stellar MLS #TB8482074 Report a problem | ||
| 5/1/2026 | Price change | $164,000-71.5% |
Source: Stellar MLS #TB8482074 Report a problem | ||
| 4/22/2026 | Price change | $574,900-4.2% |
Source: Stellar MLS #TB8490429 Report a problem | ||
| 3/25/2026 | Price change | $599,900+265.8% |
Source: Stellar MLS #TB8490429 Report a problem | ||
| 3/21/2026 | Pending sale | $164,000 |
Source: Stellar MLS #TB8482074 Report a problem | ||
| 3/7/2026 | Listed for sale | $164,000+310% |
Source: Stellar MLS #TB8482074 Report a problem | ||
| 11/1/1995 | Sold | $40,000 |
Source: Public Record Report a problem | ||
Public tax history
| Year | Property taxes | Tax assessment |
|---|---|---|
| 2025 | $1,575 +4.4% | $102,193 |
| 2024 | $1,509 +21.1% | $102,193 +41% |
| 2023 | $1,246 +26.9% | $72,461 +20.1% |
| 2022 | $982 +9.5% | $60,351 +11.7% |
| 2021 | $897 +5.7% | $54,040 +10% |
| 2020 | $849 +4.3% | $49,130 +10% |
| 2019 | $813 | $44,670 -17.5% |
| 2018 | $813 +4.6% | $54,149 +46.7% |
| 2017 | $778 +20.7% | $36,920 +5.6% |
| 2016 | $644 +1.8% | $34,950 |
| 2015 | $633 +4.4% | $34,950 +2.9% |
| 2014 | $606 | $33,966 |
| 2013 | -- | $33,966 -8.7% |
| 2012 | -- | $37,215 |
| 2011 | -- | $37,215 |
| 2010 | -- | $37,215 -22.7% |
| 2009 | -- | $48,143 -24.9% |
| 2008 | -- | $64,092 |
| 2007 | -- | $64,092 |
| 2006 | -- | $64,092 +17.1% |
| 2005 | -- | $54,739 +17.1% |
| 2004 | -- | $46,765 +31.2% |
| 2003 | -- | $35,640 +13.1% |
| 2002 | -- | $31,505 |
| 1999 | -- | $31,505 |
Find assessor info on the county website
Monthly payment
Est. payment
Payment breakdown
Explore the cost of this home by adjusting the details. Changes won't be saved.Climate risks
Neighborhood: Trinity
Nearby schools
Schools provided by the listing agent
- Elementary: Trinity Oaks Elementary
- Middle: Seven Springs Middle-PO
- High: J.W. Mitchell High-PO
Source: Stellar MLS. This data may not be complete. We recommend contacting the local school district to confirm school assignments for this home.
- $544,2003 bd2 ba2.2k sqft1526 Haverhill Dr, New Port Richey, FL 34655Off Market
- $461,300-- bd2 ba2.2k sqft1518 Haverhill Dr, New Port Richey, FL 34655Off Market
- $454,2004 bd2 ba2k sqft1530 Haverhill Dr, New Port Richey, FL 34655Off Market

- $649,3005 bd3 ba2.6k sqft1525 Haverhill Dr, New Port Richey, FL 34655Off Market

Similar homes
- $149,1672.71 acres0 VIA SEGOVIA LOT 130, NEW PORT RICHEY, FL 34655Lot/Land
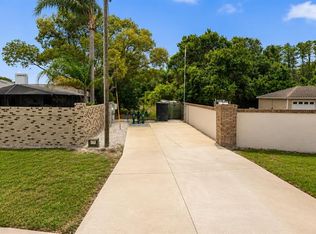
 MLS ID #TB8532835, Brandi Smith, FINEHIRSH REALTY POWERED BY SELLSTATE. Stellar MLS
 - $199,5001.28 acres6927 AZLEE AVENUE LOT 82, NEW PORT RICHEY, FL 34655Lot/Land
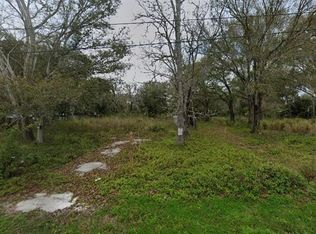 MLS ID #O6261732, Samih Sadiq, KELLY RIGHT REAL ESTATE. Stellar MLS
 - $229,9996.13 acres0 SHOOTING STAR COURT LOT 41, NEW PORT RICHEY, FL 34655Lot/Land
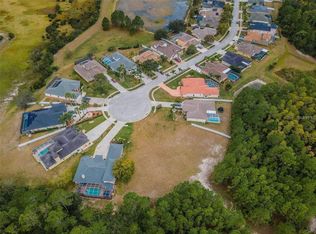 MLS ID #W7872134, Christian Bennett, RE/MAX CHAMPIONS. Stellar MLS
 - $83,0000.25 acres0 CORBIN LANE, NEW PORT RICHEY, FL 34653Lot/Land
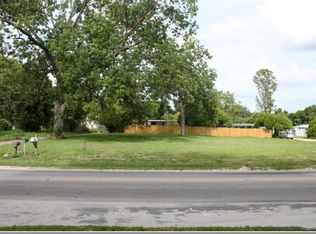 MLS ID #TB8549914, John Keller, III, JACK KELLER INC. Stellar MLS
 - $126,0000.28 acres5142 LA PLATA DRIVE LOT 207, NEW PORT RICHEY, FL 34655Lot/LandMLS ID #TB8523765, Harris Gruman, REALNET FLORIDA REAL ESTATE. Stellar MLS
- $158,0000.78 acres4155 PINE HAVEN ROAD LOT 9, NEW PORT RICHEY, FL 34653Lot/LandMLS ID #TB8437032, John Guyton, SAND KEY REALTY. Stellar MLS
- $110,0008,672 sqft4716 JENNMAR WAY LOT 57, NEW PORT RICHEY, FL 34652Lot/LandMLS ID #W7889564, Magdalena Czech, HORAN REALTY GROUP LLC. Stellar MLS
- $149,9992.5 acresMAIN STREET, NEW PORT RICHEY, FL 34652Lot/LandMLS ID #OM727815, Vince Phelps, WHITETAIL PROPERTIES REAL ESTATE. Stellar MLS
- $130,0009,613 sqft(Undisclosed Address), HOLIDAY, FL 34691Lot/LandMLS ID #TB8546916, Tymofiy Pyshnyuk, LOKATION. Stellar MLS
- $169,0000.31 acresEUNICE DRIVE LOT 4, TARPON SPRINGS, FL 34689Lot/LandMLS ID #TB8540131, Peter Katsarelis, BROKERS INTERNATIONAL RE. Stellar MLS
- $99,0008,427 sqftTIBERIUS TRAIL, NEW PORT RICHEY, FL 34652Lot/LandMLS ID #W7889561, Scott Lowe, CHARLES RUTENBERG REALTY INC. Stellar MLS
- $160,0007,785 sqftGRANDVIEW DRIVE LOT 6, TARPON SPRINGS, FL 34689Lot/LandMLS ID #TB8434556, Anna Lymonova, CHARLES RUTENBERG REALTY INC. Stellar MLS
- $99,9008,558 sqft5641 OHIO AVENUE LOT 13, NEW PORT RICHEY, FL 34652Lot/LandMLS ID #W7889411, Cynthia Cabanas, NEXTHOME CABANAS REALTY. Stellar MLS
- $165,0009,431 sqft85 SANDPIPER POINTE LOT 85, TARPON SPRINGS, FL 34689Lot/LandMLS ID #TB8539728, Chris Estrada, KELLER WILLIAMS ST PETE REALTY. Stellar MLS
- $179,0008,887 sqft0 EGRETS PLACE, NEW PORT RICHEY, FL 34652Lot/LandMLS ID #W7888463, Magdalena Czech, HORAN REALTY GROUP LLC. Stellar MLS
- $158,0002.45 acres4599 GREEN KEY ROAD LOT 1-8, NEW PORT RICHEY, FL 34652Lot/LandMLS ID #O6194691, Samih Sadiq, KELLY RIGHT REAL ESTATE. Stellar MLS
- $125,0000.28 acres14328 CHISHOLM LANE LOT 26, ODESSA, FL 33556Lot/LandMLS ID #W7883778, Randal Jenkins, FLORIDA REAL ESTATE PARTNERS. Stellar MLS
- $149,9001 acre8519 ADONIS RD LOT 8, NEW PORT RICHEY, FL 34654Lot/LandMLS ID #W7884327, Brian Walek, FLORIDA FAMILY R E SER INC. Stellar MLS
- $135,0008,261 sqft0 JENNY WAY, NEW PORT RICHEY, FL 34652Lot/LandMLS ID #W7882176, Jonathan Kryder, SANDPEAK REALTY. Stellar MLS
