Rare opportunity in one of Central Coquitlam's most sought-after cul de sac neighbourhoods! Situated on a gently sloping 11,763 sq. ft. lot with road & lane access on 3 sides, this 4,180 sq. ft. family home offers exceptional space, versatility & future potential. Expanded with a substantial addition, it features 9 bedrooms, 4 bathrooms, oak hardwood floors, a spacious primary retreat with walk-in closet & ensuite, generous kitchen, family room & a large view deck overlooking the Fraser River & Port Mann Bridge. A bright 2-bedroom legal suite plus a 1-bedroom suite provide excellent mortgage helper or extended family options. Detached double garage, oversized laundry/storage, ample parking & an unbeatable Haversley location close to parks, schools, shopping & transit.
For sale
C$1,899,000
1522 Haversley Ave, Coquitlam, BC V3J 1V6
9beds
4,180sqft
Single Family Residence
Built in 1958
0.27 Acres Lot
$-- Zestimate®
C$454/sqft
C$-- HOA
What's special
Oak hardwood floorsGenerous kitchenFamily roomDetached double garageAmple parking
- 15 days |
- 39 |
- 0 |
Zillow last checked:
Listing updated:
Listed by:
Deborah Christie,
RE/MAX All Points Realty Brokerage,
Jeff Christie,
RE/MAX All Points Realty
Source: Greater Vancouver REALTORS®,MLS®#: R3144465 Originating MLS®#: Greater Vancouver
Originating MLS®#: Greater VancouverFacts & features
Interior
Bedrooms & bathrooms
- Bedrooms: 9
- Bathrooms: 4
- Full bathrooms: 4
Heating
- Forced Air, Natural Gas
Appliances
- Laundry: In Unit
Features
- Basement: Full
- Number of fireplaces: 1
- Fireplace features: Gas
- Common walls with other units/homes: Corner Unit
Interior area
- Total structure area: 4,180
- Total interior livable area: 4,180 sqft
Video & virtual tour
Property
Parking
- Total spaces: 6
- Parking features: Additional Parking, Garage, Front Access, Lane Access, Asphalt
- Garage spaces: 2
- Has carport: Yes
Features
- Stories: 2
- Exterior features: Balcony
- Frontage length: 71.34
Lot
- Size: 0.27 Acres
- Dimensions: 71.34 x
Construction
Type & style
- Home type: SingleFamily
- Architectural style: Rancher/Bungalow w/Bsmt.
- Property subtype: Single Family Residence
Condition
- Year built: 1958
Community & HOA
HOA
- Has HOA: No
Location
- Region: Coquitlam
Financial & listing details
- Price per square foot: C$454/sqft
- Annual tax amount: C$6,931
- Date on market: 7/9/2026
- Ownership: Freehold NonStrata
Deborah Christie
Deborah Christie
By pressing Contact Agent, you agree that the real estate professional identified above may call/text you about your search, which may involve use of automated means and pre-recorded/artificial voices. You don't need to consent as a condition of buying any property, goods, or services. Message/data rates may apply. You also agree to our Terms of Use. Zillow does not endorse any real estate professionals. We may share information about your recent and future site activity with your agent to help them understand what you're looking for in a home.
Price history
Price history is unavailable.
Public tax history
Tax history is unavailable.
Climate risks
Neighborhood: Central Coquitlam
Nearby schools
GreatSchools rating
- 5/10Birch Bay Home ConnectionsGrades: K-8Distance: 18 mi
- 6/10Blaine High SchoolGrades: 9-12Distance: 18.5 mi
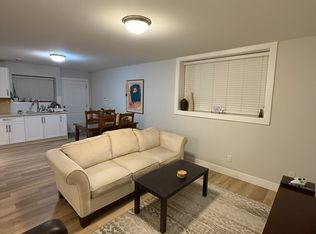
- C$--2 bd1 ba850 sqft1511 Haversley Ave, Coquitlam, BC V3J7X4Off Market
- C$1,648,8006 bd3 ba2.6k sqft539 Schoolhouse St, Coquitlam, BC V3J5N8For Sale

- C$1,848,0004 bd4 ba3.3k sqft1660 Charland Ave, Coquitlam, BC V3K3L7For Sale

- C$1,799,9003 bd3 ba2.4k sqft1707 Haversley Ave, Coquitlam, BC V3J1V8For Sale
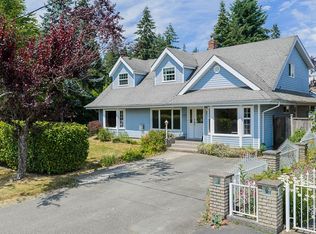
- C$2,380,0003 bd2 ba1.4k sqft1520 Winslow Ave, Coquitlam, BC V3J2G7For Sale
- C$759,0003 bd2 ba1.3k sqft511 Gatensbury St #119, Coquitlam, BC V3J5E7For Sale
- C$1,780,0004 bd3 ba2.9k sqft1168 Charland Ave, Coquitlam, BC V3K3L1For Sale
- C$280,0001 bd1 ba555 sqft1209 Howie Ave #204, Coquitlam, BC V3J1T9For Sale
Similar homes
- C$1,648,8006 bd3 ba2.6k sqft539 Schoolhouse St, Coquitlam, BC V3J 5N8For SaleMLS ID #R3139752, Charley Lee PREC*, Pospischil Realty Group Brokerage. Greater Vancouver REALTORS®
- C$1,899,0006 bd4 ba3.8k sqft102 Aspenwood Dr, Pt Moody, BC V3H 4V6For Sale
 MLS ID #R3148934, Romany Tang, Sutton Group - 1st West Realty Brokerage. Greater Vancouver REALTORS®
 - C$2,098,0007 bd6 ba4.5k sqft218 Seaview Dr, Pt Moody, BC V3H 3J2For Sale
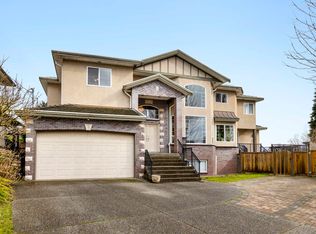 MLS ID #R3143332, Dawar Zada PREC*, Stonehaus Realty Corp. Brokerage. Greater Vancouver REALTORS®
 - C$1,575,0006 bd2 ba2.5k sqft1906 Rhodena Ave, Coquitlam, BC V3K 2Z9For Sale
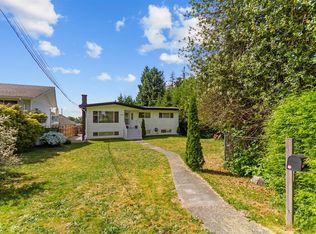 MLS ID #R3126441, Jun Ho Lim PREC*, Royal Pacific Tri-Cities Realty Brokerage. Greater Vancouver REALTORS®
 - C$1,888,0008 bd4 ba3.4k sqft4890 Southlawn Dr, Burnaby, BC V5C 3S6For SaleMLS ID #R3132991, Luna Liang, RE/MAX Crest Realty Brokerage. Greater Vancouver REALTORS®
- C$1,899,9996 bd2 ba2.5k sqft4810 Fairlawn Dr, Burnaby, BC V5C 3R8For SaleMLS ID #R3143090, Vince Chan PREC*, RE/MAX Crest Realty Brokerage. Greater Vancouver REALTORS®
- C$1,649,0006 bd4 ba4.4k sqft2225 Kaptey Ave, Coquitlam, BC V3K 6C7For SaleMLS ID #R3130668, Michaela Oliver PREC*, Axford Real Estate Brokerage. Greater Vancouver REALTORS®
- C$1,799,0006 bd4 ba4.2k sqft3 Chevalier Ct, Pt Moody, BC V3H 4L3For SaleMLS ID #R3142939, Ryan Eagleton, RE/MAX Sabre Realty Group Brokerage. Greater Vancouver REALTORS®
- C$1,888,0008 bd4 ba4.6k sqft11028 162a St, Surrey, BC V4N 4S8For SaleMLS ID #R3125222, Yo Yo Zhu PREC*, RE/MAX Crest Realty Brokerage. Greater Vancouver REALTORS®
- C$1,349,9997 bd4 ba3.4k sqft14246 102nd Ave, Surrey, BC V3T 5A5For SaleMLS ID #R3148866, Inder Sekhon - PREC, RE/MAX Performance Realty Brokerage. Greater Vancouver REALTORS®
- C$1,849,0006 bd4 ba2.8k sqft2176 Laurier Ave, Pt Coquitlam, BC V3B 5N7For SaleMLS ID #R3113204, Bonnie Mills, eXp Realty of Canada, Inc. Brokerage. Greater Vancouver REALTORS®
- C$1,850,00010 bd6 ba4k sqft9309 134th St, Surrey, BC V3V 5R8For SaleMLS ID #R3099796, David Tsen - PREC, eXp Realty of Canada, Inc. Brokerage. Greater Vancouver REALTORS®
- C$1,599,9007 bd4 ba4.2k sqft2905 Cliffrose Cres, Coquitlam, BC V3E 2S9For SaleMLS ID #R3145996, Trystan King PREC*, Stonehaus Realty Corp. Brokerage. Greater Vancouver REALTORS®
- C$1,498,8006 bd4 ba3.7k sqft133 Warrick St, Coquitlam, BC V3K 5L3For SaleMLS ID #R3123190, Matt Dolan PREC*, RE/MAX City Realty Brokerage. Greater Vancouver REALTORS®
- C$1,798,0006 bd5 ba3.9k sqft11167 160a St, Surrey, BC V4N 4Z2For SaleMLS ID #R3145877, Harry Ahn, Royal Pacific Tri-Cities Realty Brokerage. Greater Vancouver REALTORS®
- C$1,990,0006 bd4 ba4.1k sqft9072 Briar Rd, Burnaby, BC V3N 4W8For SaleMLS ID #R3104593, Ellen Guan PREC*, RE/MAX Westcoast Brokerage. Greater Vancouver REALTORS®
- C$1,599,9006 bd6 ba4.3k sqft7718 145th St, Surrey, BC V3S 9C4For SaleMLS ID #R3148803, Harvir Sandhu - PREC, eXp Realty of Canada, Inc. Brokerage. Greater Vancouver REALTORS®
- C$1,780,0007 bd4 ba4.5k sqft15070 81st Ave, Surrey, BC V3S 7B8For SaleMLS ID #R3143632, Manwinder Johal, Real Broker Brokerage. Greater Vancouver REALTORS®
- C$2,198,0009 bd5 ba3.2k sqft1038 E 51st Ave, Vancouver, BC V5X 1E7For SaleMLS ID #R3148177, Karly Fines PREC*, RE/MAX Crest Realty Brokerage. Greater Vancouver REALTORS®
- C$1,570,0006 bd4 ba2.7k sqft2950 Keets Dr, Coquitlam, BC V3C 4R6For SaleMLS ID #R3128706, Jeffery Chau, Royal Pacific Realty Corp. Brokerage. Greater Vancouver REALTORS®
