Skip main navigation
Sold for $550,000
  • $550,000

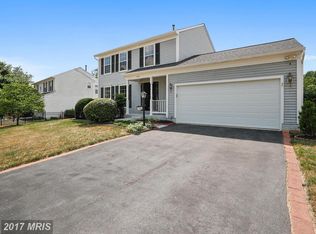
    1522 Kingshill St, Bowie, MD 20721

    4beds
    1,698sqft
    Single Family Residence
    Built in 1988
    9,603 Square Feet Lot
    $551,900 Zestimate®
    $324/sqft
    $3,721 Estimated rent

    Home value

    $551,900

    $524,000 - $579,000

    $3,721/mo

    Zestimate® history
    Loading
    Loading...

    Owner options

    List your home for rent

    $3,721/mo

    Rent Zestimate®

    Find your next renter with Zillow Rental Manager. Plus, with online applications, you can quickly screen prospective tenants – for free.

    Learn more

    $3,721/mo

    Rent Zestimate®

    Refinance and save

    $3,464/mo

    Est. payment

    Refinancing to a lower rate could help reduce your monthly payments and save thousands over the life of the loan.

    See today's rates

    $3,464/mo

    Est. payment

    Explore your selling options

    Work with a Zillow partner agent

    Leverage their expertise and Zillow's premium Showcase listings to get your home seen by more buyers.

    Get started

    List with your own agent

    Get your home in front of millions of buyers by listing it on Zillow.

    Learn how to do it

    Sell it yourself

    Take full control of how buyers see your home on Zillow by listing For Sale by Owner (FSBO).

    List your home

    What's special

    Contemporary finishesSleek cabinetryDesigner lightingBright open layoutSpa-like feelNew countertopsStainless-steel appliances
    HIGHEST AND BEST DUE: Please submit all final offers by Wednesday, March 11th at 5:00 PM. The seller will be reviewing all offers tomorrow evening. Stunning top-to-bottom renovation! 1522 Kingshill St has been completely refreshed with modern style and quality craftsmanship. Step inside to discover a bright, open layout, brand-new flooring, designer lighting, and a beautifully upgraded kitchen featuring sleek cabinetry, new countertops, and stainless-steel appliances. The updated bathrooms offer contemporary finishes, creating a spa-like feel. Every detail has been thoughtfully updated, making this home truly move-in ready. Convenient location close to local amenities, commuter routes, and everyday essentials.

    Zillow last checked:

    Listing updated:

    Listed by:

    Kristine DeCastro 240-499-4660,

    Deausen Realty

    Bought with:

    Chanee L Williams, 664231

    Samson Properties

    Source: Bright MLS,MLS#: MDPG2193952MLS Logo

    Facts & features

    Interior

    Bedrooms & bathrooms
    • Bedrooms: 4
    • Bathrooms: 4
    • Full bathrooms: 2
    • 1/2 bathrooms: 2
    • Main level bathrooms: 1
    Basement
    • Area: 1044
    Heating
    • Forced Air, Natural Gas
    Cooling
    • Central Air, Electric
    Appliances
    • Included: Gas Water Heater
    Features
    • Basement: Finished
    • Number of fireplaces: 1
    Interior area
    • Total structure area: 2,742
    • Total interior livable area: 1,698 sqft
    • Finished area above ground: 1,698
    • Finished area below ground: 0

    Property

    Parking
    • Total spaces: 2
    • Parking features: Garage Faces Front, Attached
    • Attached garage spaces: 2
    Accessibility
    • Accessibility features: Accessible Entrance
    Features
    • Levels: Three
    • Stories: 3
    • Pool features: None
    Lot
    • Size: 9,603 sqft
    Details
    • Additional structures: Above Grade, Below Grade
    • Parcel number: 17070774810
    • Zoning: RSF95
    • Special conditions: Standard

    Construction

    Type & style
    • Home type: SingleFamily
    • Architectural style: Colonial
    • Property subtype: Single Family Residence
    Materials
    • Frame
    • Foundation: Other
    Condition
    • Excellent
    • New construction: No
    • Year built: 1988

    Utilities & green energy

    • Sewer: Public Sewer
    • Water: Public

    Community & neighborhood

    Location
    • Region: Bowie
    • Subdivision: Kettering

    Other

    Other facts
    • Listing agreement: Exclusive Right To Sell
    • Listing terms: Cash,Conventional
    • Ownership: Fee Simple

    Price history

    DateEventPrice
    3/31/2026Sold$550,000+0%$324/sqft
    Source: Bright MLS #MDPG2193952 Report a problem
    3/12/2026Contingent$549,999$324/sqft
    Source: Bright MLS #MDPG2193952 Report a problem
    3/7/2026Listed for sale$549,999$324/sqft
    Source: Bright MLS #MDPG2193952 Report a problem

    Public tax history

    YearProperty taxesTax assessment
    2025$6,691 +52.4%$423,400 +7.3%
    2024$4,390 +7.8%$394,767 +7.8%
    2023$4,071 +8.5%$366,133 +8.5%
    2022$3,753 +3.2%$337,500 +3.2%
    2021$3,637 +3.3%$327,100 +3.3%
    2020$3,522 -20.2%$316,700 +6.6%
    2019$4,415 $297,100
    2018$4,415 -9.4%$297,100 +3.2%
    2017$4,871 +31.2%$287,900 +3.3%
    2016$3,712 $278,700 +1.9%
    2015$3,712 $273,567 +1.9%
    2014$3,712 $268,433 +1.9%
    2013-- $263,300
    2012-- $263,300
    2011-- $263,300 -41%
    2010-- $446,530 +10%
    2009-- $405,980 +11.1%
    2008-- $365,430 +12.5%
    2007-- $324,880 +15.3%
    2006-- $281,792 +18%
    2005-- $238,706 +22%
    2004-- $195,620
    2003-- $195,620 +4%
    2002-- $188,102 +8.7%
    2001-- $173,070

    Find assessor info on the county website

    Neighborhood: Woodmore

    Nearby schools

    GreatSchools rating
    Schools provided by the listing agent
    • District: Prince George's County Public Schools

    Source: Bright MLS. This data may not be complete. We recommend contacting the local school district to confirm school assignments for this home.

    Get a cash offer in 3 minutes
    Find out how much your home could sell for in as little as 3 minutes with a no-obligation cash offer.
    Estimated market value
    $551,900
    Get a cash offer in 3 minutes
    Find out how much your home could sell for in as little as 3 minutes with a no-obligation cash offer.
    Estimated market value
    $551,900