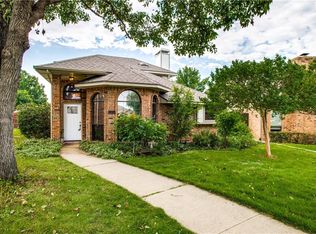
Tucked away in a quiet cul-de-sac, this home offers a perfect blend of comfort, functionality, and access to outstanding amenities. Inside, you’ll find laminate wood flooring, new carpet, and tile throughout. Custom window treatments provide flexible control of natural light, creating a warm and inviting atmosphere in every room. At the center of the home is a chef-inspired kitchen featuring a new dishwasher and stainless steel range, making meal preparation both easy and enjoyable. The newly remodeled staircase adds a refined architectural element as it leads to the second floor. All bedrooms are generously sized, with the primary suite serving as a peaceful retreat. Step outside to a beautifully updated backyard, complete with a new wood deck and misting system—perfect for staying cool during warm summer days. The lush yard features mature fruit trees and offers plenty of opportunities for gardening enthusiasts. Additional upgrades include a freshly painted exterior, new trim, HVAC system, electrical panel, water heater, retaining wall, and a wireless sprinkler system. Conveniently located near Rosemeade Rainforest Aquatic Complex and within walking distance to Rosemeade Elementary School, this home combines comfort, style, and an ideal location.
For sale
Price cut: $10K (7/29)
$370,000
1522 Knollview Ln, Carrollton, TX 75007
3beds
1,749sqft
Single Family Residence
Built in 1987
7,100 Square Feet Lot
$366,100 Zestimate®
$212/sqft
$-- HOA
What's special
Freshly painted exteriorNew dishwasherLaminate wood flooringNew trimNewly remodeled staircaseMisting systemCustom window treatments
- 141 days
- 271
- 26
Zillow last checked:
Listing updated:
Listed by:
Patricia Trapnell 0583439 972-594-6000,
Coldwell Banker Apex, REALTORS 940-326-5001
Source: NTREIS,MLS#: 21241385
Facts & features
Interior
Bedrooms & bathrooms
- Bedrooms: 3
- Bathrooms: 2
- Full bathrooms: 2
Primary bedroom
- Features: Walk-In Closet(s)
- Level: Second
- Dimensions: 15 x 15
Bedroom
- Level: Second
- Dimensions: 14 x 15
Bedroom
- Level: Second
- Dimensions: 11 x 11
Breakfast room nook
- Level: First
- Dimensions: 10 x 11
Dining room
- Level: First
- Dimensions: 10 x 12
Other
- Features: Built-in Features, Solid Surface Counters
- Level: Second
- Dimensions: 5 x 11
Other
- Features: Built-in Features, Double Vanity, Garden Tub/Roman Tub, Linen Closet, Stone Counters, Separate Shower
- Level: Second
- Dimensions: 14 x 15
Kitchen
- Features: Breakfast Bar, Built-in Features, Eat-in Kitchen, Solid Surface Counters
- Level: First
- Dimensions: 11 x 22
Living room
- Features: Fireplace
- Level: First
- Dimensions: 16 x 19
Utility room
- Features: Closet
- Level: First
- Dimensions: 6 x 3
Heating
- Electric, ENERGY STAR/ACCA RSI Qualified Installation, Fireplace(s), Zoned
Cooling
- Central Air, Ceiling Fan(s), Electric, ENERGY STAR Qualified Equipment, Zoned
Appliances
- Included: Dishwasher, Electric Range, Disposal, Vented Exhaust Fan
Features
- Decorative/Designer Lighting Fixtures, Eat-in Kitchen, High Speed Internet, Pantry, Cable TV, Vaulted Ceiling(s), Walk-In Closet(s)
- Flooring: Carpet, Ceramic Tile, Laminate
- Has basement: No
- Number of fireplaces: 1
- Fireplace features: Masonry, Wood Burning
Interior area
- Total interior livable area: 1,749 sqft
Video & virtual tour
Property
Parking
- Total spaces: 2
- Parking features: Driveway, Enclosed, Garage Faces Rear
- Attached garage spaces: 2
Features
- Levels: Two
- Stories: 2
- Patio & porch: Covered, Deck
- Exterior features: Deck, Garden, Misting System, Private Yard, Rain Gutters
- Pool features: None
- Fencing: Wood
Lot
- Size: 7,100 Square Feet
- Features: Back Yard, Cul-De-Sac, Interior Lot, Lawn, Landscaped, Level, Subdivision, Sprinkler System, Few Trees
Details
- Parcel number: R115828
Construction
Type & style
- Home type: SingleFamily
- Architectural style: Traditional,Detached
- Property subtype: Single Family Residence
Materials
- Brick
- Foundation: Slab
- Roof: Composition
Condition
- Resale
- Year built: 1987
Utilities & green energy
- Sewer: Public Sewer
- Water: Public
- Utilities for property: Electricity Available, Sewer Available, Separate Meters, Water Available, Cable Available
Community & HOA
Community
- Features: Curbs, Sidewalks
- Subdivision: Rosemeade Add 15
HOA
- Has HOA: No
Location
- Region: Carrollton
Financial & listing details
- Price per square foot: $212/sqft
- Tax assessed value: $402,072
- Annual tax amount: $6,273
- Date on market: 4/17/2026
- Cumulative days on market: 142 days
- Listing terms: Cash,Conventional,FHA,VA Loan
Estimated market value
$366,100
$348,000 - $384,000
$2,514/mo
Price history
| Date | Event | Price |
|---|---|---|
| 7/29/2026 | Price change | $370,000-2.6%$212/sqft |
Source: NTREIS #21241385 Report a problem | ||
| 6/10/2026 | Price change | $380,000-3.8%$217/sqft |
Source: NTREIS #21241385 Report a problem | ||
| 5/13/2026 | Price change | $395,000-2.5%$226/sqft |
Source: NTREIS #21241385 Report a problem | ||
| 4/17/2026 | Listed for sale | $405,000-1.7%$232/sqft |
Source: NTREIS #21241385 Report a problem | ||
| 10/10/2024 | Listing removed | $412,000$236/sqft |
Source:  Coldwell Banker Apex, Realtors #20620524 Report a problem Coldwell Banker Apex, Realtors #20620524 Report a problem | ||
| 10/8/2024 | Pending sale | $412,000$236/sqft |
Source: Coldwell Banker Apex, Realtors #20620524 Report a problem | ||
| 10/1/2024 | Listing removed | $2,400$1/sqft |
Source: Zillow Rentals Report a problem | ||
| 9/12/2024 | Listed for rent | $2,400$1/sqft |
Source: Zillow Rentals Report a problem | ||
| 8/15/2024 | Price change | $412,000-1.6%$236/sqft |
Source: NTREIS #20620524 Report a problem | ||
| 7/29/2024 | Price change | $418,9000%$240/sqft |
Source: NTREIS #20620524 Report a problem | ||
| 7/24/2024 | Price change | $419,000-1.4%$240/sqft |
Source: NTREIS #20620524 Report a problem | ||
| 6/27/2024 | Price change | $425,000-3%$243/sqft |
Source: NTREIS #20620524 Report a problem | ||
| 5/29/2024 | Price change | $438,000-1.6%$250/sqft |
Source: NTREIS #20620524 Report a problem | ||
| 5/17/2024 | Listed for sale | $445,000+61.8%$254/sqft |
Source: NTREIS #20620524 Report a problem | ||
| 1/31/2018 | Sold | -- |
Source: Agent Provided Report a problem | ||
| 1/31/2018 | Pending sale | $275,000$157/sqft |
Source: Redfin Corporation #13717423 Report a problem | ||
| 12/27/2017 | Listed for sale | $275,000$157/sqft |
Source: Redfin Corporation #13717423 Report a problem | ||
Public tax history
| Year | Property taxes | Tax assessment |
|---|---|---|
| 2025 | $2,467 +2.9% | $402,072 +3.3% |
| 2024 | $2,398 +6.9% | $389,046 +7.1% |
| 2023 | $2,244 +3.3% | $363,262 +10% |
| 2022 | $2,171 +4% | $330,238 +10% |
| 2021 | $2,087 +7.4% | $300,216 +6.7% |
| 2020 | $1,944 +0.2% | $281,327 +1.1% |
| 2019 | $1,940 -9.2% | $278,233 +6.8% |
| 2018 | $2,136 -19.1% | $260,426 +31.5% |
| 2017 | $2,639 | $198,000 +10% |
| 2016 | $2,639 -5.7% | $180,000 |
| 2015 | $2,798 | $180,000 +0.7% |
| 2014 | $2,798 | $178,837 +7.2% |
| 2013 | $2,798 | $166,878 +10% |
| 2012 | -- | $151,707 -10.1% |
| 2011 | -- | $168,672 +2.4% |
| 2010 | -- | $164,644 -3.8% |
| 2009 | -- | $171,210 +16.4% |
| 2007 | $341 -5.5% | $147,070 +0.5% |
| 2006 | $361 +3.7% | $146,400 +7.2% |
| 2005 | $348 | $136,540 |
| 2004 | -- | $136,540 -8.6% |
| 2003 | -- | $149,436 +6.1% |
| 2002 | -- | $140,857 -0.4% |
| 2001 | -- | $141,479 |
Find assessor info on the county website
Monthly payment
Est. payment
Payment breakdown
Explore the cost of this home by adjusting the details. Changes won't be saved.Climate risks
Neighborhood: 75007
Nearby schools
Schools provided by the listing agent
- Elementary: Rosemeade
- Middle: Blalack
- High: Creekview
- District: Carrollton-Farmers Branch ISD
Source: NTREIS. This data may not be complete. We recommend contacting the local school district to confirm school assignments for this home.
Similar homes
- $370,0003 bd3 ba1.6k sqft2927 Peninsula Way, Carrollton, TX 75007For Sale
 MLS ID #21353905, Laura Rodriguez-Mendez. NTREIS
 - $345,0003 bd2 ba1.4k sqft3122 Furneaux Ln, Carrollton, TX 75007For Sale
 MLS ID #21303280, Brandi Sain. NTREIS
 - $345,0004 bd2 ba1.5k sqft2033 Rose Hill Rd, Carrollton, TX 75007For Sale
 MLS ID #21291919, Lily Moore. NTREIS
 - $410,0004 bd2 ba2k sqft2213 Big Bend Dr, Carrollton, TX 75007For Sale
 MLS ID #21191245, Tom Calvaneso. NTREIS
