Skip main navigation
Sold for $870,000
  • Listed by: RE/MAX 2000 REALTY • SOFIA CHANG • Contact: 626-800-7903
    Bought with: Real Brokerage Technologies
    Tax assessed value
    $870,000

    1522 Lancewood Ave, Hacienda Heights, CA 91745

    3beds
    1,502sqft
    Single Family Residence
    Built in 1955
    6,221 Square Feet Lot
    $866,900 Zestimate®
    $579/sqft
    $3,573 Estimated rent

    Home value

    $866,900

    $789,000 - $954,000

    $3,573/mo

    Zestimate® history
    Loading
    Loading...

    Owner options

    List your home for rent

    $3,573/mo

    Rent Zestimate®

    Find your next renter with Zillow Rental Manager. Plus, with online applications, you can quickly screen prospective tenants – for free.

    Learn more

    $3,573/mo

    Rent Zestimate®

    Refinance and save

    $5,518/mo

    Est. payment

    Refinancing to a lower rate could help reduce your monthly payments and save thousands over the life of the loan.

    See today's rates

    $5,518/mo

    Est. payment

    Explore your selling options

    Work with a Zillow partner agent

    Leverage their expertise and Zillow's premium Showcase listings to get your home seen by more buyers.

    Get started

    List with your own agent

    Get your home in front of millions of buyers by listing it on Zillow.

    Learn how to do it

    Sell it yourself

    Take full control of how buyers see your home on Zillow by listing For Sale by Owner (FSBO).

    List your home

    What's special

    Mature fruit treesPrimary suiteDining areaGenerous space for gardeningOutdoor relaxationEndless possibilitiesAbundant parking
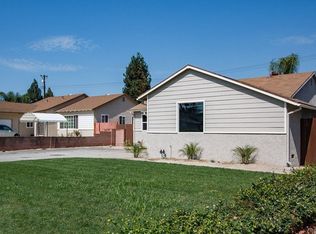
    Welcome to 1522 Lancewood Ave in Hacienda Heights! This versatile residence offers 3 bedrooms and 3 bathrooms across approximately 1,502 sq. ft. of living space on a 6,221 sq. ft. lot. The home is currently arranged as two separate living areas with private entry/exits—ideal for extended families, multi-generational living, or flexible rental possibilities. Inside, the main living room connects seamlessly to the dining area and kitchen, creating an inviting gathering space. The primary suite includes its own bath, while two additional bedrooms provide comfort and versatility. A long driveway leads to a detached 2-car garage, offering abundant parking, storage, or potential ADU use. The backyard is a standout feature—filled with mature fruit trees and generous space for gardening, entertaining, or outdoor relaxation. Whether you enjoy weekend barbecues, harvesting fresh fruit, or creating your own private retreat, this yard offers endless possibilities. Conveniently located near shopping centers, dining, award-winning schools, parks, and major freeways, this home combines comfort, location, and lifestyle in one unique opportunity.

    Zillow last checked:

    Listing updated:

    Listed by:

    SOFIA CHANG DRE #01970087 626-800-7903,

    RE/MAX 2000 REALTY

    Bought with:

    YUHUA LIANG, DRE #02205129

    Real Brokerage Technologies

    Source: CRMLS,MLS#: WS25239116MLS LogoOriginating MLS: California Regional MLS

    Facts & features

    Interior

    Bedrooms & bathrooms
    • Bedrooms: 3
    • Bathrooms: 3
    • Full bathrooms: 3
    • Main level bathrooms: 3
    • Main level bedrooms: 3
    Rooms
    • Room types: Bonus Room, Bedroom, Den, Entry/Foyer, Family Room, Kitchen, Living Room, Primary Bathroom, Primary Bedroom, Office
    Primary bedroom
    • Features: Main Level Primary
    Bedroom
    • Features: All Bedrooms Down
    Bedroom
    • Features: Bedroom on Main Level
    Heating
    • Central
    Cooling
    • Central Air
    Appliances
    • Laundry: Inside
    Features
    • In-Law Floorplan, Open Floorplan, All Bedrooms Down, Bedroom on Main Level, Main Level Primary, Primary Suite
    • Flooring: Wood
    • Doors: Sliding Doors
    • Has fireplace: No
    • Fireplace features: None
    • Common walls with other units/homes: No Common Walls
    Interior area
    • Total interior livable area: 1,502 sqft

    Property

    Parking
    • Total spaces: 2
    • Parking features: Door-Single, Garage Faces Front, Garage, Garage Door Opener, Paved
    • Garage spaces: 2
    Features
    • Levels: One
    • Stories: 1
    • Entry location: 1
    • Patio & porch: Covered, Enclosed, Front Porch, Porch
    • Pool features: None
    • Spa features: None
    • Has view: Yes
    • View description: Catalina, City Lights, Park/Greenbelt, Neighborhood
    Lot
    • Size: 6,221 Square Feet
    • Features: Front Yard, Garden, Greenbelt, Lot Over 40000 Sqft, Landscaped, Near Park, Near Public Transit, Rectangular Lot
    Details
    • Additional structures: Guest House Attached
    • Parcel number: 8244008011
    • Special conditions: Standard

    Construction

    Type & style
    • Home type: SingleFamily
    • Property subtype: Single Family Residence
    Materials
    • Foundation: Raised
    Condition
    • New construction: No
    • Year built: 1955

    Utilities & green energy

    • Electric: Standard
    • Sewer: Public Sewer
    • Water: Public
    • Utilities for property: Electricity Available, Natural Gas Available, Water Available

    Community & HOA

    Community
    • Features: Street Lights, Park
    Location
    • Region: Hacienda Heights

    Financial & listing details

    • Price per square foot: $579/sqft
    • Tax assessed value: $870,000
    • Date on market: 10/20/2025
    • Cumulative days on market: 7 days
    • Listing terms: Cash to New Loan

    Price history

    DateEventPrice
    11/17/2025Sold$870,000+3.6%$579/sqft
    Source: CRMLS #WS25239116 Report a problem
    11/3/2025Contingent$839,880$559/sqft
    Source: CRMLS #WS25239116 Report a problem
    10/20/2025Listed for sale$839,880+522.1%$559/sqft
    Source: CRMLS #WS25239116 Report a problem
    9/29/1998Sold$135,000$90/sqft
    Source: Public Record Report a problem

    Public tax history

    YearProperty taxesTax assessment
    2026-- $870,000 +226.6%
    2025$3,784 +6.8%$266,396 +2%
    2024$3,545 +2.4%$261,173 +2%
    2023$3,460 +3%$256,053 +2%
    2022$3,361 +1.9%$251,033 +2%
    2021$3,298 +1.3%$246,112 +1%
    2020$3,255 $243,590 +2%
    2019$3,255 +6.4%$238,815 +2%
    2018$3,059 $234,133 +2%
    2017$3,059 +2.2%$229,543 +2%
    2016$2,991 +5.9%$225,043 +1.5%
    2015$2,826 +3.4%$221,664 +2%
    2014$2,732 $217,323 +2.5%
    2012-- $212,101 +2%
    2011-- $207,944 +0.8%
    2010-- $206,391 -0.2%
    2009-- $206,882 +2%
    2008-- $202,826 +2%
    2007-- $198,850 +2%
    2006-- $194,952
    2005-- $194,952 +4%
    2004-- $187,383 +1.9%
    2003-- $183,950 +28.4%
    2002-- $143,261 +4%
    2000-- $137,700
    Find assessor info on the county website

    Neighborhood: 91745

    Nearby schools

    GreatSchools rating
    Schools provided by the listing agent
    • High: Wilson

    Source: CRMLS. This data may not be complete. We recommend contacting the local school district to confirm school assignments for this home.

    Get a cash offer in 3 minutes
    Find out how much your home could sell for in as little as 3 minutes with a no-obligation cash offer.
    Estimated market value
    $866,900
    Get a cash offer in 3 minutes
    Find out how much your home could sell for in as little as 3 minutes with a no-obligation cash offer.
    Estimated market value
    $866,900