Introducing a truly distinctive Flatland Customs masterpiece, where exceptional craftsmanship, refined finishes & contemporary luxury converge in one of Dallas’ most dynamic emerging neighborhoods. Ideally situated just minutes from Trinity Groves, Downtown Dallas, the Design District, Bishop Arts, & many of the city’s premier dining, entertainment & shopping destinations, this remarkable new construction offers an unparalleled blend of lifestyle, convenience & design. This beautiful floor plan features an open concept layout designed for both comfortable daily living & sophisticated entertaining. Designer curated finishes by Modish Custom Design, integrated smart home technology, custom built ins & LED lighting throughout create an inviting yet elevated atmosphere. At the heart of the home, the chef inspired kitchen showcases an expansive island, built in refrigerator, farmhouse sink, pot filler, walk in pantry & premium appliances. The luxurious primary suite serves as a private sanctuary, complete with a spa inspired bath featuring dual vanities, soaking tub, & an elegantly appointed shower. Outdoors, a covered patio, outdoor kitchen & private backyard provide the perfect setting for year round enjoyment. Addt’l highlights include epoxy coated garage flooring, a tankless water heater, energy efficient construction, smart home features & thoughtfully integrated designer details throughout. Buyers will also benefit from a 1% lender credit offered through the seller’s preferred lender. Enjoy convenient access to Downtown Dallas, the American Airlines Center, Klyde Warren Park & major highways. As West Dallas continues its impressive transformation, this residence presents a rare opportunity to secure a distinguished luxury home in one of the city’s most promising growth corridors. With an est completion date of August 2026, there is still opportunity to personalize select finishes & tailor this exceptional home to your individual vision. Schedule your tour today!
Sold
Price Unknown
1522 Life Ave, Dallas, TX 75212
4beds
3,060sqft
Single Family Residence
Built in 2026
5,201 Square Feet Lot
$769,900 Zestimate®
$--/sqft
$4,580 Estimated rent
Home value
$769,900
$716,000 - $831,000
$4,580/mo
Zestimate® history
Owner options
List your home for rent
$4,580/mo
Rent Zestimate®
Find your next renter with Zillow Rental Manager. Plus, with online applications, you can quickly screen prospective tenants – for free.
$4,580/mo
Rent Zestimate®
Refinance and save
Refinancing to a lower rate could help reduce your monthly payments and save thousands over the life of the loan.
Explore your selling options
Work with a Zillow partner agent
Leverage their expertise and Zillow's premium Showcase listings to get your home seen by more buyers.
Get startedList with your own agent
Get your home in front of millions of buyers by listing it on Zillow.
Learn how to do itSell it yourself
Take full control of how buyers see your home on Zillow by listing For Sale by Owner (FSBO).
List your homeWhat's special
Refined finishesPrivate backyardOutdoor kitchenLed lighting throughoutCustom built insPremium appliancesCovered patio
Zillow last checked:
Listing updated:
Listed by:
Hai Hoang 0656235 214-449-2840,
Monument Realty 214-705-7827
Bought with:
Jasmine Hunter, 0725581
SCM Realty
Source: NTREIS,MLS#: 21301911
Facts & features
Interior
Bedrooms & bathrooms
- Bedrooms: 4
- Bathrooms: 3
- Full bathrooms: 3
Primary bedroom
- Features: Closet Cabinetry, Garden Tub/Roman Tub, Linen Closet, Walk-In Closet(s)
- Level: Second
- Dimensions: 14 x 16
Bedroom
- Features: Closet Cabinetry, Ceiling Fan(s), En Suite Bathroom
- Level: Second
- Dimensions: 13 x 14
Bedroom
- Features: Closet Cabinetry, Ceiling Fan(s), En Suite Bathroom
- Level: Second
- Dimensions: 12 x 12
Bedroom
- Features: Closet Cabinetry, Ceiling Fan(s)
- Level: First
- Dimensions: 12 x 12
Primary bathroom
- Features: Built-in Features, Closet Cabinetry, Dual Sinks, Garden Tub/Roman Tub, Linen Closet, Stone Counters
- Level: Second
- Dimensions: 15 x 12
Other
- Features: Dual Sinks, En Suite Bathroom, Stone Counters
- Level: Second
- Dimensions: 15 x 12
Kitchen
- Features: Breakfast Bar, Built-in Features, Ceiling Fan(s), Eat-in Kitchen, Kitchen Island, Pantry, Pot Filler, Stone Counters, Walk-In Pantry
- Level: First
- Dimensions: 13 x 20
Living room
- Level: Second
- Dimensions: 16 x 20
Heating
- Central, ENERGY STAR Qualified Equipment
Cooling
- Attic Fan, Ceiling Fan(s), ENERGY STAR Qualified Equipment
Appliances
- Included: Built-In Gas Range, Built-In Refrigerator, Dryer, Dishwasher, Disposal, Ice Maker, Microwave, Tankless Water Heater, Water Purifier, Washer, Wine Cooler
- Laundry: Washer Hookup, Electric Dryer Hookup
Features
- Chandelier, Decorative/Designer Lighting Fixtures, Double Vanity, Eat-in Kitchen, High Speed Internet, In-Law Floorplan, Open Floorplan, Pantry, Smart Home, Cable TV, Wired for Data, Natural Woodwork, Walk-In Closet(s), Wired for Sound
- Flooring: Luxury Vinyl Plank
- Has basement: No
- Number of fireplaces: 1
- Fireplace features: Gas Log, Living Room, None
Interior area
- Total interior livable area: 3,060 sqft
Property
Parking
- Total spaces: 2
- Parking features: Driveway, Epoxy Flooring, Garage Faces Front, Garage, Garage Door Opener, Paved
- Attached garage spaces: 2
Features
- Levels: Two
- Stories: 2
- Patio & porch: Patio, Covered
- Exterior features: Barbecue, Gas Grill, Outdoor Grill, Outdoor Kitchen, Outdoor Living Area, Private Yard
- Pool features: None
- Fencing: Back Yard,Privacy,Wood
Lot
- Size: 5,201 Square Feet
- Dimensions: 102 x 51
- Features: Landscaped, Sprinkler System
- Residential vegetation: Grassed
Details
- Parcel number: 00000677227000000
- Other equipment: Irrigation Equipment
Construction
Type & style
- Home type: SingleFamily
- Architectural style: Detached
- Property subtype: Single Family Residence
Materials
- Foundation: Pillar/Post/Pier
- Roof: Composition,Shingle
Condition
- Under Construction
- New construction: Yes
- Year built: 2026
Utilities & green energy
- Sewer: Public Sewer
- Water: Public
- Utilities for property: Natural Gas Available, Phone Available, Sewer Available, Separate Meters, Water Available, Cable Available
Green energy
- Energy efficient items: Appliances, Construction, HVAC, Roof, Thermostat, Water Heater, Windows
- Indoor air quality: Moisture Control, Ventilation
Community & HOA
Community
- Features: Fishing, Playground, Curbs
- Security: Prewired, Security System, Carbon Monoxide Detector(s), Smoke Detector(s)
- Subdivision: Homestead Gardens
HOA
- Has HOA: No
Location
- Region: Dallas
Financial & listing details
- Tax assessed value: $195,830
- Annual tax amount: $4,361
- Date on market: 6/18/2026
- Cumulative days on market: 4 days
- Listing terms: Cash,Conventional,FHA,VA Loan
- Road surface type: Asphalt
Price history
| Date | Event | Price |
|---|---|---|
| 8/28/2026 | Sold | -- |
Source: NTREIS #21301911 Report a problem | ||
| 6/27/2026 | Pending sale | $799,000$261/sqft |
Source: NTREIS #21301911 Report a problem | ||
| 6/22/2026 | Contingent | $799,000$261/sqft |
Source: NTREIS #21301911 Report a problem | ||
| 6/18/2026 | Listed for sale | $799,000+232.9%$261/sqft |
Source: NTREIS #21301911 Report a problem | ||
| 8/20/2025 | Sold | -- |
Source: NTREIS #20939613 Report a problem | ||
| 7/20/2025 | Pending sale | $240,000$78/sqft |
Source:  Coldwell Banker Apex, Realtors #20939613 Report a problem Coldwell Banker Apex, Realtors #20939613 Report a problem | ||
| 7/20/2025 | Contingent | $240,000$78/sqft |
Source: NTREIS #20939613 Report a problem | ||
| 5/23/2025 | Listed for sale | $240,000$78/sqft |
Source: NTREIS #20939613 Report a problem | ||
Public tax history
| Year | Property taxes | Tax assessment |
|---|---|---|
| 2025 | $580 +9.6% | $195,830 -8.6% |
| 2024 | $529 +6.3% | $214,180 +79.5% |
| 2023 | $498 +6.3% | $119,300 |
| 2022 | $468 -18.3% | $119,300 +42.1% |
| 2021 | $573 +15.1% | $83,940 +12.1% |
| 2020 | $498 +18.7% | $74,860 +1.1% |
| 2019 | $420 +20.5% | $74,050 +73.7% |
| 2018 | $349 +10.5% | $42,620 |
| 2017 | $315 -53.5% | $42,620 +70.9% |
| 2016 | $678 0% | $24,940 |
| 2015 | $678 | $24,940 +0.8% |
| 2014 | $678 | $24,730 |
| 2013 | -- | -- |
| 2012 | -- | -- |
| 2011 | -- | -- |
| 2010 | -- | -- |
| 2009 | -- | -- |
| 2008 | -- | -- |
| 2007 | -- | -- |
| 2005 | -- | -- |
| 2004 | -- | -- |
| 2003 | -- | -- |
| 2002 | -- | -- |
| 2001 | -- | -- |
Find assessor info on the county website
Neighborhood: 75212
Nearby homes
- $234,8004 bd2 ba2k sqft1518 Life Ave, Dallas, TX 75212Off Market
- $709,0005 bd4 ba3.3k sqft1526 Life Ave, Dallas, TX 75212Off Market
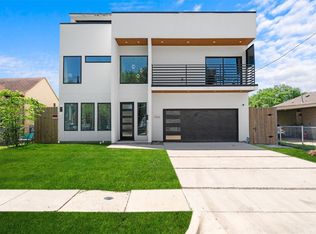
- $250,0004 bd2 ba2.1k sqft1514 Life Ave, Dallas, TX 75212Off Market
- $--4 bd2 ba1.6k sqft1602 Life Ave, Dallas, TX 75212Sold
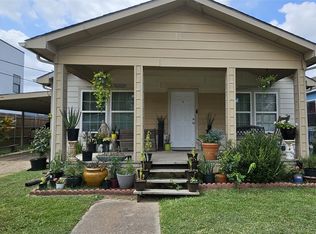
- $347,3004 bd3 ba1.8k sqft3529 Rutz St, Dallas, TX 75212Off Market
- $131,330-- bd-- ba-- sqft1510 Life Ave, Dallas, TX 75212Off Market
- $598,2403 bd3 ba2.4k sqft3525 Rutz St, Dallas, TX 75212Off Market
- $--3 bd2 ba2.4k sqft3525 Rutz St #1, Dallas, TX 75212Off Market
Nearby schools
GreatSchools rating
- 7/10C F Carr Elementary SchoolGrades: PK-6Distance: 0.5 mi
- 7/10Dr. Elba and Domingo Garcia West Dallas STEM SchoolGrades: PK-8Distance: 0.8 mi
- 3/10L G Pinkston High SchoolGrades: 9-12Distance: 0.8 mi
Schools provided by the listing agent
- Elementary: Carr
- Middle: West Dallas
- High: Pinkston
- District: Dallas ISD
Source: NTREIS. This data may not be complete. We recommend contacting the local school district to confirm school assignments for this home.
Get a cash offer in 3 minutes
Find out how much your home could sell for in as little as 3 minutes with a no-obligation cash offer.
Estimated market value
$769,900
Get a cash offer in 3 minutes
Find out how much your home could sell for in as little as 3 minutes with a no-obligation cash offer.
Estimated market value
$769,900
- Texas
- Dallas County
- Dallas
- 75212
- 1522 Life Ave
