Nestled along a peaceful treeline, this stunning three-story end-unit townhome in Central Living at Craig by David Weekley Homes perfectly blends modern design, energy efficiency, and everyday comfort. Featuring three bedrooms and three-and-a-half baths, this thoughtfully designed home offers bright, open living with 9-foot ceilings, large windows, and elegant Shaw LVP flooring throughout the main level.
The chef’s kitchen is the heart of the home, showcasing granite countertops, 42-inch cabinets, and a spacious island ideal for both entertaining and casual dining. Step out onto your private balcony to enjoy tranquil views of the surrounding trees—a serene escape in the heart of Charlotte.
Upstairs, the primary suite delights with an expansive walk-in closet and a spa-inspired bath. Built with EFL Certified construction, this home offers exceptional energy efficiency, lower utility costs, and year-round comfort.
Stylish, efficient, and surrounded by natural beauty, this home truly has it all.
Closed
$488,990
1522 Lithium Ln, Charlotte, NC 28211
3beds
1,947sqft
Townhouse
Built in 2025
0.03 Acres Lot
$489,000 Zestimate®
$251/sqft
$2,725 Estimated rent
Home value
$489,000
$460,000 - $518,000
$2,725/mo
Zestimate® history
Owner options
List your home for rent
$2,725/mo
Rent Zestimate®
Find your next renter with Zillow Rental Manager. Plus, with online applications, you can quickly screen prospective tenants – for free.
$2,725/mo
Rent Zestimate®
Refinance and save
$3,153/mo
Est. payment
Refinancing to a lower rate could help reduce your monthly payments and save thousands over the life of the loan.
$3,153/mo
Est. payment
Explore your selling options
Work with a Zillow partner agent
Leverage their expertise and Zillow's premium Showcase listings to get your home seen by more buyers.
Get startedList with your own agent
Get your home in front of millions of buyers by listing it on Zillow.
Learn how to do itSell it yourself
Take full control of how buyers see your home on Zillow by listing For Sale by Owner (FSBO).
List your homeWhat's special
Three-story end-unit townhomeSpa-inspired bathPrivate balconyGranite countertopsLarge windowsSurrounded by natural beautyExpansive walk-in closet
Zillow last checked:
Listing updated:
Listed by:
Jenny Miller jmiller@dwhomes.com,
David Weekley Homes,
Jon Wian,
David Weekley Homes
Bought with:
Melissa Chambers
EXP Realty LLC Mooresville
Source: Canopy MLS as distributed by MLS GRID,MLS#: 4336026
Facts & features
Interior
Bedrooms & bathrooms
- Bedrooms: 3
- Bathrooms: 4
- Full bathrooms: 3
- 1/2 bathrooms: 1
- Main level bedrooms: 1
Primary bedroom
- Level: Third
Bedroom s
- Level: Main
Bedroom s
- Level: Third
Bathroom full
- Level: Main
Bathroom half
- Level: Upper
Bathroom full
- Level: Third
Bathroom full
- Level: Third
Dining area
- Level: Upper
Family room
- Level: Upper
Kitchen
- Level: Upper
Laundry
- Level: Third
Heating
- Central
Cooling
- Central Air
Appliances
- Included: Dishwasher, Disposal, Electric Range, Microwave
- Laundry: Laundry Closet
Features
- Flooring: Carpet, Vinyl
- Windows: Insulated Windows
- Has basement: No
Interior area
- Total structure area: 1,154
- Total interior livable area: 1,947 sqft
- Finished area above ground: 1,947
- Finished area below ground: 0
Property
Parking
- Total spaces: 2
- Parking features: Attached Garage, Garage on Main Level
- Attached garage spaces: 2
- Details: Two car rear garage
Features
- Levels: Three Or More
- Stories: 3
- Entry location: Main
- Patio & porch: Balcony
Lot
- Size: 0.03 Acres
- Features: End Unit
Details
- Parcel number: 15715427
- Zoning: N2-B
- Special conditions: Standard
Construction
Type & style
- Home type: Townhouse
- Property subtype: Townhouse
Materials
- Brick Partial, Fiber Cement
- Foundation: Slab
Condition
- New construction: Yes
- Year built: 2025
Details
- Builder model: Wilkes
Utilities & green energy
- Sewer: Public Sewer
- Water: City
- Utilities for property: Cable Available, Electricity Connected
Green energy
- Construction elements: Advanced Framing
Community & HOA
Community
- Subdivision: Central Living at Craig
HOA
- Has HOA: Yes
- HOA fee: $250 monthly
- HOA name: William Douglas
- HOA phone: 704-347-8900
Location
- Region: Charlotte
Financial & listing details
- Price per square foot: $251/sqft
- Tax assessed value: $100,000
- Date on market: 1/13/2026
- Cumulative days on market: 5 days
- Listing terms: Cash,Conventional,FHA,VA Loan
- Electric utility on property: Yes
- Road surface type: None, Paved
Price history
| Date | Event | Price |
|---|---|---|
| 5/7/2026 | Sold | $488,990$251/sqft |
Source:  Canopy MLS as distributed by MLS GRID #4336026 Report a problem Canopy MLS as distributed by MLS GRID #4336026 Report a problem | ||
| 1/18/2026 | Pending sale | $488,990$251/sqft |
Source: Canopy MLS as distributed by MLS GRID #4336026 Report a problem | ||
| 11/21/2025 | Price change | $488,990-2%$251/sqft |
Source:  David Weekley Homes Report a problem David Weekley Homes Report a problem | ||
| 11/11/2025 | Price change | $498,990+3.7%$256/sqft |
Source: David Weekley Homes Report a problem | ||
| 11/7/2025 | Listed for sale | $480,990$247/sqft |
Source: David Weekley Homes Report a problem | ||
Public tax history
| Year | Property taxes | Tax assessment |
|---|---|---|
| 2025 | -- | $100,000 |
Find assessor info on the county website
Neighborhood: Cotswold
Nearby homes
- $471,3813 bd4 ba1.9k sqft1526 Lithium Ln, Charlotte, NC 28211New Construction

- $470,0313 bd4 ba1.9k sqft1136 Bismuth Ln, Charlotte, NC 28211New Construction
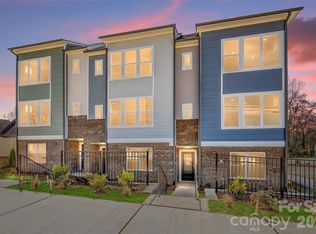
- $468,2003 bd4 ba1.9k sqft1530 Lithium Ln, Charlotte, NC 28211Sold
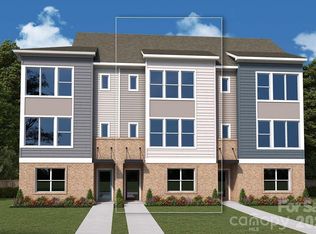
- $461,7223 bd4 ba1.9k sqft1534 Lithium Ln, Charlotte, NC 28211Sold
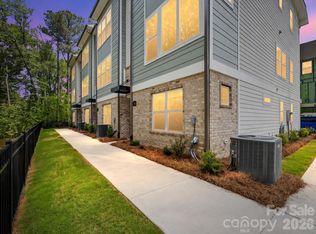
- $449,4883 bd4 ba1.9k sqft1515 Lithium Ln, Charlotte, NC 28211Sold
- $415,6983 bd4 ba1.5k sqft1519 Lithium Ln, Charlotte, NC 28211Sold
- $457,5003 bd4 ba1.9k sqft1523 Lithium Ln, Charlotte, NC 28211Sold
- $415,6983 bd4 ba1.5k sqft1511 Lithium Ln, Charlotte, NC 28211Sold
Nearby schools
GreatSchools rating
- 6/10Cotswold ElementaryGrades: 3-5Distance: 0.8 mi
- 4/10Alexander Graham MiddleGrades: 6-8Distance: 3 mi
- 7/10Myers Park HighGrades: 9-12Distance: 2.9 mi
Schools provided by the listing agent
- Elementary: Billingsville Cotswold
- Middle: Alexander Graham
- High: Myers Park
Source: Canopy MLS as distributed by MLS GRID. This data may not be complete. We recommend contacting the local school district to confirm school assignments for this home.
Get a cash offer in 3 minutes
Find out how much your home could sell for in as little as 3 minutes with a no-obligation cash offer.
Estimated market value
$489,000
Get a cash offer in 3 minutes
Find out how much your home could sell for in as little as 3 minutes with a no-obligation cash offer.
Estimated market value
$489,000
- North Carolina
- Mecklenburg County
- Charlotte
- 28211
- Cotswold
- 1522 Lithium Ln
Nearby cities
Nearby neighborhoods
Nearby zip codes
Other Charlotte Topics
