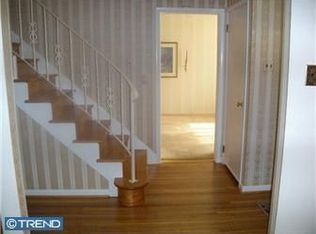
This beautiful four bedroom, two and a half bath, center hall Colonial is located in the highly desirable "Downs Farm" neighborhood of Cherry Hill East! This home offers spacious living areas, elegant finishes and a prime location, making it a must-see. A brick front porch welcomes you home, complemented by a large front yard with beautiful landscaping. The attached garage and long driveway provide ample parking. The kitchen features stainless steel appliances, tile flooring, abundant cabinet space, and a large pantry. A breakfast area seamlessly connects to the living and dining rooms. The main floor includes a laundry and mud room with extra storage and a folding table, as well as interior access to the garage and backyard. The family room is bright and airy, with large windows, a brick wood-burning fireplace and sliding glass doors that lead to a vinyl-fenced backyard. Throughout most of the home you'll find elegant crown molding and beautiful hardwood flooring. Outside, the spacious backyard includes a concrete patio, perfect for entertaining. The fully finished basement offers two rooms, currently used as an office and fitness gym along with an unfinished utility room. On the second floor, the large primary bedroom features a walk-in closet and an updated full bath. Three additional bedrooms share an updated bath. This home is ideally located near the award-winning Horace Mann Elementary School and the Downs Farm Swim Club, with easy access to the PATCO, route 295 and major commuter routes. This spacious, beautiful maintained home is a rare find in a fantastic neighborhood. Showings start May 23rd!
Sold for $573,000
$573,000
1522 Longfellow Dr, Cherry Hill, NJ 08003
4beds
2,454sqft
Single Family Residence
Built in 1960
8,969 Square Feet Lot
$606,500 Zestimate®
$233/sqft
$4,445 Estimated rent
Home value
$606,500
$528,000 - $697,000
$4,445/mo
Zestimate® history
Owner options
List your home for rent
$4,445/mo
Rent Zestimate®
Find your next renter with Zillow Rental Manager. Plus, with online applications, you can quickly screen prospective tenants – for free.
$4,445/mo
Rent Zestimate®
Refinance and save
$4,242/mo
Est. payment
Refinancing to a lower rate could help reduce your monthly payments and save thousands over the life of the loan.
$4,242/mo
Est. payment
Explore your selling options
Work with a Zillow partner agent
Leverage their expertise and Zillow's premium Showcase listings to get your home seen by more buyers.
Get startedList with your own agent
Get your home in front of millions of buyers by listing it on Zillow.
Learn how to do itSell it yourself
Take full control of how buyers see your home on Zillow by listing For Sale by Owner (FSBO).
List your homeWhat's special
Elegant finishesFully finished basementElegant crown moldingBrick front porchWalk-in closetBrick wood-burning fireplaceVinyl-fenced backyard
Zillow last checked:
Listing updated:
Listed by:
Dolores Fermano 856-287-5541,
Coldwell Banker Realty
Bought with:
Hollie Dodge, RS358417
RE/MAX Preferred - Mullica Hill
Source: Bright MLS,MLS#: NJCD2093672
Facts & features
Interior
Bedrooms & bathrooms
- Bedrooms: 4
- Bathrooms: 3
- Full bathrooms: 2
- 1/2 bathrooms: 1
- Main level bathrooms: 1
Rooms
- Room types: Living Room, Dining Room, Primary Bedroom, Bedroom 2, Bedroom 3, Kitchen, Game Room, Family Room, Basement, Breakfast Room, Bedroom 1, Laundry
Primary bedroom
- Features: Attached Bathroom, Walk-In Closet(s), Flooring - HardWood
- Level: Upper
- Area: 240 Square Feet
- Dimensions: 20 x 12
Bedroom 1
- Features: Flooring - HardWood
- Level: Upper
- Area: 180 Square Feet
- Dimensions: 15 x 12
Bedroom 2
- Features: Flooring - HardWood
- Level: Upper
- Area: 168 Square Feet
- Dimensions: 14 x 12
Bedroom 3
- Features: Flooring - HardWood
- Level: Upper
- Area: 110 Square Feet
- Dimensions: 10 x 11
Basement
- Features: Flooring - Carpet
- Level: Lower
- Area: 121 Square Feet
- Dimensions: 11 x 11
Breakfast room
- Features: Flooring - HardWood
- Level: Main
- Area: 168 Square Feet
- Dimensions: 14 x 12
Dining room
- Features: Flooring - HardWood
- Level: Main
- Area: 252 Square Feet
- Dimensions: 21 x 12
Family room
- Features: Flooring - Carpet, Fireplace - Wood Burning
- Level: Main
- Area: 238 Square Feet
- Dimensions: 17 x 14
Game room
- Features: Flooring - Carpet
- Level: Lower
- Area: 200 Square Feet
- Dimensions: 20 x 10
Kitchen
- Features: Countertop(s) - Solid Surface, Flooring - Ceramic Tile, Kitchen - Gas Cooking, Recessed Lighting, Pantry
- Level: Main
- Area: 240 Square Feet
- Dimensions: 20 x 12
Laundry
- Features: Flooring - Ceramic Tile
- Level: Main
- Area: 143 Square Feet
- Dimensions: 13 x 11
Living room
- Features: Flooring - HardWood
- Level: Main
- Area: 204 Square Feet
- Dimensions: 17 x 12
Heating
- Forced Air, Natural Gas
Cooling
- Central Air, Ceiling Fan(s), Electric
Appliances
- Included: Microwave, Built-In Range, Dishwasher, Disposal, Dryer, Extra Refrigerator/Freezer, Refrigerator, Stainless Steel Appliance(s), Washer, Gas Water Heater
- Laundry: Main Level, Laundry Room
Features
- Attic, Breakfast Area, Ceiling Fan(s), Family Room Off Kitchen, Floor Plan - Traditional, Eat-in Kitchen, Primary Bath(s), Recessed Lighting, Bathroom - Stall Shower, Bathroom - Tub Shower, Upgraded Countertops, Walk-In Closet(s)
- Flooring: Ceramic Tile, Hardwood
- Windows: Energy Efficient
- Basement: Drainage System,Partially Finished,Sump Pump
- Number of fireplaces: 1
- Fireplace features: Brick
Interior area
- Total structure area: 2,454
- Total interior livable area: 2,454 sqft
- Finished area above ground: 2,454
- Finished area below ground: 0
Property
Parking
- Total spaces: 3
- Parking features: Garage Faces Front, Inside Entrance, Concrete, Attached, Driveway
- Attached garage spaces: 1
- Uncovered spaces: 2
Accessibility
- Accessibility features: None
Features
- Levels: Two
- Stories: 2
- Patio & porch: Patio, Porch
- Exterior features: Lighting, Play Equipment, Sidewalks, Street Lights
- Pool features: None
- Fencing: Vinyl
- Has view: Yes
- View description: Garden
Lot
- Size: 8,969 Square Feet
- Dimensions: 78.00 x 115.00
- Features: Front Yard, Rear Yard, SideYard(s)
Details
- Additional structures: Above Grade, Below Grade
- Parcel number: 0900529 2600002
- Zoning: RESIDENTIAL
- Special conditions: Standard
Construction
Type & style
- Home type: SingleFamily
- Architectural style: Colonial
- Property subtype: Single Family Residence
Materials
- Frame
- Foundation: Block, Crawl Space
- Roof: Shingle,Pitched
Condition
- Very Good
- New construction: No
- Year built: 1960
Utilities & green energy
- Sewer: Public Sewer
- Water: Public
- Utilities for property: Cable Connected
Community & HOA
Community
- Subdivision: Downs Farm
HOA
- Has HOA: No
Location
- Region: Cherry Hill
- Municipality: CHERRY HILL TWP
Financial & listing details
- Price per square foot: $233/sqft
- Tax assessed value: $238,700
- Annual tax amount: $10,643
- Date on market: 5/23/2025
- Listing agreement: Exclusive Right To Sell
- Inclusions: All Appliances, Refrigerator In Basement, All Window Treatments, Playset In Backyard.
- Exclusions: Seller's Personal Property.
- Ownership: Fee Simple
Price history
| Date | Event | Price |
|---|---|---|
| 7/11/2025 | Sold | $573,000+6.1%$233/sqft |
Source:  Bright MLS #NJCD2093672 Report a problem Bright MLS #NJCD2093672 Report a problem | ||
| 6/4/2025 | Pending sale | $540,000$220/sqft |
Source: Bright MLS #NJCD2093672 Report a problem | ||
| 5/29/2025 | Contingent | $540,000$220/sqft |
Source: Bright MLS #NJCD2093672 Report a problem | ||
| 5/23/2025 | Listed for sale | $540,000+16.1%$220/sqft |
Source: Bright MLS #NJCD2093672 Report a problem | ||
| 8/22/2022 | Sold | $465,000+5.9%$189/sqft |
Source: Bright MLS #NJCD2027520 Report a problem | ||
| 6/18/2022 | Pending sale | $439,000$179/sqft |
Source: Bright MLS #NJCD2027520 Report a problem | ||
| 6/15/2022 | Contingent | $439,000$179/sqft |
Source: Bright MLS #NJCD2027520 Report a problem | ||
| 6/9/2022 | Listed for sale | $439,000+61.1%$179/sqft |
Source: Bright MLS #NJCD2027520 Report a problem | ||
| 4/18/2012 | Sold | $272,500-0.9%$111/sqft |
Source: Public Record Report a problem | ||
| 3/3/2012 | Listed for sale | $275,000+0.9%$112/sqft |
Source: Weichert Realtors #6013948 Report a problem | ||
| 6/9/2004 | Sold | $272,500$111/sqft |
Source: Public Record Report a problem | ||
Public tax history
| Year | Property taxes | Tax assessment |
|---|---|---|
| 2025 | $10,379 +5.2% | $238,700 |
| 2024 | $9,865 -1.6% | $238,700 |
| 2023 | $10,030 +2.8% | $238,700 |
| 2022 | $9,753 +0.9% | $238,700 |
| 2021 | $9,663 +0% | $238,700 |
| 2020 | $9,658 +0.2% | $238,700 |
| 2019 | $9,634 +1.4% | $238,700 |
| 2018 | $9,503 +1.3% | $238,700 |
| 2017 | $9,376 +1.6% | $238,700 |
| 2016 | $9,228 +1.1% | $238,700 |
| 2015 | $9,126 +7.2% | $238,700 |
| 2014 | $8,510 -1.3% | $238,700 |
| 2013 | $8,626 +2.3% | $238,700 +68.1% |
| 2012 | $8,431 +5.6% | $142,000 |
| 2011 | $7,983 +2.3% | $142,000 |
| 2010 | $7,807 +2.1% | $142,000 |
| 2009 | $7,649 | $142,000 +4.9% |
| 2008 | -- | $135,400 |
| 2007 | -- | $135,400 |
| 2006 | -- | $135,400 |
| 2005 | -- | $135,400 |
| 2004 | -- | $135,400 |
| 2003 | -- | $135,400 |
| 2002 | -- | $135,400 |
| 2001 | -- | $135,400 |
Find assessor info on the county website
Neighborhood: Ashland
Nearby homes
- $554,8004 bd3 ba1.9k sqft1520 Longfellow Dr, Cherry Hill, NJ 08003Off Market
- $527,7004 bd2 ba1.9k sqft111 Keats Pl, Cherry Hill, NJ 08003Off Market
- $472,300-- bd-- ba2.1k sqft1523 Hillside Dr, Cherry Hill, NJ 08003Off Market
- $536,8004 bd2 ba2.1k sqft1521 Hillside Dr, Cherry Hill, NJ 08003Off Market
- $552,7004 bd3 ba2.5k sqft1525 Hillside Dr, Cherry Hill, NJ 08003Off Market
- $529,1004 bd3 ba1.9k sqft1518 Longfellow Dr, Cherry Hill, NJ 08003Off Market
- $467,900-- bd-- ba1.9k sqft1521 Longfellow Dr, Cherry Hill, NJ 08003Off Market
- $595,0004 bd3 ba1.9k sqft1519 Longfellow Dr, Cherry Hill, NJ 08003Sold
Nearby schools
GreatSchools rating
- 7/10Horace Mann Elementary SchoolGrades: K-5Distance: 0.4 mi
- 7/10Rosa International Middle SchoolGrades: 6-8Distance: 1.3 mi
- 8/10Cherry Hill High-East High SchoolGrades: 9-12Distance: 2 mi
Schools provided by the listing agent
- District: Cherry Hill Township Public Schools
Source: Bright MLS. This data may not be complete. We recommend contacting the local school district to confirm school assignments for this home.
Get a cash offer in 3 minutes
Find out how much your home could sell for in as little as 3 minutes with a no-obligation cash offer.
Estimated market value
$606,500
Get a cash offer in 3 minutes
Find out how much your home could sell for in as little as 3 minutes with a no-obligation cash offer.
Estimated market value
$606,500
- New Jersey
- Camden County
- Cherry Hill
- 08003
- Ashland
- 1522 Longfellow Dr
Nearby cities
Nearby neighborhoods
Nearby zip codes
Other Cherry Hill Topics
