RARE FIND! Beautiful, totally updated one-story home in Creekside Estates set on a private, heavily treed oversized lot. Recent updates include fresh interior paint, new flooring, baseboards, remodeled bathrooms and kitchen, and updated light fixtures - this home shows like new! The open, bright interior features wood-laminate flooring, neutral colors, elegant archways, and high ceilings with multiple skylights that fill the home with natural light. The entry leads to split formal living and dining areas. The spacious family room offers a gas log fireplace and windows overlooking the serene backyard. The remodeled kitchen includes quartz countertops, a center island, gas range, stainless steel appliances, and a walk-in pantry. The owners retreat features dual sinks, a garden tub, frameless glass shower, and a walk-in closet. Three secondary bedrooms all include walk-in closets. New Trane AC in 2024. Step outside to the flagstone patio and enjoy the peaceful wooded view, lush landscaping, and exceptional privacy. A stone pathway leads to a cozy firepit area, and an iron fence across the back provides an unobstructed view of the trees. 3 car garage includes a workshop area with AC window unit. Enjoy the neighborhood pool, playground, private lake, park with sports fields, and walking trails. Wylie ISD and close to shopping and restaurants. This beautifully updated home blends modern comfort with a tranquil, wooded setting - an ideal retreat right in the heart of Wylie.
Sold
Price Unknown
1522 Lynn Dr, Wylie, TX 75098
4beds
2,630sqft
Single Family Residence
Built in 2004
0.43 Acres Lot
$501,800 Zestimate®
$--/sqft
$2,750 Estimated rent
Home value
$501,800
$477,000 - $527,000
$2,750/mo
Zestimate® history
Owner options
List your home for rent
$2,750/mo
Rent Zestimate®
Find your next renter with Zillow Rental Manager. Plus, with online applications, you can quickly screen prospective tenants – for free.
$2,750/mo
Rent Zestimate®
Refinance and save
$530/mo
Est. payment
Refinancing to a lower rate could help reduce your monthly payments and save thousands over the life of the loan.
$530/mo
Est. payment
Explore your selling options
Work with a Zillow partner agent
Leverage their expertise and Zillow's premium Showcase listings to get your home seen by more buyers.
Get startedList with your own agent
Get your home in front of millions of buyers by listing it on Zillow.
Learn how to do itSell it yourself
Take full control of how buyers see your home on Zillow by listing For Sale by Owner (FSBO).
List your homeWhat's special
Gas log fireplaceRemodeled bathroomsUpdated light fixturesFresh interior paintWood-laminate flooringNew flooringOpen bright interior
Zillow last checked:
Listing updated:
Listed by:
Colleen Frost 0612659 469-280-0008,
Colleen Frost Real Estate Serv 469-280-0008
Bought with:
Natalie Rodriguez, 0758586
Coldwell Banker Apex, REALTORS
Source: NTREIS,MLS#: 21332162
Facts & features
Interior
Bedrooms & bathrooms
- Bedrooms: 4
- Bathrooms: 3
- Full bathrooms: 2
- 1/2 bathrooms: 1
Primary bedroom
- Features: Dual Sinks, En Suite Bathroom, Garden Tub/Roman Tub, Separate Shower, Walk-In Closet(s)
- Level: First
- Dimensions: 17 x 14
Bedroom
- Features: Ceiling Fan(s), Split Bedrooms, Walk-In Closet(s)
- Level: First
- Dimensions: 13 x 10
Bedroom
- Features: Ceiling Fan(s), Split Bedrooms, Walk-In Closet(s)
- Level: First
- Dimensions: 13 x 12
Bedroom
- Features: Ceiling Fan(s), Split Bedrooms, Walk-In Closet(s)
- Level: First
- Dimensions: 13 x 13
Breakfast room nook
- Level: First
- Dimensions: 13 x 10
Dining room
- Level: First
- Dimensions: 14 x 10
Family room
- Features: Ceiling Fan(s), Fireplace
- Level: First
- Dimensions: 18 x 18
Kitchen
- Features: Breakfast Bar, Built-in Features, Butler's Pantry, Granite Counters, Kitchen Island, Walk-In Pantry
- Level: First
- Dimensions: 16 x 16
Living room
- Level: First
- Dimensions: 13 x 11
Utility room
- Features: Built-in Features, Utility Room
- Level: First
- Dimensions: 8 x 6
Heating
- Central, Natural Gas
Cooling
- Central Air, Ceiling Fan(s), Electric
Appliances
- Included: Dishwasher, Electric Oven, Disposal, Gas Range, Gas Water Heater, Microwave
- Laundry: Washer Hookup, Electric Dryer Hookup, Laundry in Utility Room
Features
- Granite Counters, High Speed Internet, Kitchen Island, Open Floorplan, Pantry, Cable TV, Walk-In Closet(s)
- Flooring: Carpet, Concrete, Laminate
- Windows: Skylight(s), Window Coverings
- Has basement: No
- Number of fireplaces: 1
- Fireplace features: Family Room, Gas Log, Gas Starter
Interior area
- Total interior livable area: 2,630 sqft
Property
Parking
- Total spaces: 3
- Parking features: Driveway, Garage Faces Front, Garage, Garage Door Opener, Oversized, Workshop in Garage
- Attached garage spaces: 3
Features
- Levels: One
- Stories: 1
- Patio & porch: Front Porch, Patio
- Exterior features: Fire Pit, Private Yard, Rain Gutters
- Pool features: None
- Fencing: Wood,Wrought Iron
Lot
- Size: 0.43 Acres
- Features: Back Yard, Irregular Lot, Lawn, Landscaped, Many Trees, Subdivision, Sprinkler System
Details
- Parcel number: R512800D00401
Construction
Type & style
- Home type: SingleFamily
- Architectural style: Traditional,Detached
- Property subtype: Single Family Residence
Materials
- Brick
- Foundation: Slab
- Roof: Composition
Condition
- Resale
- Year built: 2004
Utilities & green energy
- Sewer: Public Sewer
- Water: Public
- Utilities for property: Sewer Available, Underground Utilities, Water Available, Cable Available
Community & HOA
Community
- Features: Lake, Playground, Park, Curbs, Sidewalks
- Security: Carbon Monoxide Detector(s), Smoke Detector(s)
- Subdivision: Creekside Estates Ph I
HOA
- Has HOA: Yes
- Services included: Association Management
- HOA fee: $530 annually
- HOA name: Spectrum Association Management
- HOA phone: 972-992-3444
Location
- Region: Wylie
Financial & listing details
- Tax assessed value: $483,971
- Annual tax amount: $9,434
- Date on market: 7/17/2026
- Cumulative days on market: 32 days
- Listing terms: Cash,Contract,FHA,VA Loan
- Exclusions: None
Price history
| Date | Event | Price |
|---|---|---|
| 8/17/2026 | Sold | -- |
Source: NTREIS #21332162 Report a problem | ||
| 7/21/2026 | Contingent | $499,900$190/sqft |
Source: NTREIS #21332162 Report a problem | ||
| 7/17/2026 | Listed for sale | $499,900+78.6%$190/sqft |
Source: NTREIS #21332162 Report a problem | ||
| 2/26/2021 | Listing removed | -- |
Source: Owner Report a problem | ||
| 10/13/2020 | Listing removed | $2,400$1/sqft |
Source: Owner Report a problem | ||
| 9/19/2020 | Listed for rent | $2,400+6.7%$1/sqft |
Source: Owner Report a problem | ||
| 7/23/2018 | Listing removed | $2,250$1/sqft |
Source: Owner Report a problem | ||
| 6/16/2018 | Price change | $2,250-6.1%$1/sqft |
Source: Owner Report a problem | ||
| 6/12/2018 | Listed for rent | $2,395$1/sqft |
Source: Owner Report a problem | ||
| 4/18/2015 | Listing removed | $279,900$106/sqft |
Source: Owner Report a problem | ||
| 4/10/2015 | Listed for sale | $279,900$106/sqft |
Source: Owner Report a problem | ||
Public tax history
| Year | Property taxes | Tax assessment |
|---|---|---|
| 2025 | $9,434 -9.1% | $483,971 -7.9% |
| 2024 | $10,381 +6.4% | $525,588 +6.7% |
| 2023 | $9,760 -4.6% | $492,431 +5.6% |
| 2022 | $10,232 +20.3% | $466,374 +29% |
| 2021 | $8,508 +5.5% | $361,596 +9.6% |
| 2020 | $8,068 -2.2% | $329,800 -0.8% |
| 2019 | $8,253 +0.8% | $332,360 +1.2% |
| 2018 | $8,186 +9.5% | $328,399 +6.8% |
| 2017 | $7,475 | $307,508 +8% |
| 2016 | $7,475 +66.1% | $284,840 +7.8% |
| 2015 | $4,500 | $264,267 +10.6% |
| 2014 | $4,500 | $238,882 +9.5% |
| 2013 | -- | $218,131 +4.3% |
| 2012 | -- | $209,160 +0.7% |
| 2011 | -- | $207,708 -2.9% |
| 2010 | -- | $213,904 -0.1% |
| 2009 | -- | $214,018 -5.6% |
| 2008 | -- | $226,747 +1.8% |
| 2007 | -- | $222,797 +7.5% |
| 2006 | -- | $207,252 +1.6% |
| 2005 | -- | $203,940 +619.4% |
| 2004 | -- | $28,350 +2.7% |
| 2003 | -- | $27,600 |
Find assessor info on the county website
Neighborhood: Creekside Estates
Nearby homes
- $510,8003 bd2 ba3.1k sqft1524 Lynn Dr, Wylie, TX 75098Off Market
- $545,7004 bd2 ba2.5k sqft1520 Lynn Dr, Wylie, TX 75098Off Market

- $429,3004 bd2 ba2.3k sqft1526 Lynn Dr, Wylie, TX 75098Off Market
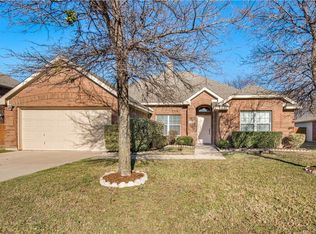
- $588,1004 bd2 ba3.7k sqft1533 Daren Dr, Wylie, TX 75098Off Market
- $612,6005 bd2 ba3.7k sqft1531 Daren Dr, Wylie, TX 75098Off Market
- $598,7005 bd5 ba3.8k sqft3501 Brenden Ct, Wylie, TX 75098Off Market
- $558,1004 bd3 ba3.7k sqft1528 Lynn Dr, Wylie, TX 75098Off Market
- $511,6004 bd3 ba2.8k sqft3305 Glenwood Dr, Wylie, TX 75098Off Market
Nearby schools
GreatSchools rating
- 10/10Rita Smith Elementary SchoolGrades: PK-4Distance: 1.2 mi
- 10/10Frank Mcmillan Junior High SchoolGrades: 7-8Distance: 2.1 mi
- 9/10Wylie High SchoolGrades: 9-12Distance: 2.4 mi
Schools provided by the listing agent
- Elementary: Smith
- Middle: Davis,Mcmillan
- High: Wylie
- District: Wylie ISD
Source: NTREIS. This data may not be complete. We recommend contacting the local school district to confirm school assignments for this home.
Get a cash offer in 3 minutes
Find out how much your home could sell for in as little as 3 minutes with a no-obligation cash offer.
Estimated market value
$501,800
Get a cash offer in 3 minutes
Find out how much your home could sell for in as little as 3 minutes with a no-obligation cash offer.
Estimated market value
$501,800
- Texas
- Collin County
- Wylie
- 75098
- Creekside Estates
- 1522 Lynn Dr
Nearby cities
Nearby neighborhoods
Nearby zip codes
Other Wylie Topics
