Here is your chance to own this beautiful property located within the desirable Green Hills neighborhood, Parkland Schools and Upper Macungie Twp! Pride of ownership is evident in this conveniently located home that is walking distance to the Kay Brook Green Hills pool & park, offering over 2,000 SF, 4 bedrooms, 2 full 1 half bathrooms, great flat yard space, cozy 4 season room and many tasteful updates throughout. Enter the home to a welcoming foyer with a first floor consisting of a family room with wood burning FP and brick mantle, an over-sized dining room with access to the kitchen and backyard, a tasteful kitchen with an eat-in area, laundry / mudroom and an outstanding 4 season room! You do not want to miss the second floor that consists of 4 generously bedrooms, two full bathrooms and a walk-in attic space! Primary bedroom with primary bathroom, no problem!! Original HW floors run throughout the second floor and can be found under the carpeting! Need more space!? The partially finished basement is waiting for your final touches and offers a great storage area to meet your needs! Outside you will find great yard space for entertaining with an over-sized deck and storage shed. Come check out this gem and schedule your showing today!
Sold for $473,000
$473,000
1522 Magnolia Dr, Orefield, PA 18069
4beds
2,551sqft
Single Family Residence
Built in 1973
0.37 Acres Lot
$486,000 Zestimate®
$185/sqft
$3,058 Estimated rent
Home value
$486,000
$437,000 - $539,000
$3,058/mo
Zestimate® history
Owner options
List your home for rent
$3,058/mo
Rent Zestimate®
Find your next renter with Zillow Rental Manager. Plus, with online applications, you can quickly screen prospective tenants – for free.
$3,058/mo
Rent Zestimate®
Refinance and save
$3,284/mo
Est. payment
Refinancing to a lower rate could help reduce your monthly payments and save thousands over the life of the loan.
$3,284/mo
Est. payment
Explore your selling options
Work with a Zillow partner agent
Leverage their expertise and Zillow's premium Showcase listings to get your home seen by more buyers.
Get startedList with your own agent
Get your home in front of millions of buyers by listing it on Zillow.
Learn how to do itSell it yourself
Take full control of how buyers see your home on Zillow by listing For Sale by Owner (FSBO).
List your homeWhat's special
Walk-in attic spaceStorage shedWelcoming foyerGreat flat yard spaceOver-sized deck
Zillow last checked:
Listing updated:
Listed by:
Daniel E. Huber 610-351-5161,
D.E. Huber Real Estate
Bought with:
Jesse S. Maurer, RS324712
BHHS Fox & Roach Macungie
Source: GLVR,MLS#: 773948 Originating MLS: Lehigh Valley MLS
Originating MLS: Lehigh Valley MLSFacts & features
Interior
Bedrooms & bathrooms
- Bedrooms: 4
- Bathrooms: 3
- Full bathrooms: 2
- 1/2 bathrooms: 1
Rooms
- Room types: Four Season, Sunroom
Primary bedroom
- Description: En-suite.
- Level: Second
- Dimensions: 13.60 x 13.00
Bedroom
- Description: HW floors w/ 2 windows.
- Level: Second
- Dimensions: 12.00 x 11.70
Bedroom
- Description: HW floors.
- Level: Second
- Dimensions: 10.10 x 10.60
Bedroom
- Description: HW floors.
- Level: Second
- Dimensions: 13.10 x 10.40
Primary bathroom
- Description: Within primary bedroom.
- Level: Second
- Dimensions: 5.11 x 5.10
Breakfast room nook
- Description: Share w/ kitchen.
- Level: First
- Dimensions: 10.80 x 7.10
Dining room
- Description: HW floors w/ access to kitchen and backyard.
- Level: First
- Dimensions: 12.30 x 11.50
Family room
- Description: Spacious w/ FP and access to 4 season room.
- Level: First
- Dimensions: 19.11 x 13.60
Foyer
- Description: Spacious foyer.
- Level: First
- Dimensions: 11.70 x 9.30
Other
- Description: Spacious.
- Level: Second
- Dimensions: 7.50 x 7.40
Half bath
- Description: Just off laundry/ mud room.
- Level: First
- Dimensions: 9.30 x 2.11
Kitchen
- Description: Open concept w/ island.
- Level: First
- Dimensions: 10.80 x 10.40
Laundry
- Description: Great first floor space.
- Level: First
- Dimensions: 7.50 x 7.50
Living room
- Description: HW floors w/ abundant natural light.
- Level: First
- Dimensions: 20.10 x 11.50
Other
- Description: Walk-in attic space.
- Level: Second
- Dimensions: 21.00 x 8.00
Other
- Description: Storage room.
- Level: Basement
- Dimensions: 16.40 x 10.70
Recreation
- Description: Partially finished basement.
- Level: Basement
- Dimensions: 26.10 x 13.00
Sunroom
- Description: Natural light w/ ductless HVAC.
- Level: First
- Dimensions: 14.30 x 14.10
Heating
- Electric, Forced Air, Heat Pump
Cooling
- Central Air, Ductless
Appliances
- Included: Dryer, Dishwasher, Electric Oven, Electric Range, Electric Water Heater, Refrigerator, Washer
- Laundry: Washer Hookup, Dryer Hookup, Main Level
Features
- Attic, Dining Area, Separate/Formal Dining Room, Entrance Foyer, Eat-in Kitchen, Game Room, Mud Room, Family Room Main Level, Storage, Traditional Floorplan, Utility Room
- Flooring: Carpet, Hardwood, Laminate, Linoleum, Other, Resilient
- Basement: Full,Partially Finished,Rec/Family Area
- Has fireplace: Yes
- Fireplace features: Family Room
Interior area
- Total interior livable area: 2,551 sqft
- Finished area above ground: 2,058
- Finished area below ground: 493
Property
Parking
- Total spaces: 2
- Parking features: Attached, Garage, Off Street, On Street, Garage Door Opener
- Attached garage spaces: 2
- Has uncovered spaces: Yes
Features
- Stories: 2
- Patio & porch: Covered, Deck, Patio
- Exterior features: Deck, Patio
- Has view: Yes
- View description: Panoramic
Lot
- Size: 0.37 Acres
- Dimensions: 104 x 155
- Features: Flat
Details
- Parcel number: 546678491326 001
- Zoning: R2-Low Density Residentia
- Special conditions: None
Construction
Type & style
- Home type: SingleFamily
- Architectural style: Colonial,Other
- Property subtype: Single Family Residence
Materials
- Aluminum Siding, Other
- Roof: Asphalt,Fiberglass
Condition
- Unknown
- Year built: 1973
Utilities & green energy
- Electric: 200+ Amp Service, Circuit Breakers
- Sewer: Public Sewer
- Water: Public
Community & HOA
Community
- Subdivision: Green Hills
Location
- Region: Orefield
Financial & listing details
- Price per square foot: $185/sqft
- Tax assessed value: $235,000
- Annual tax amount: $5,245
- Date on market: 3/26/2026
- Cumulative days on market: 5 days
- Ownership type: Fee Simple
Price history
| Date | Event | Price |
|---|---|---|
| 5/11/2026 | Sold | $473,000+6.7%$185/sqft |
Source:  GLVR #773948 Report a problem GLVR #773948 Report a problem | ||
| 4/1/2026 | Pending sale | $443,500$174/sqft |
Source: GLVR #773948 Report a problem | ||
| 3/26/2026 | Listed for sale | $443,500$174/sqft |
Source: GLVR #773948 Report a problem | ||
Public tax history
| Year | Property taxes | Tax assessment |
|---|---|---|
| 2026 | $5,245 | $235,000 |
| 2025 | $5,245 +7.2% | $235,000 |
| 2024 | $4,893 +2.5% | $235,000 |
| 2023 | $4,775 | $235,000 |
| 2022 | $4,775 +0.4% | $235,000 |
| 2021 | $4,754 | $235,000 |
| 2020 | $4,754 +10323.3% | $235,000 |
| 2019 | $46 | $235,000 |
| 2018 | $46 | $235,000 |
| 2017 | -- | $235,000 |
| 2016 | -- | $235,000 |
| 2015 | -- | $235,000 |
| 2014 | -- | $235,000 +203% |
| 2012 | -- | $77,550 |
| 2011 | -- | $77,550 |
| 2010 | -- | $77,550 |
| 2009 | -- | $77,550 |
| 2008 | -- | $77,550 |
| 2007 | -- | $77,550 |
| 2006 | -- | $77,550 |
| 2005 | -- | $77,550 |
| 2004 | -- | $77,550 |
| 2003 | -- | $77,550 |
| 2002 | -- | $77,550 |
| 2000 | -- | $77,550 |
Find assessor info on the county website
Neighborhood: 18069
Nearby homes
- $416,1003 bd2 ba1.3k sqft1520 Magnolia Dr, Orefield, PA 18069Off Market
- $425,0003 bd2 ba2.3k sqft1524 Magnolia Dr, Orefield, PA 18069Sold
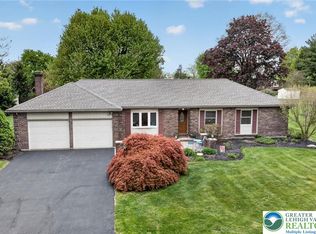
- $416,4003 bd2 ba1.8k sqft1413 Warba Dr, Orefield, PA 18069Off Market
- $494,9004 bd3 ba2.4k sqft1411 Warba Dr, Orefield, PA 18069Off Market
- $424,6004 bd2 ba1.9k sqft1521 Magnolia Dr, Orefield, PA 18069Off Market
- $510,0005 bd2 ba2.4k sqft1518 Magnolia Dr, Orefield, PA 18069Off Market
- $360,9003 bd1 ba1.4k sqft1526 Magnolia Dr, Orefield, PA 18069Off Market
- $490,0004 bd3 ba2.1k sqft1519 Magnolia Dr, Orefield, PA 18069Sold
Nearby schools
GreatSchools rating
- 9/10Kernsville SchoolGrades: K-5Distance: 2.4 mi
- 7/10Orefield Middle SchoolGrades: 6-8Distance: 2.1 mi
- 8/10Parkland Senior High SchoolGrades: 9-12Distance: 3.5 mi
Schools provided by the listing agent
- District: Parkland
Source: GLVR. This data may not be complete. We recommend contacting the local school district to confirm school assignments for this home.
Get a cash offer in 3 minutes
Find out how much your home could sell for in as little as 3 minutes with a no-obligation cash offer.
Estimated market value
$486,000
Get a cash offer in 3 minutes
Find out how much your home could sell for in as little as 3 minutes with a no-obligation cash offer.
Estimated market value
$486,000
- Pennsylvania
- Lehigh County
- Orefield
- 18069
- 1522 Magnolia Dr
