Must see! Location, Location, Location! Come check out this light, bright, and airy end unit - in the sought after Potomac Shores Community. This beautiful sun filled home is the only unit in the development offering both a large side lot, next to an open green space, with a rear facing private cul-de-sac feel. Your new home awaits minutes away from 95, nestled along the Potomac River and halfway between Washington, D.C. and Fredericksburg, Va. ! This 4 finished level 4 bedrooms end unit with Roof Top Terrace is ready for you! * Main level has inviting entry foyer with built-in cabinetry for coats and storage , large bedroom with en suite bathroom and 2 closets, beautiful office and entry to 2 car garage with epoxy flooring * The 2nd level features gorgeous hardwood flooring throughout, living room with ceiling fan, dining room, powder room with pedestal sink, gourmet kitchen with huge center island, 42 inch soft close cabinets , custom back splash, quartz counter tops, stainless steel appliances, 5 burner stove and pantry. Door to covered rear balcony, 9 foot ceilings and loads of windows that fill this home with natural light. * Third level has large primary suite with ceiling fan, walk-in closet and en suite bath with double vanity and huge walk-in shower, 2 additional spacious bedrooms both with ceiling fans and double door closets, hallway bath with double sink vanity with quartz counter top and always a plus bedroom level laundry room! Fourth level WOWS with huge family room with ceiling fan and french door to fabulous rooftop terrace! Enjoy living in this beautiful riverfront community with Top of the line amenities over 9 miles of walking, hiking, and biking trails, a public 18-hole Jack Nicklaus Signature Golf Course, 3 Swimming Pools, Tidewater Grill and the Shores Club, a private rec-center complete with a State of the Art fitness center and social barn. Community Gardens, Future VRE Station , multi-purpose sports fields for soccer, baseball, and more. High-speed internet & trash included in HOA..
Sold for $715,000
$715,000
1522 Meadowlark Glen Rd, Dumfries, VA 22026
4beds
3,012sqft
Townhouse
Built in 2020
3,145 Square Feet Lot
$725,000 Zestimate®
$237/sqft
$3,724 Estimated rent
Home value
$725,000
$674,000 - $783,000
$3,724/mo
Zestimate® history
Owner options
List your home for rent
$3,724/mo
Rent Zestimate®
Find your next renter with Zillow Rental Manager. Plus, with online applications, you can quickly screen prospective tenants – for free.
$3,724/mo
Rent Zestimate®
Refinance and save
$4,832/mo
Est. payment
Refinancing to a lower rate could help reduce your monthly payments and save thousands over the life of the loan.
$4,832/mo
Est. payment
Explore your selling options
Work with a Zillow partner agent
Leverage their expertise and Zillow's premium Showcase listings to get your home seen by more buyers.
Get startedList with your own agent
Get your home in front of millions of buyers by listing it on Zillow.
Learn how to do itSell it yourself
Take full control of how buyers see your home on Zillow by listing For Sale by Owner (FSBO).
List your homeWhat's special
Family roomBedroom level laundry roomLarge side lotRoof top terraceFabulous rooftop terraceInviting entry foyerPrivate cul-de-sac feel
Zillow last checked:
Listing updated:
Listed by:
Gregory Frank 877-418-4243,
Berkshire Hathaway HomeServices PenFed Realty
Bought with:
Lynn Spiegel
Long & Foster Real Estate, Inc.
Source: Bright MLS,MLS#: VAPW2100748
Facts & features
Interior
Bedrooms & bathrooms
- Bedrooms: 4
- Bathrooms: 4
- Full bathrooms: 3
- 1/2 bathrooms: 1
- Main level bathrooms: 1
- Main level bedrooms: 1
Rooms
- Room types: Living Room, Dining Room, Primary Bedroom, Bedroom 2, Bedroom 3, Bedroom 4, Kitchen, Laundry, Other, Office, Recreation Room, Bathroom 2, Bathroom 3, Primary Bathroom, Half Bath
Primary bedroom
- Features: Ceiling Fan(s), Walk-In Closet(s)
- Level: Upper
- Area: 195 Square Feet
- Dimensions: 15 x 13
Bedroom 2
- Features: Ceiling Fan(s)
- Level: Upper
- Area: 154 Square Feet
- Dimensions: 14 x 11
Bedroom 3
- Features: Ceiling Fan(s)
- Level: Upper
- Area: 144 Square Feet
- Dimensions: 12 x 12
Bedroom 4
- Features: Walk-In Closet(s)
- Level: Main
- Area: 156 Square Feet
- Dimensions: 13 x 12
Primary bathroom
- Features: Bathroom - Walk-In Shower, Countertop(s) - Quartz, Double Sink, Flooring - Ceramic Tile
- Level: Upper
Bathroom 2
- Features: Countertop(s) - Quartz, Flooring - Ceramic Tile
- Level: Upper
Bathroom 3
- Level: Main
Dining room
- Level: Upper
- Area: 100 Square Feet
- Dimensions: 10 x 10
Half bath
- Level: Upper
Kitchen
- Features: Countertop(s) - Quartz, Kitchen Island, Eat-in Kitchen, Kitchen - Gas Cooking, Lighting - LED, Recessed Lighting, Pantry
- Level: Upper
- Area: 289 Square Feet
- Dimensions: 17 x 17
Laundry
- Level: Upper
Living room
- Level: Upper
- Area: 340 Square Feet
- Dimensions: 20 x 17
Office
- Level: Main
- Area: 96 Square Feet
- Dimensions: 12 x 8
Other
- Level: Upper
Recreation room
- Features: Attic - Access Panel, Ceiling Fan(s)
- Level: Upper
- Area: 270 Square Feet
- Dimensions: 18 x 15
Heating
- Forced Air, Natural Gas
Cooling
- Zoned, Electric
Appliances
- Included: Microwave, Dishwasher, Disposal, Dryer, Exhaust Fan, Ice Maker, Refrigerator, Oven/Range - Gas, Water Heater, Washer, Gas Water Heater
- Laundry: Has Laundry, Washer In Unit, Dryer In Unit, Laundry Room
Features
- Attic, Bathroom - Walk-In Shower, Breakfast Area, Ceiling Fan(s), Crown Molding, Dining Area, Entry Level Bedroom, Family Room Off Kitchen, Open Floorplan, Kitchen - Gourmet, Kitchen Island, Kitchen - Table Space, Pantry, Primary Bath(s), Recessed Lighting, Upgraded Countertops, Walk-In Closet(s), 9'+ Ceilings
- Flooring: Carpet, Ceramic Tile, Hardwood, Wood
- Doors: Sliding Glass
- Windows: Double Pane Windows, Transom, Window Treatments
- Has basement: No
- Has fireplace: No
Interior area
- Total structure area: 3,492
- Total interior livable area: 3,012 sqft
- Finished area above ground: 3,012
Property
Parking
- Total spaces: 2
- Parking features: Covered, Garage Faces Rear, Garage Door Opener, Driveway, Attached
- Attached garage spaces: 2
- Has uncovered spaces: Yes
- Details: Garage Sqft: 480
Accessibility
- Accessibility features: None
Features
- Levels: Four
- Stories: 4
- Patio & porch: Deck, Patio, Roof
- Exterior features: Sidewalks
- Pool features: Community
- Waterfront features: Canoe/Kayak, Fishing Allowed, River
- Body of water: Potomac
Lot
- Size: 3,145 Square Feet
- Features: SideYard(s), Corner Lot/Unit
Details
- Additional structures: Above Grade
- Parcel number: 8389516156
- Zoning: PMR
- Special conditions: Standard
Construction
Type & style
- Home type: Townhouse
- Architectural style: Contemporary
- Property subtype: Townhouse
Materials
- Brick Front, HardiPlank Type
- Foundation: Slab
- Roof: Fiberglass
Condition
- Very Good
- New construction: No
- Year built: 2020
Details
- Builder model: WOODLAND
Utilities & green energy
- Sewer: Public Sewer
- Water: Public
- Utilities for property: Underground Utilities, Fiber Optic
Community & HOA
Community
- Features: Pool
- Security: Security System, Smoke Detector(s)
- Subdivision: Potomac Shores
HOA
- Has HOA: Yes
- Amenities included: Basketball Court, Clubhouse, Common Grounds, Community Center, Fitness Center, Golf Club, Golf Course, Golf Course Membership Available, Jogging Path, Party Room, Pool, Tot Lots/Playground
- Services included: Common Area Maintenance, Internet, Management, Pier/Dock Maintenance, Pool(s), Recreation Facility, Snow Removal, Trash
- HOA fee: $200 monthly
Location
- Region: Dumfries
Financial & listing details
- Price per square foot: $237/sqft
- Tax assessed value: $657,400
- Annual tax amount: $6,357
- Date on market: 8/15/2025
- Listing agreement: Exclusive Right To Sell
- Listing terms: Conventional,FHA,FNMA,VA Loan,VHDA,Other
- Ownership: Fee Simple
- Road surface type: Black Top, Paved
Price history
| Date | Event | Price |
|---|---|---|
| 10/16/2025 | Sold | $715,000-0.7%$237/sqft |
Source:  Bright MLS #VAPW2100748 Report a problem Bright MLS #VAPW2100748 Report a problem | ||
| 10/11/2025 | Pending sale | $719,900$239/sqft |
Source: Bright MLS #VAPW2100748 Report a problem | ||
| 9/12/2025 | Contingent | $719,900$239/sqft |
Source: Bright MLS #VAPW2100748 Report a problem | ||
| 9/8/2025 | Price change | $719,900-2.7%$239/sqft |
Source: Bright MLS #VAPW2100748 Report a problem | ||
| 8/15/2025 | Listed for sale | $739,999$246/sqft |
Source: Bright MLS #VAPW2100748 Report a problem | ||
Public tax history
| Year | Property taxes | Tax assessment |
|---|---|---|
| 2025 | $6,446 +3.1% | $657,400 +4.5% |
| 2024 | $6,254 -1% | $628,900 +3.6% |
| 2023 | $6,319 -15.6% | $607,300 +6.7% |
| 2022 | $7,490 +13.5% | $569,200 +4.8% |
| 2021 | $6,599 +748.8% | $543,300 +835.1% |
| 2020 | $777 | $58,100 |
Find assessor info on the county website
Neighborhood: 22026
Nearby homes
- $639,9004 bd4 ba2.3k sqft1524 Meadowlark Glen Rd, Dumfries, VA 22026Off Market
- $659,1003 bd3 ba2.4k sqft1526 Meadowlark Glen Rd, Dumfries, VA 22026Off Market
- $659,4003 bd3 ba2.4k sqft1528 Meadowlark Glen Rd, Dumfries, VA 22026Off Market
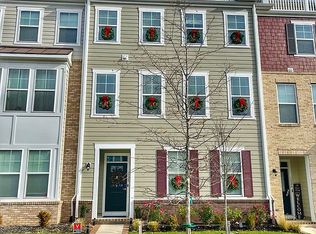
- $596,1003 bd3 ba1.8k sqft17770 Kingfisher Isle Rd, Dumfries, VA 22026Off Market
- $627,2003 bd3 ba2.3k sqft1530 Meadowlark Glen Rd, Dumfries, VA 22026Off Market
- $581,1003 bd4 ba1.9k sqft17768 Kingfisher Isle Rd, Dumfries, VA 22026Off Market
- $573,5003 bd3 ba1.9k sqft17766 Kingfisher Isle Rd, Dumfries, VA 22026Off Market
- $767,6004 bd3 ba2.6k sqft1523 Meadowlark Glen Rd, Dumfries, VA 22026Off Market
Nearby schools
GreatSchools rating
- 7/10Covington-Harper Elementary SchoolGrades: PK-5Distance: 1.3 mi
- 6/10Potomac Shores MiddleGrades: 6-8Distance: 1.2 mi
- 4/10Potomac High SchoolGrades: 9-12Distance: 3.1 mi
Schools provided by the listing agent
- Elementary: Covington-harper
- Middle: Potomac Shores
- High: Potomac
- District: Prince William County Public Schools
Source: Bright MLS. This data may not be complete. We recommend contacting the local school district to confirm school assignments for this home.
Get a cash offer in 3 minutes
Find out how much your home could sell for in as little as 3 minutes with a no-obligation cash offer.
Estimated market value
$725,000
Get a cash offer in 3 minutes
Find out how much your home could sell for in as little as 3 minutes with a no-obligation cash offer.
Estimated market value
$725,000
- Virginia
- Prince William County
- Dumfries
- 22026
- 1522 Meadowlark Glen Rd
