LUXURY BUILT HOME ON ONE OF THE LARGEST LOTS IN INSPIRATION! This stunning home on a Gated street offers additional privacy with no neighbors on the Lake side and located just steps from a spectacular amenity center boasting a state-of-the-art fitness center, resort-style pools w lazy river, snack bar, playground, scenic walking trails, and breathtaking Lake Lavon views. Upgrades abound in this fantastic home. The living room view is enhanced with an expansive multi-slide door opening to a huge recently added triple-sized covered patio adding that extra flair access to the outdoors. This expanded stucco outdoor living space features granite kitchen island surrounded by an impressive motorized screened enclosure to make all your outdoor plans comfortable! Other recent upgrades include an EV CHARGER w whole home surge protection, Whole home water softener system, extensive landscaping w whole yard French drain system, and Instant HWH under kitchen sink. Soaring ceilings, large windows and a cozy fireplace beckon you to the living area in the heart of the home. The beautifully designed kitchen has dbl ovens, 5 burner gas cooktop, butlers pantry, large walk-in pantry, and generous kitchen island are an entertainer's dream. Over-sized master bedroom is complete with New Slider patio entrance, beautiful bay window, and huge 10x11 sitting area or great nursery area! Hard to find two extra bedrooms located downstairs with walk-in closets and large dbl sink bath. Formal dining w lovely tray ceiling, large study, separate utility room, and half bath round out the downstairs. Upstairs is a generous private bedroom, full bath and a flex room. Come check out this award winning master planned community of Inspiration located along the shores of Lake Lavon that has so many amenities including 4 luxurious pools, a 2 story fitness center, clubhouse, fire-pits, lazy river, pickleball courts, sand volleyball, disc golf, playgrounds, walking trails, and amazing HOA events!
Sold
Price Unknown
1522 Meziere Sky Dr, Saint Paul, TX 75098
4beds
3,433sqft
Single Family Residence
Built in 2021
0.42 Acres Lot
$612,200 Zestimate®
$--/sqft
$3,725 Estimated rent
Home value
$612,200
$575,000 - $655,000
$3,725/mo
Zestimate® history
Owner options
List your home for rent
$3,725/mo
Rent Zestimate®
Find your next renter with Zillow Rental Manager. Plus, with online applications, you can quickly screen prospective tenants – for free.
$3,725/mo
Rent Zestimate®
Refinance and save
$989/mo
Est. payment
Refinancing to a lower rate could help reduce your monthly payments and save thousands over the life of the loan.
$989/mo
Est. payment
Explore your selling options
Work with a Zillow partner agent
Leverage their expertise and Zillow's premium Showcase listings to get your home seen by more buyers.
Get startedList with your own agent
Get your home in front of millions of buyers by listing it on Zillow.
Learn how to do itSell it yourself
Take full control of how buyers see your home on Zillow by listing For Sale by Owner (FSBO).
List your homeWhat's special
Cozy fireplaceGated streetDisc golfLazy riverSand volleyballFrench drain systemTriple-sized covered patio
Zillow last checked:
Listing updated:
Listed by:
Janet Emigh 0523651 469-358-4413,
RE/MAX DFW Associates 972-312-9000
Bought with:
Katy Druce
Acquisto Real Estate
Source: NTREIS,MLS#: 20995592
Facts & features
Interior
Bedrooms & bathrooms
- Bedrooms: 4
- Bathrooms: 4
- Full bathrooms: 3
- 1/2 bathrooms: 1
Primary bedroom
- Features: Ceiling Fan(s), Double Vanity, En Suite Bathroom, Garden Tub/Roman Tub, Linen Closet, Sitting Area in Primary, Separate Shower, Walk-In Closet(s)
- Level: First
- Dimensions: 28 x 15
Bedroom
- Features: Ceiling Fan(s), Split Bedrooms, Walk-In Closet(s)
- Level: First
- Dimensions: 13 x 11
Bedroom
- Features: Ceiling Fan(s), Split Bedrooms, Walk-In Closet(s)
- Level: First
- Dimensions: 13 x 11
Bedroom
- Features: Split Bedrooms, Walk-In Closet(s)
- Level: Second
- Dimensions: 15 x 11
Primary bathroom
- Features: Double Vanity, En Suite Bathroom, Garden Tub/Roman Tub, Linen Closet, Stone Counters, Sitting Area in Primary, Separate Shower
- Level: First
- Dimensions: 0 x 0
Breakfast room nook
- Level: First
- Dimensions: 11 x 10
Dining room
- Features: Butler's Pantry
- Level: First
- Dimensions: 13 x 12
Game room
- Features: Ceiling Fan(s)
- Level: Second
- Dimensions: 13 x 15
Kitchen
- Features: Built-in Features, Kitchen Island, Pantry, Pot Filler, Stone Counters, Walk-In Pantry
- Level: First
- Dimensions: 14 x 12
Laundry
- Features: Built-in Features
- Level: First
- Dimensions: 0 x 0
Living room
- Features: Ceiling Fan(s), Fireplace
- Level: First
- Dimensions: 22 x 15
Office
- Level: First
- Dimensions: 14 x 11
Heating
- Central, ENERGY STAR Qualified Equipment, Natural Gas
Cooling
- Central Air, Ceiling Fan(s), ENERGY STAR Qualified Equipment, Gas, Zoned
Appliances
- Included: Some Gas Appliances, Convection Oven, Dishwasher, Gas Cooktop, Disposal, Gas Water Heater, Microwave, Plumbed For Gas, Vented Exhaust Fan
- Laundry: Laundry in Utility Room
Features
- Decorative/Designer Lighting Fixtures, Kitchen Island, Open Floorplan, Pantry, Walk-In Closet(s), Wired for Sound
- Flooring: Carpet, Engineered Hardwood, Tile
- Windows: Bay Window(s), Window Coverings
- Has basement: No
- Number of fireplaces: 1
- Fireplace features: Family Room, Sealed Combustion
Interior area
- Total interior livable area: 3,433 sqft
Property
Parking
- Total spaces: 3
- Parking features: Door-Multi, Door-Single, Electric Vehicle Charging Station(s), Garage, Garage Door Opener, Inside Entrance, Garage Faces Side
- Attached garage spaces: 3
Features
- Levels: Two
- Stories: 2
- Patio & porch: Patio, Covered
- Exterior features: Outdoor Living Area, Other
- Pool features: None, Community
- Fencing: Wood
- Body of water: Lavon
Lot
- Size: 0.42 Acres
- Features: Back Yard, Backs to Greenbelt/Park, Interior Lot, Lawn, Landscaped, Subdivision, Sprinkler System
Details
- Parcel number: R115610MM04801
- Other equipment: Other
Construction
Type & style
- Home type: SingleFamily
- Architectural style: Detached
- Property subtype: Single Family Residence
Materials
- Brick, Rock, Stone
- Foundation: Slab
- Roof: Composition
Condition
- Year built: 2021
Utilities & green energy
- Sewer: Public Sewer
- Water: Public
- Utilities for property: Natural Gas Available, Sewer Available, Water Available
Green energy
- Energy efficient items: Appliances, HVAC, Insulation, Lighting, Thermostat, Windows
- Water conservation: Water-Smart Landscaping
Community & HOA
Community
- Features: Clubhouse, Curbs, Fitness Center, Fishing, Lake, Playground, Park, Pickleball, Pool, Racquetball, Tennis Court(s), Trails/Paths, Gated, Sidewalks
- Security: Security System, Carbon Monoxide Detector(s), Security Gate, Gated Community, Smoke Detector(s), Security Lights
- Subdivision: Inspiration Ph 4a
HOA
- Has HOA: Yes
- Services included: All Facilities, Association Management, Maintenance Grounds
- HOA fee: $989 semi-annually
- HOA name: CCMC
- HOA phone: 469-522-2120
Location
- Region: Saint Paul
Financial & listing details
- Tax assessed value: $783,000
- Annual tax amount: $17,433
- Date on market: 7/11/2025
- Cumulative days on market: 79 days
- Listing terms: Cash,Conventional,FHA,VA Loan
Price history
| Date | Event | Price |
|---|---|---|
| 10/30/2025 | Sold | -- |
Source: NTREIS #20995592 Report a problem | ||
| 10/17/2025 | Pending sale | $829,000$241/sqft |
Source: NTREIS #20995592 Report a problem | ||
| 10/6/2025 | Contingent | $829,000$241/sqft |
Source: NTREIS #20995592 Report a problem | ||
| 8/20/2025 | Listed for sale | $829,000-0.7%$241/sqft |
Source: NTREIS #20995592 Report a problem | ||
| 8/13/2025 | Contingent | $835,000$243/sqft |
Source: NTREIS #20995592 Report a problem | ||
| 8/8/2025 | Price change | $835,000-1.1%$243/sqft |
Source: NTREIS #20995592 Report a problem | ||
| 7/30/2025 | Price change | $844,500-2.3%$246/sqft |
Source: NTREIS #20995592 Report a problem | ||
| 7/11/2025 | Listed for sale | $864,500+476.3%$252/sqft |
Source: NTREIS #20995592 Report a problem | ||
| 3/4/2020 | Listing removed | $150,000$44/sqft |
Source: Keller Williams Realty Preston Road #13977130 Report a problem | ||
| 11/23/2018 | Listed for sale | $150,000$44/sqft |
Source: Keller Williams Realty Preston Road #13977130 Report a problem | ||
Public tax history
| Year | Property taxes | Tax assessment |
|---|---|---|
| 2025 | $16,174 +0.9% | $783,000 +6% |
| 2024 | $16,027 +9.6% | $738,686 +10% |
| 2023 | $14,622 -17.1% | $671,533 -3.2% |
| 2022 | $17,645 +845.5% | $694,005 +535.5% |
| 2021 | $1,866 +57.1% | $109,200 +63.1% |
| 2020 | $1,188 -20.1% | $66,938 -19.2% |
| 2019 | $1,487 | $82,875 |
| 2018 | -- | -- |
Find assessor info on the county website
Neighborhood: 75098
Nearby homes
- $140,0004 bd3 ba3.4k sqft1522 Meziere Sky Dr, Saint Paul, TX 75098Off Market
- $276,4810.41 acres1526 Meziere Sky Dr, Saint Paul, TX 75098Off Market
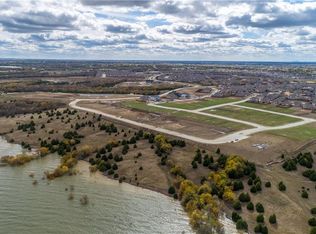
- $704,0005 bd3 ba4k sqft1526 Meziere Sky Dr, Saint Paul, TX 75098Off Market
- $109,2000.41 acres1518 Meziere Sky Dr, Saint Paul, TX 75098Off Market
- $140,0004 bd3 ba4.2k sqft1518 Meziere Sky Dr, Saint Paul, TX 75098Off Market
- $744,9004 bd3 ba4.2k sqft1518 Meziere Sky Dr, Saint Paul, TX 75098Off Market
- $449,9444 bd3 ba4.2k sqft1518 Meziere Sky Dr, Saint Paul, TX 75098Off Market
- $516,4005 bd3 ba3.2k sqft1507 Eminence Ln, Saint Paul, TX 75098Off Market
Nearby schools
GreatSchools rating
- 10/10George W Bush Elementary SchoolGrades: PK-4Distance: 0.5 mi
- 10/10Frank Mcmillan Junior High SchoolGrades: 7-8Distance: 2.3 mi
- 8/10Wylie East High SchoolGrades: 9-12Distance: 4.4 mi
Schools provided by the listing agent
- Elementary: George W Bush
- High: Wylie East
- District: Wylie ISD
Source: NTREIS. This data may not be complete. We recommend contacting the local school district to confirm school assignments for this home.
Get a cash offer in 3 minutes
Find out how much your home could sell for in as little as 3 minutes with a no-obligation cash offer.
Estimated market value
$612,200
Get a cash offer in 3 minutes
Find out how much your home could sell for in as little as 3 minutes with a no-obligation cash offer.
Estimated market value
$612,200
- Texas
- Collin County
- Wylie
- 75098
- 1522 Meziere Sky Dr
Nearby cities
Nearby neighborhoods
Nearby zip codes
Other Wylie Topics
