Skip main navigation
Sold
  • Price Unknown

    1522 MOORESHILL DR, San Antonio, TX 78253

    4beds
    2,508sqft
    Single Family Residence
    Built in 1992
    6,054 Square Feet Lot
    $328,100 Zestimate®
    $--/sqft
    $1,898 Estimated rent

    Home value

    $328,100

    $308,000 - $348,000

    $1,898/mo

    Zestimate® history
    Loading
    Loading...

    Owner options

    List your home for rent

    $1,898/mo

    Rent Zestimate®

    Find your next renter with Zillow Rental Manager. Plus, with online applications, you can quickly screen prospective tenants – for free.

    Learn more

    $1,898/mo

    Rent Zestimate®

    Refinance and save

    $130/mo

    Est. payment

    Refinancing to a lower rate could help reduce your monthly payments and save thousands over the life of the loan.

    See today's rates

    $130/mo

    Est. payment

    Explore your selling options

    Work with a Zillow partner agent

    Leverage their expertise and Zillow's premium Showcase listings to get your home seen by more buyers.

    Get started

    List with your own agent

    Get your home in front of millions of buyers by listing it on Zillow.

    Learn how to do it

    Sell it yourself

    Take full control of how buyers see your home on Zillow by listing For Sale by Owner (FSBO).

    List your home

    What's special

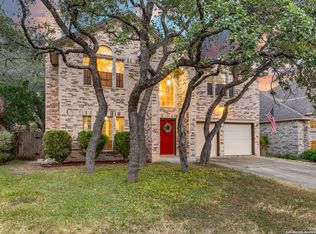
    Welcome to 1522 Mooreshill Dr., a beautifully updated 4-bedroom, 2.5-bath home located in one of San Antonio's most sought-after communities! From the moment you arrive, you'll notice the stunning curb appeal featuring perfectly manicured landscaping, mature trees, and timeless 4-sided brick construction. Tucked away on a quiet separated street with minimal traffic, this home offers both privacy and convenience. Step inside to soaring high-rise ceilings, gorgeous updated flooring, and an abundance of natural light pouring through oversized windows. Designed for both comfort and entertaining, the home features multiple living spaces including a spacious living room and separate family room, formal dining area, and cozy gas fireplace. The chef's kitchen is loaded with upgrades including stainless steel appliances, quartzite countertops, farmhouse deep sink, recessed lighting, and under-mounted cabinet microwave. The downstairs primary suite offers a relaxing retreat with double vanities, a garden tub, and separate stand-up shower. Enjoy peaceful evenings in the private backyard shaded by large mature trees. Conveniently located near Galm Elementary, with quick access to Loop 1604, shopping, restaurants, movie theaters, H-E-B, Costco, and more. Zoned to a highly desirable school district, this move-in ready home truly checks every box!

    Zillow last checked:

    Listing updated:

    Listed by:

    John Zamora TREC #680156 (210) 831-5033,

    Keller Williams City-View

    Source: LERA MLS,MLS#: 1967512MLS Logo

    Facts & features

    Interior

    Bedrooms & bathrooms
    • Bedrooms: 4
    • Bathrooms: 3
    • Full bathrooms: 2
    • 1/2 bathrooms: 1
    Primary bedroom
    • Area: 224
    • Dimensions: 14 x 16
    Bedroom 2
    • Area: 180
    • Dimensions: 18 x 10
    Bedroom 3
    • Area: 160
    • Dimensions: 10 x 16
    Bedroom 4
    • Area: 160
    • Dimensions: 10 x 16
    Primary bathroom
    • Features: Tub/Shower Separate, Double Vanity, Soaking Tub
    • Area: 117
    • Dimensions: 13 x 9
    Dining room
    • Area: 200
    • Dimensions: 20 x 10
    Family room
    • Area: 352
    • Dimensions: 22 x 16
    Kitchen
    • Area: 324
    • Dimensions: 18 x 18
    Living room
    • Area: 165
    • Dimensions: 15 x 11
    Heating
    • Central, Electric
    Cooling
    • Ceiling Fan(s), Two Central
    Appliances
    • Included: Range, Dishwasher, Water Softener Owned, Electric Water Heater, ENERGY STAR Qualified Appliances
    • Laundry: Lower Level, Washer Hookup, Dryer Connection
    Features
    • Two Living Area, Separate Dining Room, Eat-in Kitchen, Two Eating Areas, Kitchen Island, Breakfast Bar, Pantry, High Ceilings, Walk-In Closet(s), Master Downstairs, Ceiling Fan(s)
    • Flooring: Carpet, Laminate
    • Windows: Window Coverings
    • Has basement: No
    • Attic: 12"+ Attic Insulation
    • Has fireplace: No
    • Fireplace features: Not Applicable
    Interior area
    • Total interior livable area: 2,508 sqft

    Property

    Parking
    • Total spaces: 2
    • Parking features: Two Car Garage, Attached, Garage Door Opener
    • Attached garage spaces: 2
    Features
    • Levels: Two
    • Stories: 2
    • Pool features: None, Community
    Lot
    • Size: 6,054 Square Feet
    • Features: Level, Curbs, Sidewalks
    • Residential vegetation: Mature Trees (ext feat)
    Details
    • Parcel number: 043911010230

    Construction

    Type & style
    • Home type: SingleFamily
    • Architectural style: Traditional
    • Property subtype: Single Family Residence
    Materials
    • Brick, 4 Sides Masonry
    • Foundation: Slab
    • Roof: Composition
    Condition
    • Pre-Owned
    • New construction: No
    • Year built: 1992

    Utilities & green energy

    • Electric: CPS ENERGY
    • Gas: CPS ENERGY
    • Sewer: SAWS
    • Water: SAWS
    • Utilities for property: Private Garbage Service

    Community & HOA

    Community
    • Features: Tennis Court(s), Playground, Jogging Trails, Sports Court, BBQ/Grill, Basketball Court, Volleyball Court
    • Security: Smoke Detector(s)
    • Subdivision: The Oaks
    HOA
    • Has HOA: Yes
    • HOA fee: $131 quarterly
    • HOA name: SPECTRUM HOA
    Location
    • Region: San Antonio

    Financial & listing details

    • Tax assessed value: $318,000
    • Annual tax amount: $5,702
    • Date on market: 5/16/2026
    • Cumulative days on market: 16 days
    • Listing terms: Conventional,FHA,VA Loan,Cash,Investors OK
    • Road surface type: Paved

    Price history

    DateEventPrice
    6/22/2026Sold--
    Source: LERA MLS #1967512 Report a problem
    6/1/2026Pending sale$328,500$131/sqft
    Source: LERA MLS #1967512 Report a problem
    5/24/2026Contingent$328,500$131/sqft
    Source: LERA MLS #1967512 Report a problem
    5/16/2026Listed for sale$328,500+50.1%$131/sqft
    Source: LERA MLS #1967512 Report a problem
    4/19/2019Sold--
    Source: LERA MLS #1369638 Report a problem
    3/27/2019Pending sale$218,900$87/sqft
    Source: Perch Realty #1369638 Report a problem
    3/12/2019Listed for sale$218,900$87/sqft
    Source: Perch Realty #1369638 Report a problem

    Public tax history

    YearProperty taxesTax assessment
    2025$4,065 -8.9%$318,000 -0.2%
    2024$4,464 +9.4%$318,709 +10%
    2023$4,080 -12.7%$289,735 +10%
    2022$4,674 +4.9%$263,395 +10%
    2021$4,456 $239,450 +7%
    2020$4,456 +5.8%$223,720 +6.3%
    2019$4,211 $210,470 +4.3%
    2018$4,211 +7.1%$201,740 +5.1%
    2017$3,932 +2.6%$191,860 +2.6%
    2016$3,831 +17%$186,912 +10%
    2015$3,274 $169,920 +9.3%
    2014$3,274 $155,430 +6.7%
    2013-- $145,620 -1%
    2012-- $147,070 -2.8%
    2011-- $151,330 -0.9%
    2010-- $152,720 -4.2%
    2009-- $159,440 -1.7%
    2008-- $162,220 +1.5%
    2007-- $159,870 +8%
    2006-- $148,050 +8.1%
    2005-- $137,000
    2004-- --
    2003-- --
    2002-- --
    2001-- --
    2000-- --
    Find assessor info on the county website

    Neighborhood: 78253

    Nearby schools

    GreatSchools rating
    Schools provided by the listing agent
    • Elementary: Galm
    • Middle: Luna
    • High: William Brennan
    • District: Northside

    Source: LERA MLS. This data may not be complete. We recommend contacting the local school district to confirm school assignments for this home.

    Get a cash offer in 3 minutes
    Find out how much your home could sell for in as little as 3 minutes with a no-obligation cash offer.
    Estimated market value
    $328,100
    Get a cash offer in 3 minutes
    Find out how much your home could sell for in as little as 3 minutes with a no-obligation cash offer.
    Estimated market value
    $328,100