Skip main navigation
Closed
  • $1,200,000

    1522 N Dallas Rd, Benton City, WA 99320

    4beds
    3,657sqft
    Single Family Residence
    Built in 2009
    2.23 Acres Lot
    $1,189,000 Zestimate®
    $328/sqft
    $3,283 Estimated rent

    Home value

    $1,189,000

    $1.12M - $1.26M

    $3,283/mo

    Zestimate® history
    Loading
    Loading...

    Owner options

    List your home for rent

    $3,283/mo

    Rent Zestimate®

    Find your next renter with Zillow Rental Manager. Plus, with online applications, you can quickly screen prospective tenants – for free.

    Learn more

    $3,283/mo

    Rent Zestimate®

    Refinance and save

    $5,853/mo

    Est. payment

    Refinancing to a lower rate could help reduce your monthly payments and save thousands over the life of the loan.

    See today's rates

    $5,853/mo

    Est. payment

    Explore your selling options

    Work with a Zillow partner agent

    Leverage their expertise and Zillow's premium Showcase listings to get your home seen by more buyers.

    Get started

    List with your own agent

    Get your home in front of millions of buyers by listing it on Zillow.

    Learn how to do it

    Sell it yourself

    Take full control of how buyers see your home on Zillow by listing For Sale by Owner (FSBO).

    List your home

    What's special

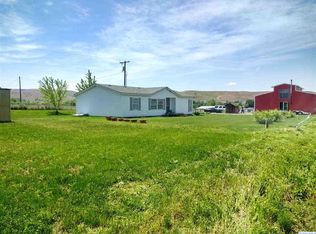
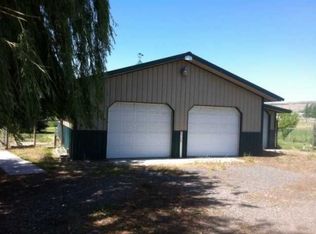
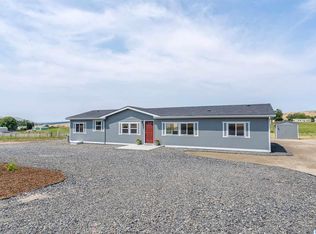
    MLS# 281270 This exceptional property in picturesque Badger Canyon offers an unparalleled blend of luxury, craftsmanship, and opportunity, all set on 2.23 serene acres. From the stunning 4 BR 3 BA main house to the expansive finished shop and finished barn designed for business or personal pursuits, every detail has been meticulously crafted for beauty, comfort, and function.Step inside the custom-built, two-story main home, where expert millwork and timeless design evoke a traditional farmhouse ambiance with a sophisticated modern edge. The rich hardwood floors lead to a refined den/office just off the entry, while the heart of the home—a spacious living area with elegant built-ins and a warm fireplace—offers effortless style and comfort. The chef’s kitchen is a showstopper, featuring luxurious soapstone countertops, a large prep island, premium stainless-steel appliances, and a sunlit dining area. A dream butler’s pantry with a dedicated fridge, custom cabinetry (don't miss the spice cabinet), and built-in icemaker makes entertaining seamless. Thoughtful design continues with a main-level laundry room (offering ample storage and a utility sink) and a guest half bath. Retreat to the main-level primary suite, a sanctuary of calm with large picture windows, a walk-in closet, and a spa-like private bath showcasing a custom-tiled walk-in shower. Upstairs, discover a versatile bonus loft/family room, three bedrooms, and a luxurious full bath. High-end Anderson windows flood the entire home with natural light, and dual heat pumps ensure year-round comfort. For those seeking space to create, store, or grow, the fully finished 3,100+ sq. ft. finished shop with bathrooms and HVAC system and a 4,832 sq. ft. finished barn with a full kitchen, two bathrooms, and HVAC system are exceptional additions, offering endless possibilities. The grounds invite relaxation with charming front and back porches, patios, and peaceful corners perfect for quiet reflection. This is a rare property where luxury meets versatility, offering refined living in an idyllic setting. Schedule your private tour today!

    Zillow last checked:

    Listing updated:

    Listed by:

    Curtis Dahl 509-531-2729,

    Kenmore Team,

    Jeremy Asmus 509-348-4686,

    Kenmore Team

    Bought with:

    Jared Retter, 82022

    Retter and Company Sotheby's

    Source: PACMLS as distributed by MLS GRID,MLS#: 281270MLS Logo

    Facts & features

    Interior

    Bedrooms & bathrooms
    • Bedrooms: 4
    • Bathrooms: 3
    • Full bathrooms: 1
    • 3/4 bathrooms: 1
    • 1/2 bathrooms: 1
    Rooms
    • Room types: Bath - Master, Breakfast Bar, Dining - Kitchen/Combo, Room - Bonus, Den, Master - Main Level, Walk-In Closet, Foyer, Kitchen Island, Master Bedroom, Pantry, Laundry
    Bedroom 1
    • Level: Main
    • Area: 18 Square Feet
    Bedroom 2
    • Level: Upper
    • Area: 14 Square Feet
    Bedroom 3
    • Level: Upper
    • Area: 18 Square Feet
    Bedroom 4
    • Level: Upper
    • Area: 16 Square Feet
    Den
    • Level: Main
    • Area: 13 Square Feet
    Dining room
    • Level: Main
    • Area: 17 Square Feet
    Family room
    • Level: Upper
    • Area: 30 Square Feet
    Kitchen
    • Level: Main
    • Area: 15 Square Feet
    Living room
    • Level: Main
    • Area: 23 Square Feet
    Utility room
    • Level: Main
    • Area: 13 Square Feet
    Heating
    • Forced Air, Heat Pump, Central, Zoned
    Cooling
    • Forced Air, Central Air, Heat Pump
    Appliances
    • Included: Dishwasher, Disposal, Microwave, Oven, Range
    Features
    • Raised Ceiling(s), Drapes/Blinds, Storage, Utility Sink, French Doors
    • Flooring: Carpet, Tile, Wood
    • Fireplace features: One, Living Room
    Interior area
    • Total structure area: 3,657
    • Total interior livable area: 3,657 sqft

    Property

    Parking
    • Parking features: Attached, Garage Door Opener, Finished, Off Street, RV Access/Parking
    • Has garage: Yes
    Features
    • Levels: Two
    • Stories: 2
    • Patio & porch: Covered, Patio, Porch
    • Exterior features: Barn(s), Shed(s), Workshop, Fenced, Irrigation System
    Lot
    • Size: 2.23 Acres
    • Features: Animals Allowed, Located in County, Plat Map - Recorded
    Details
    • Parcel number: 131983012385003
    • Zoning: Rural Residential

    Construction

    Type & style
    • Home type: SingleFamily
    • Property subtype: Single Family Residence
    Materials
    • Lap Siding
    • Foundation: Concrete
    • Roof: Composition
    Condition
    • New construction: No
    • Year built: 2009

    Utilities & green energy

    • Sewer: Septic
    • Water: Well
    • Utilities for property: Appliances-Electric, Electricity Connected

    Community & HOA

    Community
    • Subdivision: OTHER
    Location
    • Region: Benton City

    Financial & listing details

    • Price per square foot: $328/sqft
    • Tax assessed value: $1,054,990
    • Annual tax amount: $7,761
    • Date on market: 12/10/2025
    • Cumulative days on market: 269 days
    • Listing terms: Cash,Conventional

    Price history

    DateEventPrice
    12/9/2025Sold$1,200,000-7.7%$328/sqft
    Source: PACMLS as distributed by MLS GRID #281270 Report a problem
    10/27/2025Pending sale$1,300,000$355/sqft
    Source: PACMLS as distributed by MLS GRID #281270 Report a problem
    9/26/2025Price change$1,300,000-3.7%$355/sqft
    Source: PACMLS as distributed by MLS GRID #281270 Report a problem
    7/16/2025Price change$1,350,000-1.8%$369/sqft
    Source: PACMLS as distributed by MLS GRID #281270 Report a problem
    6/3/2025Price change$1,374,900-1.8%$376/sqft
    Source: PACMLS as distributed by MLS GRID #281270 Report a problem
    3/8/2025Price change$1,399,900-6.7%$383/sqft
    Source: PACMLS as distributed by MLS GRID #281270 Report a problem
    2/25/2025Listed for sale$1,500,000$410/sqft
    Source: PACMLS as distributed by MLS GRID #281270 Report a problem
    2/16/2025Pending sale$1,500,000$410/sqft
    Source: NWMLS as distributed by MLS GRID #2326770 Report a problem
    1/21/2025Listed for sale$1,500,000$410/sqft
    Source: PACMLS as distributed by MLS GRID #281270 Report a problem

    Public tax history

    YearProperty taxesTax assessment
    2025$6,364 -16.8%$1,054,990
    2024$7,653 -1.4%$1,054,990
    2023$7,762 +22.7%$1,054,990 +43.6%
    2022$6,326 -13.5%$734,790
    2021$7,310 +15.1%$734,790
    2020$6,351 +5%$734,790 +44.2%
    2019$6,051 +20.7%$509,460 +18%
    2018$5,013 -18.8%$431,840
    2017$6,171 +2.1%$431,840 +0.7%
    2016$6,042 $428,810
    2015$6,042 -0.2%$428,810
    2014$6,057 $428,810 +14.2%
    2013$6,057 $375,490
    2012-- $375,490
    2011-- $375,490 +8.6%
    2010-- $345,720
    2008-- --
    2007-- --
    2006-- --
    Find assessor info on the county website

    Neighborhood: 99320

    Nearby schools

    GreatSchools rating
    Sell for more on Zillow
    Get a Zillow Showcase℠ listing at no additional cost and you could sell for .
    $1,189,000
    2% more
    +$23,780
    With Zillow Showcase(estimated)
    $1,212,780
    Sell for more on Zillow
    Get a Zillow Showcase℠ listing at no additional cost and you could sell for .
    $1,189,000
    2% more
    +$23,780
    With Zillow Showcase(estimated)
    $1,212,780