Skip main navigation
Off market
  • $812,600

    1522 N Graystone St, Wichita, KS 67230

    5beds
    4baths
    4,494sqft
    SingleFamily
    Built in 2010
    0.38 Acres Lot
    $812,600 Zestimate®
    $181/sqft
    $3,663 Estimated rent

    Home value

    $812,600

    $764,000 - $869,000

    $3,663/mo

    Zestimate® history
    Loading
    Loading...

    Owner options

    List your home for rent

    $3,663/mo

    Rent Zestimate®

    Find your next renter with Zillow Rental Manager. Plus, with online applications, you can quickly screen prospective tenants – for free.

    Learn more

    $3,663/mo

    Rent Zestimate®

    Refinance and save

    $4,295/mo

    Est. payment

    Refinancing to a lower rate could help reduce your monthly payments and save thousands over the life of the loan.

    See today's rates

    $4,295/mo

    Est. payment

    Explore your selling options

    Work with a Zillow partner agent

    Leverage their expertise and Zillow's premium Showcase listings to get your home seen by more buyers.

    Get started

    List with your own agent

    Get your home in front of millions of buyers by listing it on Zillow.

    Learn how to do it

    Sell it yourself

    Take full control of how buyers see your home on Zillow by listing For Sale by Owner (FSBO).

    List your home

    What's special

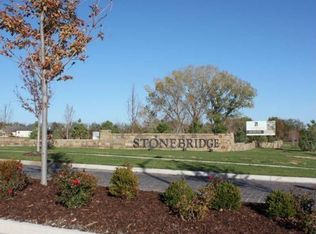
    Beautiful home on large lake-lot in Stonebridge Andover schools and Sedgwick County taxes. Former model home abounds with upgrades, including gorgeous alder woodwork through-out, beautiful ceiling treatments, detailed stonework on fireplaces, granite countertops in the kitchen and all bathrooms. True chef's kitchen has a large granite island with ample seating for four, five-burner gas cooktop, double ovens, walk-in pantry and plenty of storage. Large hearth room has beamed ceilings, inviting fireplace and view of the lake. The master suite boasts hardwood floors, a view of the lake, large walk-in closet (also with hardwood floors) with plenty of built in shelving. The master bath has an awesome walk-in shower with multiple showerheads, jetted tub, double vanities and built-in dressing table. The fully finished basement has full wet bar and wine cellar, welcoming family room with a fireplace, office, two additional bedrooms and a large bonus room prewired for surround sound that can be used as an exercise room or transformed into a theater room. Plumbed for central vac and wired for surround sound and security system. Short walk to Stonebridge swimming pool.

    This property is off market, which means it's not currently listed for sale or rent on Zillow. This may be different from what's available on other websites or public sources.

    Facts & features

    Interior

    Bedrooms & bathrooms
    • Bedrooms: 5
    • Bathrooms: 4
    Heating
    • Forced air, Other, Gas
    Cooling
    • Central, Other
    Appliances
    • Included: Microwave, Range / Oven
    Features
    • Basement: Finished
    • Has fireplace: Yes
    Interior area
    • Total interior livable area: 4,494 sqft

    Property

    Parking
    • Total spaces: 3
    • Parking features: Garage - Attached
    Features
    • Exterior features: Stucco, Wood, Cement / Concrete
    Lot
    • Size: 0.38 Acres
    Details
    • Parcel number: 087111120420301901

    Construction

    Type & style
    • Home type: SingleFamily
    Materials
    • Frame
    • Foundation: Other
    • Roof: Other
    Condition
    • Year built: 2010

    Community & neighborhood

    Location
    • Region: Wichita

    HOA & financial

    HOA
    • Has HOA: Yes
    • HOA fee: $40 monthly

    Price history

    DateEventPrice
    12/19/2012Sold--
    Source: SCKMLS as distributed by MLS GRID #344928 Report a problem
    11/8/2012Price change$498,900-7.6%$111/sqft
    Source: Avenue #344928 Report a problem
    5/8/2012Listed for sale$539,900$120/sqft
    Source: J.P. Weigand & Sons, Inc. #336903 Report a problem
    1/21/2011Sold--
    Source: SCKMLS as distributed by MLS GRID #310015 Report a problem
    3/1/2010Sold--
    Source: SCKMLS as distributed by MLS GRID #241444 Report a problem

    Public tax history

    YearProperty taxesTax assessment
    2025$12,903 +16.6%$91,862 +20.3%
    2024$11,070 +2.6%$76,384 +4.5%
    2023$10,795 +10.2%$73,129
    2022$9,799 +3%--
    2021$9,512 +0.2%--
    2020$9,497 -2.3%$57,731 -3%
    2019$9,722 +2.5%$59,513 +3%
    2018$9,483 +0%$57,777
    2017$9,481 +109.3%--
    2016$4,531 -50.1%--
    2015$9,087 +0.8%--
    2014$9,018 --
    2013-- --
    2012-- --
    2011-- $53,980

    Find assessor info on the county website

    Neighborhood: 67230

    Nearby schools

    GreatSchools rating
    Schools provided by the listing agent
    • Elementary: Martin
    • Middle: Andover
    • High: Andover

    Source: The MLS. This data may not be complete. We recommend contacting the local school district to confirm school assignments for this home.

    Get pre-qualified for a loan
    At Zillow Home Loans, we can pre-qualify you in as little as 5 minutes with no impact to your credit score.

    An equal housing lender. NMLS #10287.

    Sell for more on Zillow
    Get a Zillow Showcase℠ listing at no additional cost and you could sell for .
    $812,600
    2% more
    +$16,252
    With Zillow Showcase(estimated)
    $828,852