Skip main navigation
Sold for $65,000
  • $65,000

    1522 N Monteray St NW, Flint, MI 48503

    3beds
    1,274sqft
    Single Family Residence
    Built in 1930
    6,534 Square Feet Lot
    $83,700 Zestimate®
    $51/sqft
    $1,024 Estimated rent

    Home value

    $83,700

    $68,000 - $101,000

    $1,024/mo

    Zestimate® history
    Loading
    Loading...

    Owner options

    List your home for rent

    $1,024/mo

    Rent Zestimate®

    Find your next renter with Zillow Rental Manager. Plus, with online applications, you can quickly screen prospective tenants – for free.

    Learn more

    $1,024/mo

    Rent Zestimate®

    Refinance and save

    $351/mo

    Est. payment

    Refinancing to a lower rate could help reduce your monthly payments and save thousands over the life of the loan.

    See today's rates

    $351/mo

    Est. payment

    Explore your selling options

    Work with a Zillow partner agent

    Leverage their expertise and Zillow's premium Showcase listings to get your home seen by more buyers.

    Get started

    List with your own agent

    Get your home in front of millions of buyers by listing it on Zillow.

    Learn how to do it

    Sell it yourself

    Take full control of how buyers see your home on Zillow by listing For Sale by Owner (FSBO).

    List your home

    What's special

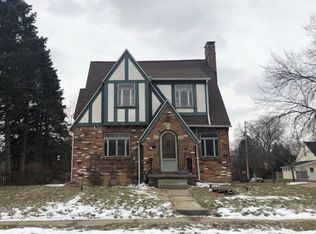
    Welcome to this charming English Tudor in Flint! This beautiful two-story home boasts three bedrooms, one-and-a-half baths, w/timeless curb appeal, NEEDS SOME TLC . COME RESTORE it to its ORIGINAL GLORY. Solid brick with wood siding at the top. Step inside to discover hardwood floors throughout, freshly painted walls, and textured ceilings, creating a cozy atmosphere. STANDS WITH A STRONG ARV. NEwer 3D roof, new furnace, central air, pex plumbing, and electrical, Outside, a two-car detached garage offers ample storage space. SELLER WANTS IT GONE. 1% commission to a buyer who is an agent. Inside, discover hardwood floors throughout, freshly painted walls, & textured ceilings, bullnosed corners & coved ceiling creating a cozy atmosphere. Natural fireplace in a room that creates balance in every sense. Enjoy the savings of newer roof, furnace, central air, plumbing, and electrical, with a good sized kitchen will need your own signature. Formal living and dining rooms, w/solid wooden front door. two-car detached garage with a newer roof offers ample storage space. Motivated seller, seize the opportunity to make this gem yours today!,

    Zillow last checked:

    Listing updated:

    Listed by:

    Mahmoud Gasama 248-207-6229,

    EXP Realty Main

    Bought with:

    Christina Holloway, 6501457229

    Century 21 Affiliated

    Source: Realcomp II,MLS#: 20240008343MLS Logo

    Facts & features

    Interior

    Bedrooms & bathrooms
    • Bedrooms: 3
    • Bathrooms: 2
    • Full bathrooms: 1
    • 1/2 bathrooms: 1
    Heating
    • Forced Air, Natural Gas
    Appliances
    • Included: Dishwasher, Free Standing Refrigerator, Gas Cooktop
    Features
    • Basement: Full,Unfinished
    • Has fireplace: Yes
    • Fireplace features: Family Room, Wood Burning
    Interior area
    • Total interior livable area: 1,274 sqft
    • Finished area above ground: 1,174
    • Finished area below ground: 100

    Property

    Parking
    • Total spaces: 2
    • Parking features: Two Car Garage, Detached, Driveway, Electricityin Garage, Garage Faces Side
    • Garage spaces: 2
    Features
    • Levels: Two
    • Stories: 2
    • Entry location: GroundLevel
    • Pool features: None
    • Fencing: Fenced,Fencing Allowed
    Lot
    • Size: 6,534 Square Feet
    • Dimensions: 60 x 110 x 60 x 110
    Details
    • Parcel number: 4023254007
    • Special conditions: Short Sale No,Standard

    Construction

    Type & style
    • Home type: SingleFamily
    • Architectural style: Tudor
    • Property subtype: Single Family Residence
    Materials
    • Brick, Stucco, Wood Siding
    • Foundation: Basement, Block
    • Roof: Asphalt
    Condition
    • Platted Sub
    • New construction: No
    • Year built: 1930

    Utilities & green energy

    • Sewer: Public Sewer, Sewer At Street
    • Water: Public, Waterat Street

    Community & HOA

    Community
    • Subdivision: WESTLAWN SUB
    HOA
    • Has HOA: No
    Location
    • Region: Flint

    Financial & listing details

    • Price per square foot: $51/sqft
    • Tax assessed value: $22,017
    • Annual tax amount: $1,849
    • Date on market: 2/12/2024
    • Cumulative days on market: 70 days
    • Listing agreement: Exclusive Right To Sell
    • Listing terms: Cash,Conventional,FHA 203K,Warranty Deed

    Price history

    DateEventPrice
    4/22/2024Sold$65,000-17.7%$51/sqft
    Source: Realcomp II #20240008343 Report a problem
    4/22/2024Pending sale$79,000$62/sqft
    Source: Realcomp II #20240008343 Report a problem
    3/19/2024Price change$79,000-12.1%$62/sqft
    Source: Realcomp II #20240008343 Report a problem
    2/29/2024Price change$89,900-10.1%$71/sqft
    Source: Realcomp II #20240008343 Report a problem
    2/12/2024Listed for sale$99,999$78/sqft
    Source: Realcomp II #20240008343 Report a problem

    Public tax history

    Tax history is unavailable.

    Neighborhood: 48503

    Nearby schools

    GreatSchools rating
    Get a cash offer in 3 minutes
    Find out how much your home could sell for in as little as 3 minutes with a no-obligation cash offer.
    Estimated market value
    $83,700
    Get a cash offer in 3 minutes
    Find out how much your home could sell for in as little as 3 minutes with a no-obligation cash offer.
    Estimated market value
    $83,700